
Steve Anderson
Pinkham Real Estate
(888) 814-5676
122 Total Sales
36 in Madison
$20K - $1M Price Range
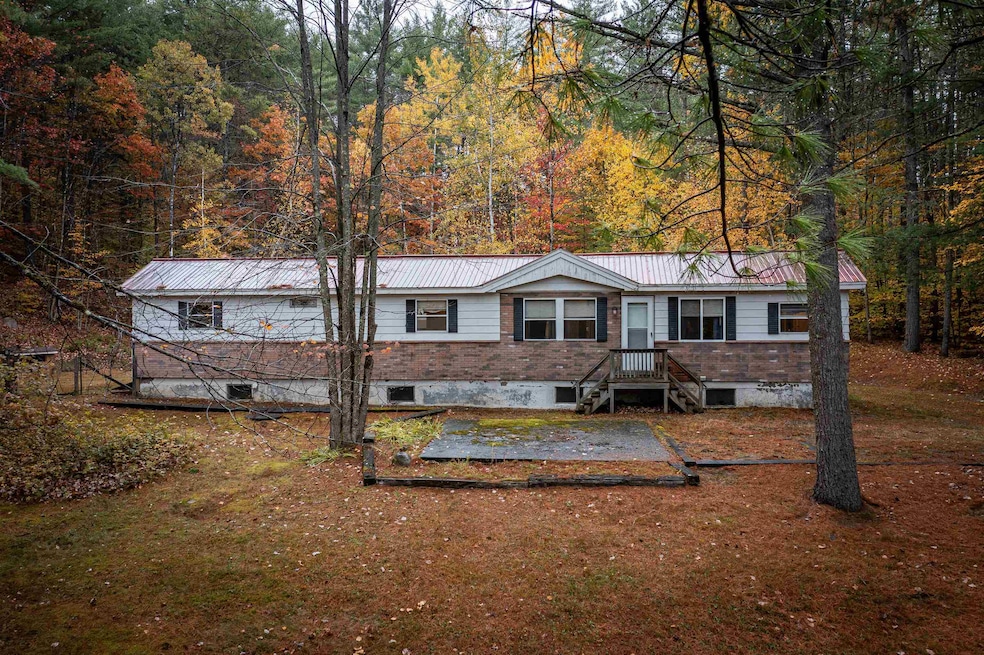
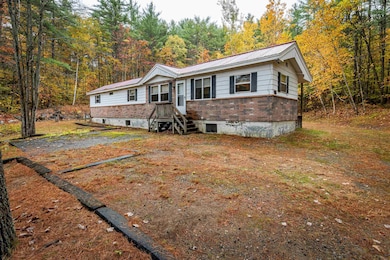
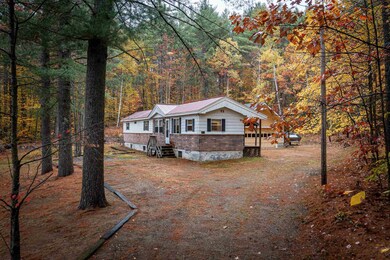
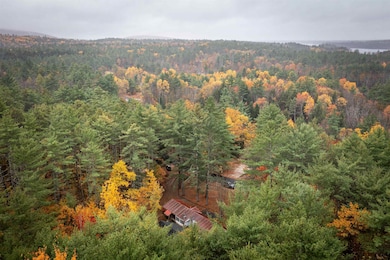


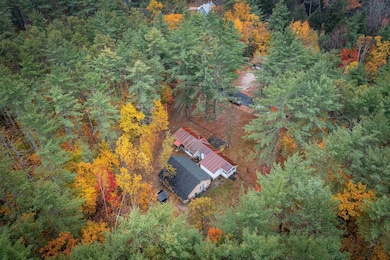
Welcome to 126 Forest Pines Road, Madison, NH! Discover the perfect blend of comfort, convenience, and New Hampshire charm in this beautifully maintained 2.5 acre lot with a mobile home nestled in the peaceful Forest Pines community. Offering single-level living with a bright and open floor plan, this property is ideal for year-round living or a low-maintenance getaway near the Lakes Region and White Mountains. Step inside to find a spacious living area filled with natural light, a modern kitchen with ample cabinetry, and comfortable dining space perfect for gatherings. The home features 2 bedrooms, and 1 bathroom, which are all designed for easy living and functionality. Enjoy the outdoors from your private patio or landscaped yard, surrounded by trees for added privacy. The property includes ample parking, a huge 2 car garage and access to residents-only amenities such as nearby beach, boat launch, walking trails, and local recreation. Located just minutes from Conway’s shopping and dining, and close to skiing, hiking, and lake activities, this home offers the best of both relaxation and adventure. Whether you’re looking for your first home, a downsized retreat, or a weekend escape, 126 Forest Pines Road is ready to welcome you. ? Key Features
• Mobile home, low-maintenance and efficient living
• Single-level open-concept layout
• 2 bedrooms / 1 bathroom
• Private patio and wooded settings
• Huge 2 car garage
• Minutes to Silver Lake and North Conway attractions
Last Agent to Sell the Property
Compass New England, LLC Brokerage Phone: 978-269-4805 Listed on: 10/22/2025
We collect this data history from publicly available records. To have your information removed, we recommend requesting removal directly through your county’s website.
Steve Anderson
Pinkham Real Estate
(888) 814-5676
122 Total Sales
36 in Madison
$20K - $1M Price Range
Tom McGuirk
McGuirk Properties, LLC
(351) 529-6916
141 Total Sales
1 in Madison
$195,000 Price
Jim Tremblay
Senne Residential LLC
(877) 801-3431
84 Total Sales
5 in Madison
$320K - $770K Price Range
Julie Chin
KW Coastal and Lakes & Mountains Realty/N Conway
(855) 443-8990
169 Total Sales
6 in Madison
$55K - $620K Price Range
Tanner Wheeler
Senne Residential LLC
(888) 718-3698
144 Total Sales
12 in Madison
$22K - $836K Price Range
Angela Smith
Lakefront Living Realty - The Smith Group
(774) 307-7141
45 Total Sales
1 in Madison
$390,000 Price
We collect this data history from publicly available records. To have your information removed, we recommend requesting removal directly through your county’s website.
| Date | Buyer | Sale Price | Title Company |
|---|---|---|---|
| $215,000 | -- | ||
| Carl S Olson Ret | -- | -- |
We collect this data history from publicly available records. To have your information removed, we recommend requesting removal directly through your county’s website.
| Date | Event | Price | List to Sale | Price per Sq Ft | Prior Sale |
|---|---|---|---|---|---|
| 02/03/2026 02/03/26 | Sold | $215,000 | -2.2% | $199 / Sq Ft | |
| 01/03/2026 01/03/26 | Pending | -- | -- | -- | |
| 12/23/2025 12/23/25 | For Sale | $219,900 | 0.0% | $203 / Sq Ft | |
| 11/22/2025 11/22/25 | Pending | -- | -- | -- | |
| 11/22/2025 11/22/25 | Price Changed | $219,900 | 0.0% | $203 / Sq Ft | |
| 11/22/2025 11/22/25 | For Sale | $219,900 | -4.3% | $203 / Sq Ft | |
| 11/15/2025 11/15/25 | Pending | -- | -- | -- | |
| 10/22/2025 10/22/25 | For Sale | $229,900 | +206.1% | $213 / Sq Ft | |
| 12/02/2019 12/02/19 | Sold | $75,100 | -6.0% | $68 / Sq Ft | View Prior Sale |
| 11/04/2019 11/04/19 | Pending | -- | -- | -- | |
| 10/19/2019 10/19/19 | Price Changed | $79,900 | -11.1% | $73 / Sq Ft | |
| 10/19/2019 10/19/19 | For Sale | $89,900 | 0.0% | $82 / Sq Ft | |
| 10/15/2019 10/15/19 | Pending | -- | -- | -- | |
| 09/21/2019 09/21/19 | Price Changed | $89,900 | -10.1% | $82 / Sq Ft | |
| 08/22/2019 08/22/19 | For Sale | $100,000 | -- | $91 / Sq Ft |
We collect this data history from publicly available records. To have your information removed, we recommend requesting removal directly through your county’s website.
| Year | Tax Paid | Tax Assessment Tax Assessment Total Assessment is a certain percentage of the fair market value that is determined by local assessors to be the total taxable value of land and additions on the property. | Land | Improvement |
|---|---|---|---|---|
| 2025 | $1,705 | $189,900 | $109,700 | $80,200 |
| 2024 | $1,023 | $64,900 | $54,900 | $10,000 |
| 2023 | $1,102 | $64,900 | $54,900 | $10,000 |
| 2022 | $1,211 | $78,200 | $54,900 | $23,300 |
| 2021 | $1,077 | $78,200 | $54,900 | $23,300 |
| 2020 | $1,196 | $78,200 | $54,900 | $23,300 |
| 2019 | $1,490 | $81,600 | $52,900 | $28,700 |
| 2018 | $1,545 | $81,600 | $52,900 | $28,700 |
| 2017 | $1,379 | $81,600 | $52,900 | $28,700 |
| 2016 | $1,333 | $80,500 | $52,900 | $27,600 |
| 2015 | $1,329 | $80,500 | $52,900 | $27,600 |
| 2014 | $1,320 | $82,700 | $53,400 | $29,300 |
| 2013 | $1,305 | $82,700 | $53,400 | $29,300 |
Seller's Agent in 2026
Kathryn Mears
Compass New England, LLC
(978) 269-4805
6 Total Sales
Buyer's Agent in 2026
Carol Gartland
Realty Leaders
(603) 998-3587
163 Total Sales
Seller's Agent in 2019
Bernadette Donohue
Badger Peabody & Smith Realty
(207) 542-9967
87 Total Sales
SS
Buyer's Agent in 2019
Sheila Segerson
Coldwell Banker LIFESTYLES- Conway
Source: PrimeMLS
MLS Number: 5066782
Disclaimer: Certain information contained herein is derived from information provided by parties other than Homes.com. All information provided is deemed reliable, but is not guaranteed to be accurate and should be independently verified.
Copyright 2026 PrimeMLS, Inc. All rights reserved. This information is deemed reliable, but not guaranteed. The data relating to real estate displayed on this display comes in part from the IDX Program of PrimeMLS. The information being provided is for consumers’ personal, non-commercial use and may not be used for any purpose other than to identify prospective properties consumers may be interested in purchasing.
Ask me questions while you tour the home.