NOT LISTED FOR SALE

126 Jay Crest Rd Unit 506 Duck, NC 27949

Duck Area
2 Beds
2 Baths
1,325 Sq Ft
1986 Built

Sale Details

Date Sold: March 15, 2018

Last sale price $222,000 $168 Per Sq Ft

120 Days on Market

Highlights

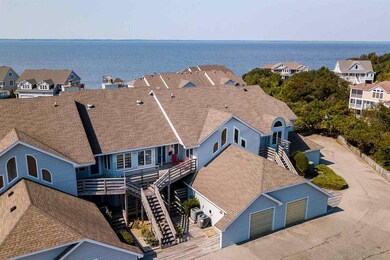
  • Views of a Sound
  • Community Boat Dock
  • Indoor Pool
  • Kitty Hawk Elementary School Rated 9+
  • Home fronts a sound
  • Tennis Courts

About This Home

As of March 2018

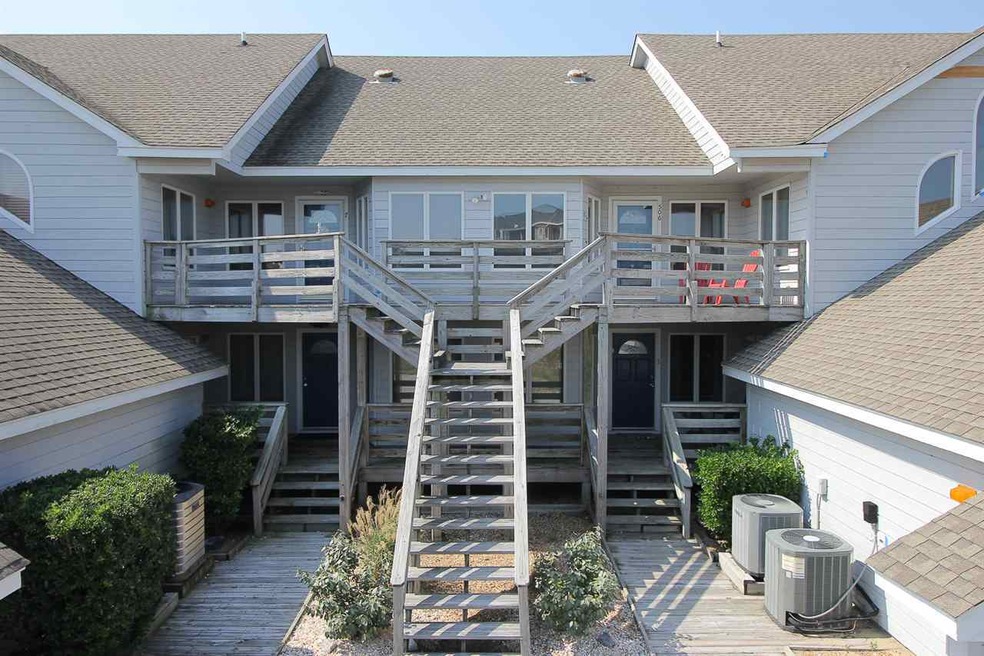
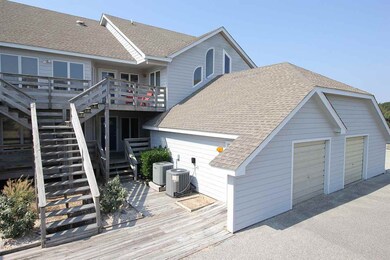
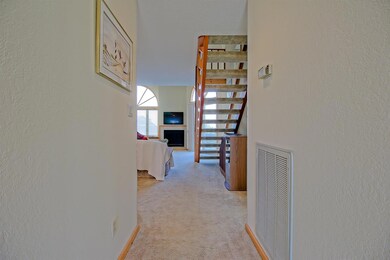
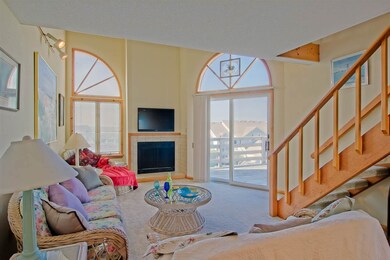
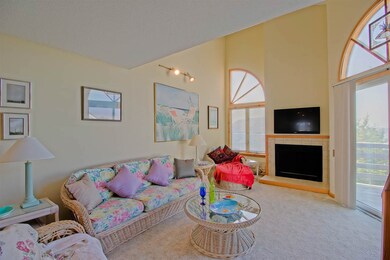
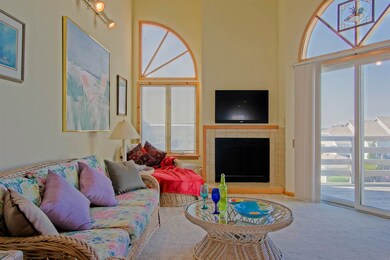
Sunsets Rule! Original Owner! Top Floor! Oversized Loft Sleeps Extra Guests! Cathedral Ceiling! Garage with Custom Workshop! Views! Walk or Bike to the Town of Duck! Plus Lots of Storage! 2 bedrooms and a loft create a great space for family and guests. Master bedroom is surprisingly large with access to the sun deck facing the sound, a dressing area with huge closet and jet tub/shower. The location of the 2nd bedroom, bath and laundry on the opposite side of the house, provides everyone their privacy. Purchased in 1987 by the current owners, the unit has been carefully maintained as a second home. In 2015/2016 it was in a rental program. Now it's back as their 2nd home again! Nantucket Village is a quiet community that is well known for its access to the beauty of the Currituck Sound and the inviting architecture of the subdivision. Amenities are fabulous including an indoor pool with baths/dressing areas for use year around, outdoor tennis courts, boat ramp with gazebo and lengthy pier taking you to the launch site for your kayak or paddle board. The owners have enjoyed this property for years with their family. Kids have grown up & moved on. Owners say it is time to let someone new have the joy of ownership for their family and friends. NOTE: Association pays the insurance expenses including Wind and Hail out of the monthly dues. No mandatory flood insurance for this high and dry location.

Last Agent to Sell the Property

Morgan Mason

EXP Realty, LLC - Coastal License #240210 Listed on: 10/01/2017

EXP Realty, LLC - Coastal

Last Buyer's Agent

Morgan Mason

EXP Realty, LLC - Coastal License #240210 Listed on: 10/01/2017

EXP Realty, LLC - Coastal
Create a Home Valuation Report for This Property
The Home Valuation Report is an in-depth analysis detailing your home's value as well as a comparison with similar homes in the area

Property Details

Home Type

  • Multi-Family

Est. Annual Taxes

  • $1,667

Year Built

  • Built in 1986

HOA Fees

  • $450 Monthly HOA Fees

Home Design

  • Contemporary Architecture
  • Property Attached
  • Entry on the 2nd floor
  • Frame Construction
  • Asphalt Shingled Roof
  • Lap Siding
  • Piling Construction

Interior Spaces

  • 1,325 Sq Ft Home
  • Furnished
  • Cathedral Ceiling
  • Ceiling Fan
  • Window Treatments
  • Loft
  • Workshop
  • Views of a Sound

Kitchen

  • Oven or Range
  • Microwave
  • Dishwasher

Flooring

  • Carpet
  • Vinyl

Bedrooms and Bathrooms

  • 2 Bedrooms
  • En-Suite Primary Bedroom
  • 2 Full Bathrooms
  • Hydromassage or Jetted Bathtub

Laundry

  • Laundry Room
  • Dryer
  • Washer

Parking

  • Garage
  • Carport
  • Garage Door Opener
  • Parking Lot

Outdoor Features

  • Indoor Pool
  • Sun Deck
  • Tennis Courts
  • Exterior Lighting

Lot Details

  • Home fronts a sound
  • Property fronts a private road

Utilities

  • Central Heating and Cooling System
  • Heat Pump System
  • Municipal Utilities District Water
  • Community Sewer or Septic

Community Details

Overview

  • Association fees include building maintenance, grounds maintenance, management, pool, road maintenance, tennis courts
  • Seaside Management Association, Phone Number (252) 261-1200
  • Nantucket Vill Subdivision

Recreation

  • Community Boat Dock
  • Tennis Courts
  • Community Indoor Pool

Property Details

Home Type

Multi-Family

Est. Annual Taxes

$1,667

Year Built

Built in 1986

HOA Fees

$450 per month

Listing Details

  • Class: RESIDENTIAL
  • Style: Contemporary
  • Directions: Turn west from Rt 12 onto Jay Crest Rd. Drive to the top of the hill. Condo 3rd set of buildings, north side. Parking right in front of unit. Entrance on East side building.
  • Extras: Ceiling Fan(s), Garage Door Opener, Jet Tub, Outdoor Tennis, Outside Lighting, Sun Deck, Inside Laundry Room
  • Flood Zone: X
  • Headline: Sunset Views!
  • Heated Sq Ft: 1325
  • L V T Date: 10/01/2017
  • Roads: Paved, Private
  • Sale/Rent: For Sale
  • Unit Level Number: 2
  • Waterfront Location: Semi-Soundfront
  • Zoning: residentia
  • Deed Book Pg Number: 0891
  • Destination Commerce Corp: No
  • Lone Wolf Real Estate Technologies: No
  • Newpoint Media: No
  • Outer Banks Software: No
  • Terradatum Inc: No
  • W And R Studios: No
  • Special Features: None
  • Property Sub Type: MultiFamily

Interior Features

  • Appliances: Dishwasher, Dryer, Microwave, Range/Oven, Refrigerator, Washer
  • Bedrooms: 2
  • Bedroom 1: 16X13, On Level: 2
  • Floor Coverings: Carpet, Vinyl
  • Foundation: Piling
  • Full Bathrooms: 2
  • Furnishings Available: Yes
  • Interior Amenities: Cathedral Ceiling(s), Dryer Connection, Ensuite, Some Windows Treated, Washer Connection
  • Living Room: 23X14, On Level: 2
  • Optional Rooms: Loft, Workshop
  • Optional Room 1: 11X13

Exterior Features

  • Construction: Frame, Wood
  • Exterior: Lap Siding
  • Pool: Yes
  • Pool: Private and Association
  • Pool Type: Indoor, Private Pool, Association Pool
  • Roof: Asphalt/Fiber Shingle
  • View: Sound

Garage/Parking

  • Garage: 1 Car
  • Garage Sq Ft: 250
  • Parking: Parking Lot, Unit Garage

Utilities

  • Cooling: Central, Heat Pump
  • Heating: Central, Heat Pump
  • Sewer/Septic System: Community Septic
  • Water: Municipal

Condo/Co-op/Association

  • HOA Fee Includes: Building Maintenance, Grounds Maintenance, Management, Pool, Road Maintenance, Tennis Courts
  • Condo Type: Attached
  • Association Amenities: Boat Ramp, Indoor-Comm. Pool, Outdoor-Comm. Tennis, Sound Access
  • Estimated Annual Fee: 5400
  • Hoa Contact: Seaside Management
  • HOA Contact: 252-261-1200

Lot Info

  • Deed Book: 0504

Rental Info

  • Other Expenses: 100000

Building Info

  • Year Built: 1986

Tax Info

  • Year: 2017
  • Taxes: 1666.68

Home Values in the Area

Source: Public Records

Average Home Value in this Area


Source: Public Records

Agents Specializing in Duck, NC

See All Agents

Property History

We collect this data history from publicly available records. To have your information removed, we recommend requesting removal directly through your county’s website.

Date Event Price List to Sale Price per Sq Ft
03/15/2018 03/15/18 Sold $222,000 0.0% $168 / Sq Ft
01/29/2018 01/29/18 Pending -- -- --
12/30/2017 12/30/17 Off Market $222,000 -- --
10/01/2017 10/01/17 For Sale $232,000 -- $175 / Sq Ft
Source: Outer Banks Association of REALTORS®

Agents Affiliated with this Home

  • Section Image
See All Agents

Map

Source: Outer Banks Association of REALTORS®

MLS Number: 97963

Outer Banks Association of REALTORS®
Your Personal Tour Guide

Ask me questions while you tour the home.