Starting at $1,595
Per Month
1-2
Beds
1
Bath
650+
Sq Ft
Highlights
- Yard
- Walk-In Closets
- Pet Play Area
- Office
- Island Kitchen
- Dog Park
About The Village at Haddonfield
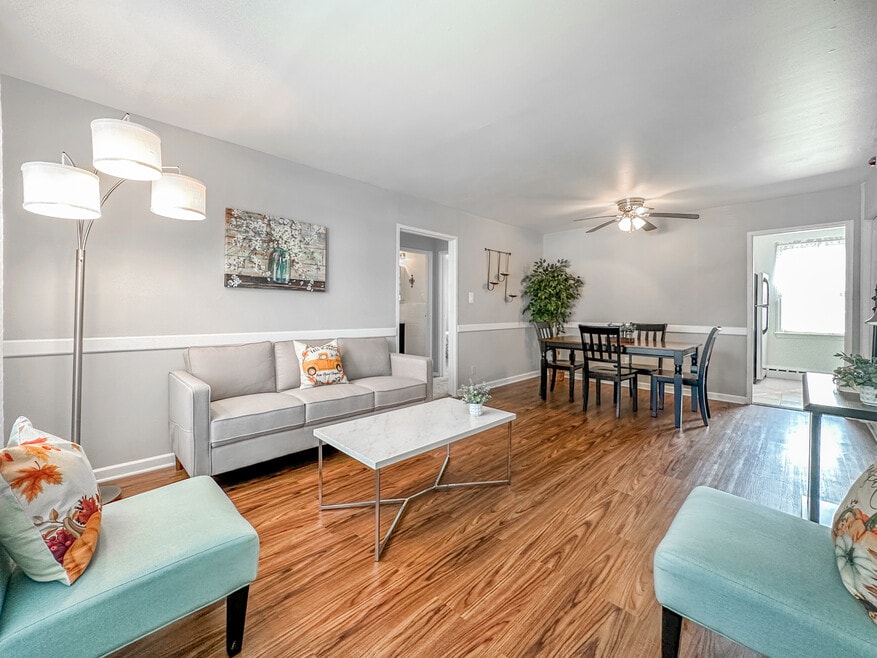
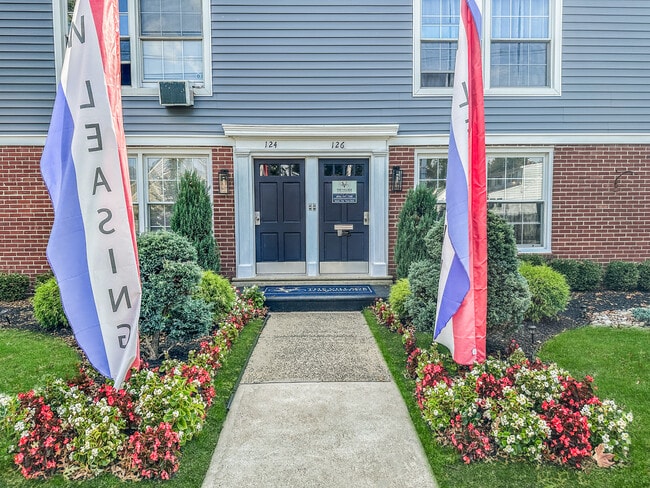
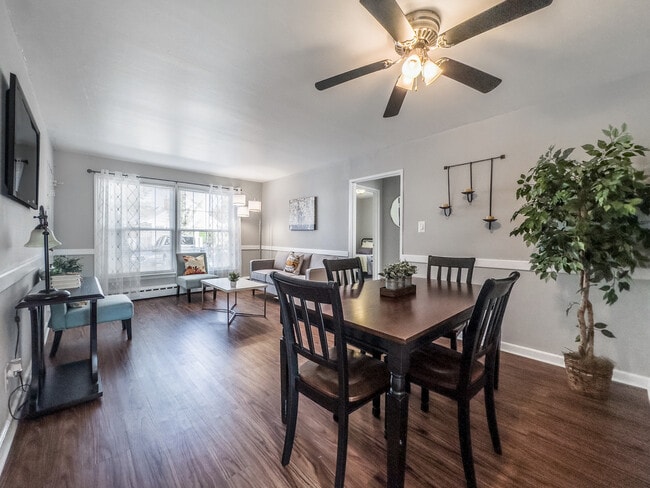
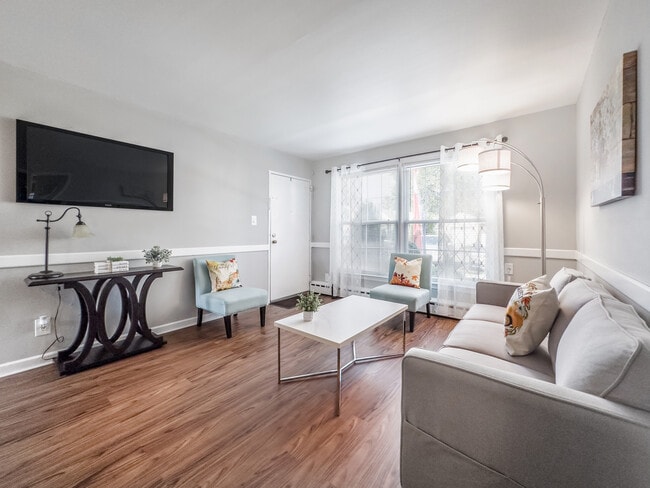
Come home to convenient living at Village at Haddonfield. Enjoy life on beautiful tree-lined streets, with easy access to transportation, shopping, and entertainment. Choose from our 1 and 2 bedroom spacious apartment homes each with ample closet space and modern amenities. Village at Haddonfield is right where you want to be.
Listing Provided By

Pricing and Floor Plans
1 Bedroom
1 Bedroom
$1,595
- 1 Bed
- 1 Bath
- 650 Sq Ft
Available Now
2 Bedrooms
2 Bedroom
$1,705 - $1,905
- 2 Beds
- 1 Bath
- 750 Sq Ft
Available Now
Fees and Policies
The fees below are based on community-supplied data and may exclude additional fees and utilities.
Required Fees
One-Time Basics
Due at Application
Application Fee Per Applicant
$25
Pets
Dogs
Details and Requirements
Max of 2. 50 lbs. Weight Limit.
Cats
Details and Requirements
Max of 2. 50 lbs. Weight Limit.
Parking
Surface Lot
Street
Property Fee Disclaimer: Based on community-supplied data and independent market research. Subject to change without notice. May exclude fees for mandatory or optional services and usage-based utilities.
Community Details
Property Information
- Built in 1951
- 324 units/2 stories
Lease Options
- 12 mo
Utilities Included
- Water
- Heat
- Trash Removal
- Sewer
Community Amenities
Property Services
- 24 Hour Access
- Property Manager on Site
- Pet Play Area
- Maintenance on site
- Online Services
Shared Community
- Walk-Up
Outdoor Features
- Courtyard
- Dog Park
Additional Amenities
- BREAKFAST BAR
- CAT AND DOG FRIENDLY
- CEILING FANS
- Check Back For Availability
- Corner Unit With Extra Windows
- Dog Park
- Gray Paint
- Hardwood Floors
- Hardwood/Carpet Combo
- MILITARY AND LAW ENFORCEMENT DISCOUNT
- Military And Law Enforcement Discount!
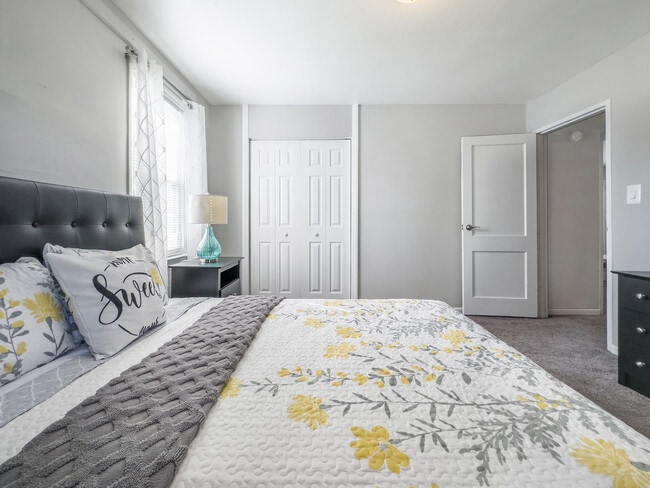
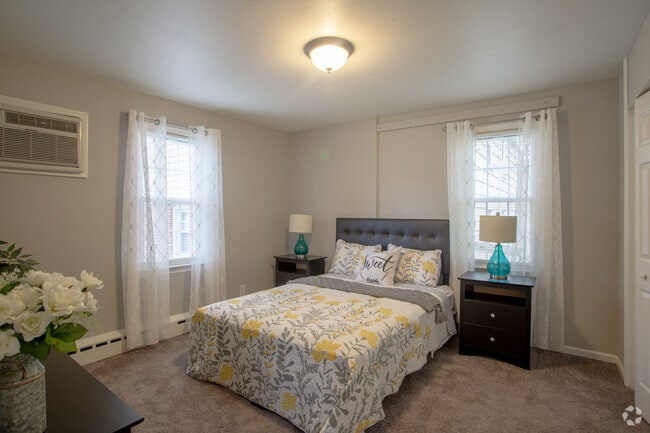
- New Carpets In Bedrooms
- New Vinyl Flooring In Livingroom
- NO PET RENT
- Open Concept Kitchen
- Open Concept Kitchen With Breakfast Bar
- Optional Breakfast Bar
- Some Apartments With Breakfast Bar
- VINYL
- VINYL / CARPET FLOORING COMBO
- Wall Air Conditioner In Master Bedroom
Apartment Features
Indoor Features
- Air Conditioning
- Cable Ready
- Washer/Dryer
- Heating
- Ceiling Fans
- Tub/Shower
- Smoke Free
Kitchen Features & Appliances
- Microwave
- Eat-in Kitchen
- Kitchen
- Refrigerator
- Oven
- Stainless Steel Appliances
- Range
- Breakfast Nook
- Freezer
- Island Kitchen
Model Details
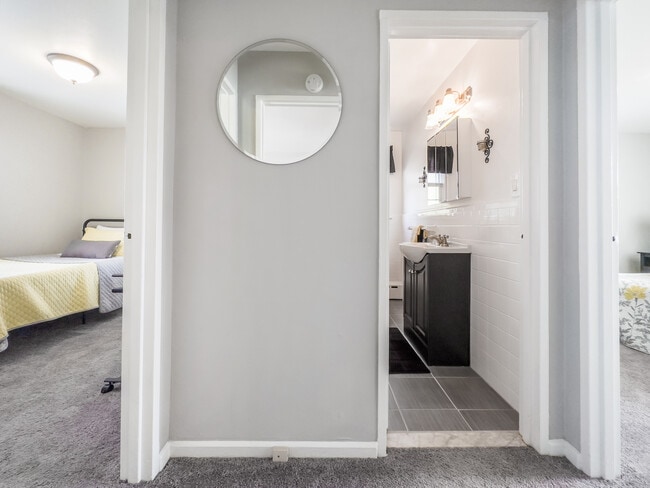
- Tile Floors
- Hardwood Floors
- Walk-In Closets
- Carpet
- Dining Room
- Linen Closet
- Office
- Vinyl Flooring
- Window Coverings
- Yard
- Garden
- Lawn
Map
Nearby Homes
- 412 1st Ave
- 520 4th Ave
- 404 2nd Ave
- 518 Carver Ct
- 1 Page Ave
- 12 Page Ave
- 200 Independence Blvd
- 406 White Horse Pike
- 139 Treaty Elm Ln
- 431 Gladstone Ave
- 318 Warwick Rd N
- 103 Erie Ave
- 419 Mansfield Ave
- 135 Albany Ave
- 140 Albany Ave
- 119 Reading Ave
- 234 Thomas Ave N
- 406 Warwick Rd
- 218 Kingston Ave
- 31 W Phoenix Ave
- 148 Heritage Rd
- 322 White Horse Pike Unit E
- 322 White Horse Pike Unit B
- 322 White Horse Pike Unit A
- 156 Warwick Rd N Unit E
- 156 Warwick Rd N Unit E
- 109 N White Horse Pike
- 37 E Gloucester Pike Unit 1
- 413 Clements Bridge Rd Unit B
- 17 W Summit Ave
- 15 W Summit Ave
- 29 E Gloucester Pike Unit B
- 608 Clements Bridge Rd
- 147 Russell Ave
- 724 Willitts Ave
- 201 Centre St
- 22 Washington Ave
- 221 W Kings Hwy Unit 1
- 213 Uxbridge
- 18 Wilkins Ave
Your Personal Tour Guide
Ask me questions while you tour the home.