
Nick Sborlini
Compass RE
(484) 787-5227
48 Total Sales
6 in Lansdowne
$175K - $250K Price Range
Estimated Value: $447,969
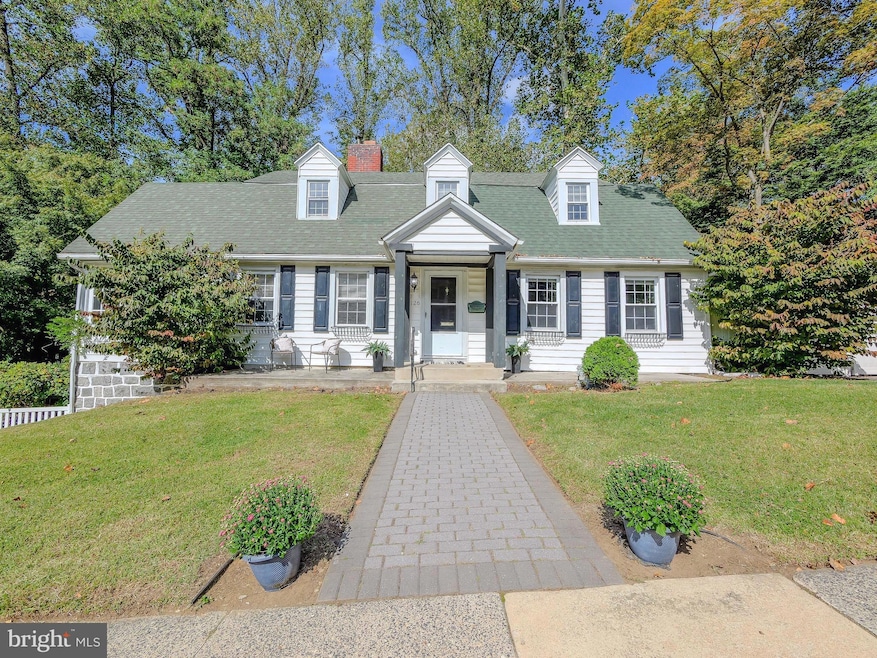
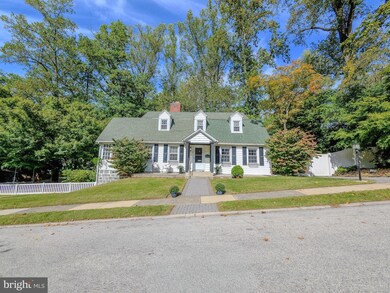
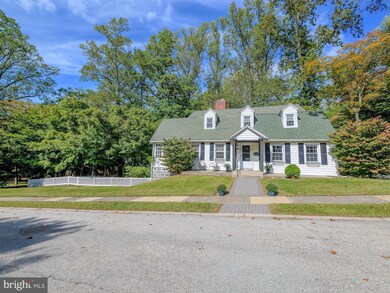
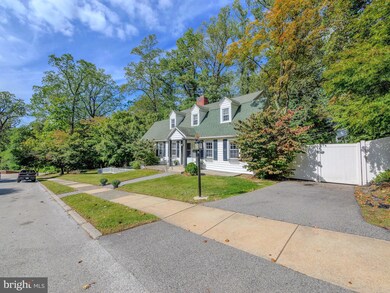
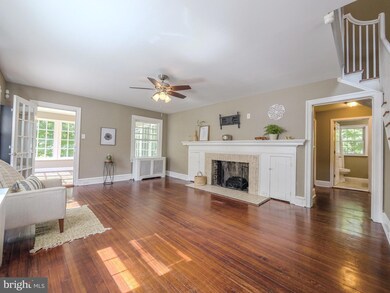
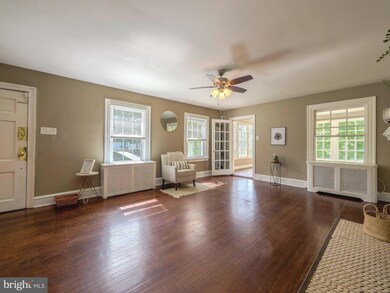
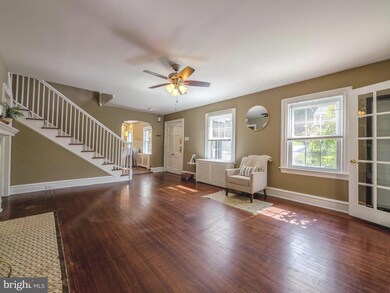
Charming 4-Bedroom Home with Modern Updates! Welcome to this stunning 4-bedroom, 2.5-bath single-family home offering comfort, style, and affordability. The spacious, updated kitchen is truly the heart of the home, featuring a breakfast bar and nook, abundant storage, updated countertops, and stainless steel appliances. A formal dining room sits adjacent, perfect for entertaining and gatherings.
Freshly painted interiors and gleaming hardwood floors flow seamlessly throughout, leading into a bright and inviting living room, complete with a cozy fireplace. The first floor also includes a convenient powder room, an enclosed porch/sunroom for year-round enjoyment, and a private primary suite with a walk-in closet, en suite bath, and direct access to the backyard deck. Upstairs, three additional bedrooms with ample closet space and a full bath provide plenty of room for family or guests. The finished lower level expands the living space with a family room, two flexible rooms ideal for an office or gym, a mudroom/laundry area, and a utility closet. Outdoor living is just as enjoyable with a fully fenced backyard and side yard, plus ample driveway parking. Conveniently located near major routes and public transportation, walking distance to Lansdowne farmer's market, and a stone throw away from Darby Creek, this home combines peaceful living with easy commuting - an affordable opportunity you won’t want to miss!
Last Agent to Sell the Property
(610) 565-1995 klrw709@kw.com Keller Williams Real Estate - Media License #RS337630 Listed on: 10/04/2025
Co-Listed By
(610) 692-2228 scottbakerrealestate@gmail.com RE/MAX Main Line-West Chester License #RS364215
We collect this data history from publicly available records. To have your information removed, we recommend requesting removal directly through your county’s website.
Nick Sborlini
Compass RE
(484) 787-5227
48 Total Sales
6 in Lansdowne
$175K - $250K Price Range
Alec Schwartz
BHHS Fox&Roach-Newtown Square
(267) 647-1025
78 Total Sales
1 in Lansdowne
$314,970 Price
Richelle Deane
Realty One Group Restore - Collegeville
(610) 880-3136
120 Total Sales
1 in Lansdowne
$300,000 Price
Rebecca Vives
Weichert Realtors-Haddonfield
(856) 888-4976
79 Total Sales
1 in Lansdowne
$335,000 Price
Herman Ross
Compass
(302) 600-1589
80 Total Sales
1 in Lansdowne
$205,000 Price
Monika Rani
Keller Williams Real Estate-Doylestown
(267) 485-6585
38 Total Sales
1 in Lansdowne
$250,000 Price
We collect this data history from publicly available records. To have your information removed, we recommend requesting removal directly through your county’s website.
| Date | Buyer | Sale Price | Title Company |
|---|---|---|---|
| $432,371 | None Listed On Document | ||
| $245,000 | Title Services | ||
| $80,000 | None Available | ||
| $40,000 | Attorney | ||
| -- | None Available | ||
| -- | None Available | ||
| $116,000 | Commonwealth Land Title Ins |
We collect this data history from publicly available records. To have your information removed, we recommend requesting removal directly through your county’s website.
| Date | Status | Borrower | Loan Amount |
|---|---|---|---|
| Open | $410,752 | ||
| Previous Owner | $131,000 | ||
| Previous Owner | $375,000 |
We collect this data history from publicly available records. To have your information removed, we recommend requesting removal directly through your county’s website.
| Date | Event | Price | List to Sale | Price per Sq Ft | Prior Sale |
|---|---|---|---|---|---|
| 11/18/2025 11/18/25 | Sold | $432,371 | -1.5% | $196 / Sq Ft | |
| 10/06/2025 10/06/25 | Pending | -- | -- | -- | |
| 10/04/2025 10/04/25 | For Sale | $439,000 | +79.2% | $199 / Sq Ft | |
| 06/08/2016 06/08/16 | Sold | $245,000 | -2.0% | $123 / Sq Ft | View Prior Sale |
| 05/14/2016 05/14/16 | For Sale | $249,900 | +212.4% | $125 / Sq Ft | |
| 01/15/2016 01/15/16 | Sold | $80,000 | 0.0% | $40 / Sq Ft | View Prior Sale |
| 11/10/2015 11/10/15 | Pending | -- | -- | -- | |
| 11/04/2015 11/04/15 | Price Changed | $80,000 | -5.9% | $40 / Sq Ft | |
| 11/03/2015 11/03/15 | For Sale | $85,000 | 0.0% | $43 / Sq Ft | |
| 10/07/2015 10/07/15 | Pending | -- | -- | -- | |
| 09/05/2015 09/05/15 | For Sale | $85,000 | -- | $43 / Sq Ft |
We collect this data history from publicly available records. To have your information removed, we recommend requesting removal directly through your county’s website.
| Year | Tax Paid | Tax Assessment Tax Assessment Total Assessment is a certain percentage of the fair market value that is determined by local assessors to be the total taxable value of land and additions on the property. | Land | Improvement |
|---|---|---|---|---|
| 2026 | $9,598 | $217,950 | $94,870 | $123,080 |
| 2025 | $8,974 | $217,950 | $94,870 | $123,080 |
| 2024 | $8,974 | $217,950 | $94,870 | $123,080 |
| 2023 | $8,555 | $217,950 | $94,870 | $123,080 |
| 2022 | $8,387 | $217,950 | $94,870 | $123,080 |
| 2021 | $12,595 | $217,950 | $94,870 | $123,080 |
| 2020 | $8,167 | $124,530 | $52,250 | $72,280 |
| 2019 | $8,030 | $124,530 | $52,250 | $72,280 |
| 2018 | $7,892 | $124,530 | $0 | $0 |
| 2017 | $6,925 | $111,730 | $0 | $0 |
| 2016 | $613 | $111,730 | $0 | $0 |
| 2015 | $626 | $111,730 | $0 | $0 |
| 2014 | $626 | $111,730 | $0 | $0 |
Seller's Agent in 2025
Lina Ashton
Keller Williams Real Estate - Media
(267) 205-9382
44 Total Sales
Seller Co-Listing Agent in 2025
Scott Baker
RE/MAX
(610) 316-2585
47 Total Sales
Buyer's Agent in 2025
Thomas Toole III
RE/MAX
(484) 297-9703
1,943 Total Sales
Seller's Agent in 2016
Shaquiyyah Jenkins
Domain Real Estate Group, LLC
(267) 230-3199
107 Total Sales
A
Seller's Agent in 2016
Art Wood
Walter M Wood Jr Inc
(610) 399-3200
32 Total Sales
Buyer's Agent in 2016
Eric Cui
EXP Realty, LLC
(484) 240-9804
67 Total Sales
Source: Bright MLS
MLS Number: PADE2100024
APN: 23-00-01869-00
Disclaimer: Certain information contained herein is derived from information provided by parties other than Homes.com. All information provided is deemed reliable, but is not guaranteed to be accurate and should be independently verified.
The data relating to real estate for sale on this website appears in part through the BRIGHT Internet Data Exchange program, a voluntary cooperative exchange of property listing data between licensed real estate brokerage firms, and is provided by BRIGHT through a licensing agreement.
Listing information is from various brokers who participate in the Bright MLS IDX program and not all listings may be visible on the site.
The property information being provided on or through the website is for the personal, non-commercial use of consumers and such information may not be used for any purpose other than to identify prospective properties consumers may be interested in purchasing.
Some properties which appear for sale on the website may no longer be available because they are for instance, under contract, sold or are no longer being offered for sale.
Property information displayed is deemed reliable but is not guaranteed.
Copyright 2026 Bright MLS, Inc.
Ask me questions while you tour the home.