NOT LISTED FOR SALE

Estimated Value: $547,000 - $695,000

4 Beds
6 Baths
3,891 Sq Ft
$158/Sq Ft Est. Value

Sale Details

Date Sold: March 15, 2021

Last sale price $439,000 $113 Per Sq Ft

Est. 40% increase in value since last sale

Current estimated payment $4,077 / mo

54 Days on Market

Highlights

  • On Golf Course
  • Gated Community
  • Deck
  • Country Club
  • Updated Kitchen
  • Wood Flooring

About This Home

As of March 2021

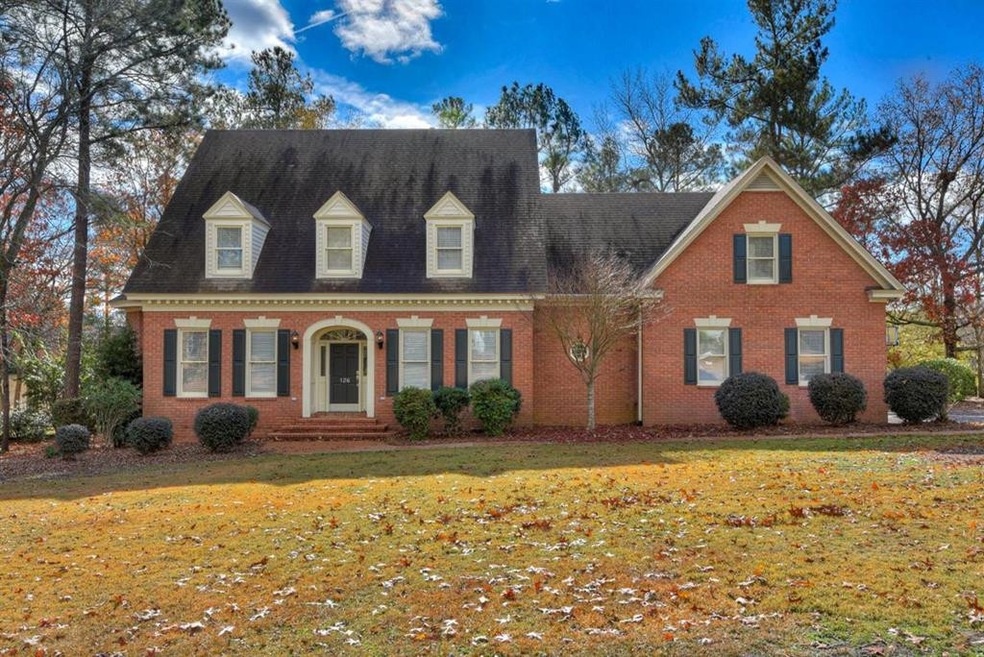
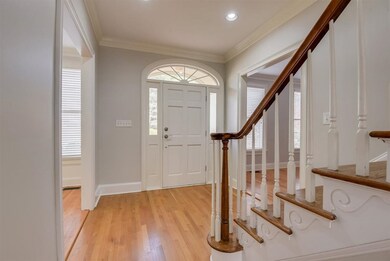
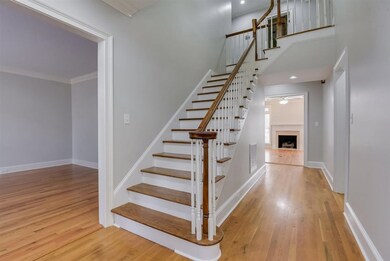
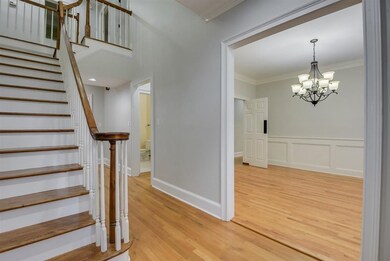
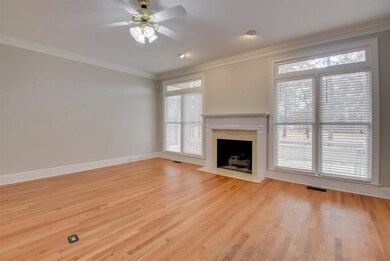
Beautiful 4/5 bedroom brick cape cod home located on the 12th fairway of the Jones course in Woodside Plantation. The spacious kitchen has granite countertops, pantry, double ovens, and dining area with an oversized bay window. The cozy den has built in book cases, large windows with transoms, and a fireplace complete with gas logs. The master bedroom has a sitting area with bay window and ensuite with large shower, granite countertops, and large soaking tub. Hardwood floors and substantial molding are throughout the main floor. If needed, the bonus room could be used as a 5th bedroom. It contains an area for a kitchenette, full bathroom, and closet. Two additional bedrooms and two full bathrooms complete the upstairs. This home has an enormous amount of storage including expansive closets, 3 floored in walk in attic areas, and numerous cabinets. The lovely yard is landscaped, has mature trees, and contains a sprinkler system. Please verify square footage and school zones.

Last Agent to Sell the Property

Lisa Evans

Meybohm Real Estate - Aiken License #SC102427 Listed on: 12/16/2020

Meybohm Real Estate - Aiken

Last Buyer's Agent

Al Martin

Woodside - Aiken Realty LLC License #SC97098

Create a Home Valuation Report for This Property
The Home Valuation Report is an in-depth analysis detailing your home's value as well as a comparison with similar homes in the area

Home Details

Home Type

  • Single Family

Year Built

  • Built in 1992

Lot Details

  • 19,602 Sq Ft Lot
  • On Golf Course
  • Landscaped
  • Level Lot
  • Front and Back Yard Sprinklers

HOA Fees

  • $77 Monthly HOA Fees

Parking

  • 2 Car Attached Garage
  • Driveway

Home Design

  • Brick Exterior Construction
  • Shingle Roof

Interior Spaces

  • 3,891 Sq Ft Home
  • 2-Story Property
  • Ceiling Fan
  • Skylights
  • 1 Fireplace
  • Formal Dining Room
  • Crawl Space
  • Attic Floors

Kitchen

  • Updated Kitchen
  • Eat-In Kitchen
  • Self-Cleaning Oven
  • Cooktop
  • Microwave
  • Dishwasher
  • Kitchen Island
  • Solid Surface Countertops
  • Disposal

Flooring

  • Wood
  • Carpet
  • Tile

Bedrooms and Bathrooms

  • 4 Bedrooms
  • Primary Bedroom on Main
  • Walk-In Closet

Laundry

  • Dryer
  • Washer

Home Security

  • Home Security System
  • Fire and Smoke Detector

Eco-Friendly Details

  • Energy-Efficient Thermostat

Outdoor Features

  • Deck
  • Porch

Schools

  • Chukker Creek Elementary School
  • Kennedy Middle School
  • South Aiken High School

Utilities

  • Forced Air Heating and Cooling System
  • Heating System Uses Natural Gas
  • Underground Utilities
  • Gas Water Heater

Listing and Financial Details

  • Assessor Parcel Number 107-15-17-005
  • Seller Concessions Not Offered

Community Details

Overview

  • Woodside Plantation Subdivision

Recreation

  • Country Club

Security

  • Gated Community

Home Details

Home Type

Single Family

Year Built

Built in 1992

Lot Details

0.45 Acres

HOA Fees

$77 per month

Parking

2

Listing Details

  • Cooling System: Central Air, Electric
  • Property Type: Residential
  • Property Sub Type: Single Family Residence
  • Unit Levels: Two
  • Lot Size Acres: 0.45
  • Road Surface Type: Paved
  • Horses: No
  • Subdivision Name: Woodside Plantation
  • Above Grade Finished Sq Ft: 3891.0
  • Garage Yn: Yes
  • Efficiency: Thermostat
  • General Property Info:List PriceSqFt: 117.96
  • Appliances Microwave: Yes
  • Appliances Refrigerators: Yes
  • Appliances Dryer: Yes
  • Washers: Yes
  • Special Features: VirtualTour

Interior Features

  • Interior Amenities: Skylight(s), Smoke Detector(s), Solid Surface Counters, Walk-In Closet(s), Washer Hookup, Bedroom on 1st Floor, Ceiling Fan(s), Electric Dryer Hookup, Gas Dryer Hookup, Primary Downstairs, Security System, Kitchen Island, Pantry, Eat-in Kitchen
  • Appliances: Microwave, Range, Self Cleaning Oven, Washer, Refrigerator, Gas Water Heater, Cooktop, Dishwasher, Disposal, Dryer
  • Has Basement: Crawl Space
  • Flooring: Carpet, Hardwood, Tile
  • Full Bathrooms: 4
  • Half Bathrooms: 2
  • Total Bedrooms: 4
  • Fireplaces: 1
  • Fireplace: Yes
  • ResoLivingAreaSource: Owner
  • KitchenDining Features:Formal Dining Room: Yes
  • KitchenDining Features:Kitchen Island: Yes
  • KitchenDining Features:Pantry: Yes
  • Appliances Dishwasher: Yes
  • Appliances Range: Yes
  • Interior Features:Ceiling Fan(s): Yes
  • Interior Features:Smoke Detector(s): Yes
  • Interior Features:Walk-In Closet(s): Yes
  • Basement Features:Crawl Space: Yes
  • KitchenDining Features:Eat-in Kitchen: Yes
  • KitchenDining Features:Updated: Yes
  • Appliances:Gas Water Heater: Yes
  • Appliances:Self Cleaning Oven: Yes
  • Interior Features:Bedroom on 1st Floor: Yes
  • Interior Features:Primary Downstairs: Yes
  • Interior Features:Security System: Yes
  • Interior Features:Washer Hookup: Yes
  • Appliances:Cooktop: Yes
  • Interior Features:Electric Dryer Hookup: Yes
  • Community Features:Country Club: Yes
  • Interior Features:Solid Surface Counters: Yes
  • Community Features:Gated: Yes
  • Attic Features:Floored: Yes
  • Interior Features:Gas Dryer Hookup: Yes
  • Interior Features:Skylight(s): Yes

Exterior Features

  • Roof: Shingle
  • Construction Type: Brick, Drywall
  • Patio And Porch Features: Deck, Porch
  • Lot Features:Landscaped: Yes
  • Lot Features:Sprinklers In Front: Yes
  • Lot Features:Sprinklers In Rear: Yes
  • Lot Features:Level: Yes
  • Patio And Porch Features:Porch: Yes
  • Lot Features:On Golf Course: Yes
  • General Property Info:Accessibility Features: No
  • Construction Materials:Drywall: Yes
  • Patio And Porch Features:Deck: Yes
  • Construction Materials:Brick: Yes

Garage/Parking

  • Garage Spaces: 2.0
  • Parking Features: Attached, Driveway, Paved
  • Attached Garage: Yes
  • General Property Info:Garage: Yes
  • General Property Info:Garage Spaces: 2.0
  • Parking Features:Attached: Yes
  • Parking Features:Driveway: Yes
  • Parking Features:Paved: Yes

Utilities

  • Sewer: Public Sewer
  • Utilities: Underground Utilities
  • Heating: Forced Air, Natural Gas
  • Water Source: Public
  • Cooling Y N: Yes
  • Heating Yn: Yes
  • Heating:Forced Air: Yes
  • Heating:Natural Gas: Yes

Condo/Co-op/Association

  • Association Fee: 920.0
  • Association Fee Frequency: Annually
  • Community Features: Country Club, Gated
  • Association: Yes

Association/Amenities

  • General Property Info:Association: Yes
  • General Property Info:Association Fee: 920.0
  • General Property Info:Association Fee Frequency: Annually
  • Horse Amenities:None12: Yes

Schools

  • High School: South Aiken
  • Middle Or Junior School: Kennedy

Lot Info

  • Horse Amenities: None
  • Lot Features: Landscaped, Level, On Golf Course, Sprinklers In Front, Sprinklers In Rear
  • Parcel #: 107-15-17-005
  • Lot Size Sq Ft: 19602.0
  • ResoLotSizeUnits: Acres

Building Info

  • Year Built: 1992

MLS Schools

  • Elementary School: Chukker Creek

Ownership History

We collect this data history from publicly available records. To have your information removed, we recommend requesting removal directly through your county’s website.

Date Name Owned For Owner Type

Purchase Details

Listed on
Dec 16, 2020
Closed on
Mar 15, 2021
Sold by
Hazlewood Gary L
Bought by
Seller's Agent
Lisa Evans
Meybohm Real Estate - Aiken
Buyer's Agent
Al Martin
Woodside - Aiken Realty LLC
List Price
$459,000
Sold Price
$439,000
Premium/Discount to List
-$20,000
-4.36%
Current Estimated Value
$613,614

Home Financials for this Owner

Home Financials are based on the most recent Mortgage that was taken out on this home.
Estimated Appreciation
$174,614
Avg. Annual Appreciation
6.29%
Original Mortgage
$454,804
Outstanding Balance
$399,278
Interest Rate
2.7%
Mortgage Type
New Conventional
Estimated Equity
$214,336

Purchase Details

Closed on
Nov 3, 2014
Sold by
Hazlewood Gary L and Hazlewood Connie W
Bought by
Hazlewood Gary L

Home Financials for this Owner

Home Financials are based on the most recent Mortgage that was taken out on this home.
Original Mortgage
$390,000
Interest Rate
4.26%
Mortgage Type
New Conventional

Purchase Details

Closed on
Sep 19, 2008
Sold by
Pethick Kevin E and Pethick Carey R
Bought by
Hazlewood Gary L and Hazlewood Connie W

Home Financials for this Owner

Home Financials are based on the most recent Mortgage that was taken out on this home.
Original Mortgage
$416,000
Interest Rate
6.49%
Mortgage Type
Purchase Money Mortgage

Purchase Details

Closed on
Jun 30, 2004
Sold by
Drayton Smith Ann S
Bought by
Pethick Kevin E and Pethick Carey R
Source: Public Records

Home Values in the Area

Source: Public Records

Average Home Value in this Area


Source: Public Records

Agents Specializing in Woodside, SC

See All Agents

Purchase History

We collect this data history from publicly available records. To have your information removed, we recommend requesting removal directly through your county’s website.

Date Buyer Sale Price Title Company
$439,000 None Available
Hazlewood Gary L -- --
Hazlewood Gary L $520,000 --
Pethick Kevin E $356,000 --
Source: Public Records

Mortgage History

We collect this data history from publicly available records. To have your information removed, we recommend requesting removal directly through your county’s website.

Date Status Borrower Loan Amount
Open $454,804
Previous Owner Hazlewood Gary L $390,000
Previous Owner Hazlewood Gary L $407,460
Previous Owner Hazlewood Gary L $416,000
Previous Owner Pethick Kevin E $343,500
Source: Public Records

Property History

We collect this data history from publicly available records. To have your information removed, we recommend requesting removal directly through your county’s website.

Date Event Price List to Sale Price per Sq Ft
03/15/2021 03/15/21 Sold $439,000 -4.4% $113 / Sq Ft
02/08/2021 02/08/21 Pending -- -- --
12/16/2020 12/16/20 For Sale $459,000 0.0% $118 / Sq Ft
05/17/2018 05/17/18 Rented $2,200 0.0% --
04/17/2018 04/17/18 Under Contract -- -- --
04/10/2018 04/10/18 For Rent $2,200 -20.0% --
04/01/2017 04/01/17 Rented $2,750 0.0% --
03/02/2017 03/02/17 Under Contract -- -- --
06/20/2016 06/20/16 For Rent $2,750 -- --
Source: Aiken Association of REALTORS®

Tax History

We collect this data history from publicly available records. To have your information removed, we recommend requesting removal directly through your county’s website.

Year Tax Paid Tax Assessment Tax Assessment Total Assessment is a certain percentage of the fair market value that is determined by local assessors to be the total taxable value of land and additions on the property. Land Improvement
2025 -- --
2023 $1,686 $16,800 $2,200 $365,050
2022 $1,747 $17,900 $0 $0
2021 $5,396 $15,510 $0 $0
2020 $4,844 $20,480 $0 $0
2019 $4,844 $20,480 $0 $0
2018 $1,270 $20,480 $4,950 $15,530
2017 $1,289 $0 $0 $0
2016 $1,290 $0 $0 $0
2015 $1,584 $0 $0 $0
2014 -- $0 $0 $0
2013 -- $0 $0 $0
Source: Public Records

Agents Affiliated with this Home

  • Section Image
  • Section Image
See All Agents

Map

Source: Aiken Association of REALTORS®

MLS Number: 114695

Aiken Association of REALTORS®

APN: 107-15-17-005

Your Personal Tour Guide

Ask me questions while you tour the home.