
Paula & Peggy Team
William Raveis R.E. & Home Services
(351) 666-5469
52 Total Sales
11 in Scituate
$700K - $2.3M Price Range


Estimated Value: $719,470
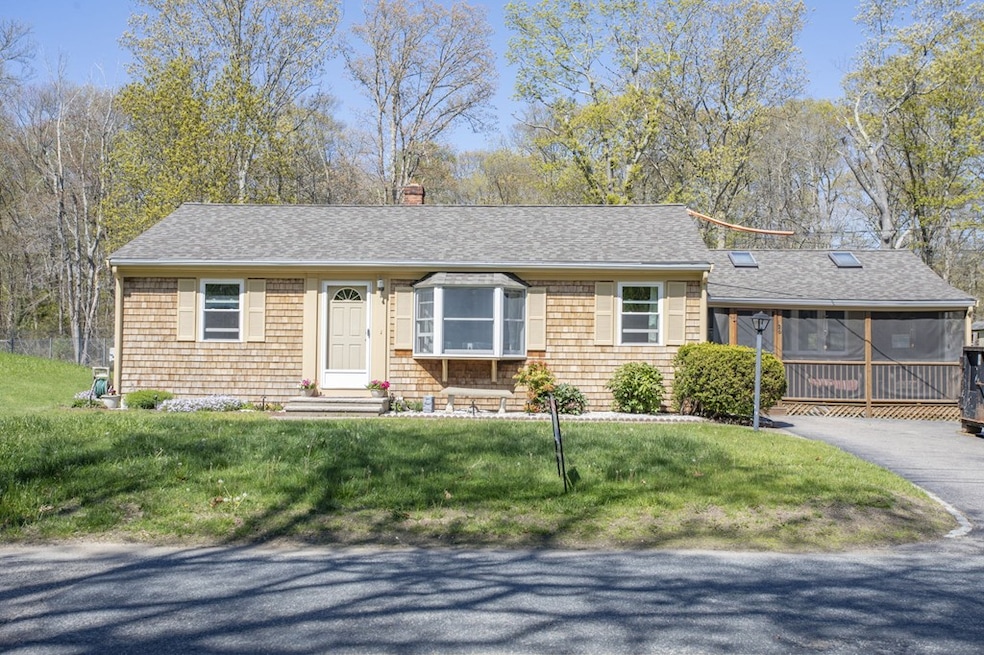
FANTASTIC SINGLE STORY, LOVINGLY kept Ranch situated in the Sought-After Lawson Estate neighborhood - walking distance to EVERYTHING! This well-built gem, with beautiful yard and patio has been in the same family for decades and is now ready for its now owner. Family room has SOARING ceilings. Cozy living room with fireplace. Eat in kitchen with quality cabinetry and skylight. Three generous bedrooms. Close to Scituate center- Walk to the new Town Library, playing fields and tennis courts- and enjoy the chimes of Lawson Tower. Its location provides easy access to all that Scituate offers- harbor, beaches, and open spaces! WALK TO N. SCITUATE COMMUTER RAIL To Boston, restaurants, shops, and bars. Highly ranked schools. SO Many Recent updates include NEW Roof, Septic (2020), electric panel, and water heater. An opportunity - at this price point - in Scituate is exceedingly rare- and it doesn’t last.
We collect this data history from publicly available records. To have your information removed, we recommend requesting removal directly through your county’s website.
Paula & Peggy Team
William Raveis R.E. & Home Services
(351) 666-5469
52 Total Sales
11 in Scituate
$700K - $2.3M Price Range
Bridgit Douglas
RE/MAX Platinum
(781) 404-3416
26 Total Sales
4 in Scituate
$525K - $1.3M Price Range
Richard Hornblower
Coldwell Banker Realty - Boston
(339) 666-1029
76 Total Sales
1 in Scituate
$800,000 Price
Janet Gillis
Town and Country Realty Massachusetts
(339) 220-2982
53 Total Sales
1 in Scituate
$360,500 Price
Kristen Ruggiero
RE/MAX Platinum
(781) 563-8942
185 Total Sales
2 in Scituate
$494K - $840K Price Range
David Last
Last2 Development, LLC
(857) 214-4360
16 Total Sales
1 in Scituate
$712,730 Price
We collect this data history from publicly available records. To have your information removed, we recommend requesting removal directly through your county’s website.
| Date | Buyer | Sale Price | Title Company |
|---|---|---|---|
| $429,000 | None Available | ||
| Eldridge Joseph K | $15,000 | -- |
We collect this data history from publicly available records. To have your information removed, we recommend requesting removal directly through your county’s website.
| Date | Status | Borrower | Loan Amount |
|---|---|---|---|
| Open | $179,000 | ||
| Previous Owner | Eldridge Joseph K | $100,000 | |
| Previous Owner | Eldridge Joseph K | $60,000 |
We collect this data history from publicly available records. To have your information removed, we recommend requesting removal directly through your county’s website.
| Date | Event | Price | List to Sale | Price per Sq Ft |
|---|---|---|---|---|
| 08/14/2020 08/14/20 | Sold | $425,000 | -5.3% | $341 / Sq Ft |
| 07/12/2020 07/12/20 | Pending | -- | -- | -- |
| 06/17/2020 06/17/20 | Price Changed | $449,000 | -2.2% | $361 / Sq Ft |
| 05/26/2020 05/26/20 | For Sale | $459,000 | -- | $369 / Sq Ft |
We collect this data history from publicly available records. To have your information removed, we recommend requesting removal directly through your county’s website.
| Year | Tax Paid | Tax Assessment Tax Assessment Total Assessment is a certain percentage of the fair market value that is determined by local assessors to be the total taxable value of land and additions on the property. | Land | Improvement |
|---|---|---|---|---|
| 2025 | $5,582 | $558,800 | $363,600 | $195,200 |
| 2024 | $5,407 | $521,900 | $330,500 | $191,400 |
| 2023 | $5,544 | $487,400 | $317,100 | $170,300 |
| 2022 | $5,544 | $439,300 | $282,700 | $156,600 |
| 2021 | $5,429 | $407,300 | $269,200 | $138,100 |
| 2020 | $5,191 | $384,500 | $258,800 | $125,700 |
| 2019 | $5,115 | $372,300 | $253,700 | $118,600 |
| 2018 | $5,079 | $364,100 | $266,400 | $97,700 |
| 2017 | $4,979 | $353,400 | $255,700 | $97,700 |
| 2016 | $4,696 | $332,100 | $234,400 | $97,700 |
| 2015 | $4,212 | $321,500 | $223,800 | $97,700 |
Seller's Agent in 2020
The Tabassi Team
RE/MAX
(978) 375-5834
588 Total Sales
Seller Co-Listing Agent in 2020
Heather Parsons
RE/MAX
(508) 333-1768
5 Total Sales
MO
Buyer's Agent in 2020
Mary Odonoghue
William Raveis R.E. & Home Services
(617) 835-9417
10 Total Sales
Source: MLS Property Information Network (MLS PIN)
MLS Number: 72662122
APN: SCIT-000033-000004-000005
Disclaimer: Certain information contained herein is derived from information provided by parties other than Homes.com. All information provided is deemed reliable, but is not guaranteed to be accurate and should be independently verified.
The property listing data and information, or the Images, set forth herein were provided to MLS Property Information Network, Inc. from third party sources, including sellers, lessors and public records, and were compiled by MLS Property Information Network, Inc. The property listing data and information, and the Images, are for the personal, non-commercial use of consumers having a good faith interest in purchasing or leasing listed properties of the type displayed to them and may not be used for any purpose other than to identify prospective properties which such consumers may have a good faith interest in purchasing or leasing. MLS Property Information Network, Inc. and its subscribers disclaim any and all representations and warranties as to the accuracy of the property listing data and information, or as to the accuracy of any of the Images, set forth herein.
Ask me questions while you tour the home.