
Albert Hakim
City Real Estate Group LLC
(586) 571-7854
43 Total Sales
2 in River Rouge
$30K - $64K Price Range


Estimated Value: $138,384
Wool-to-Wool Comfort Throughout!
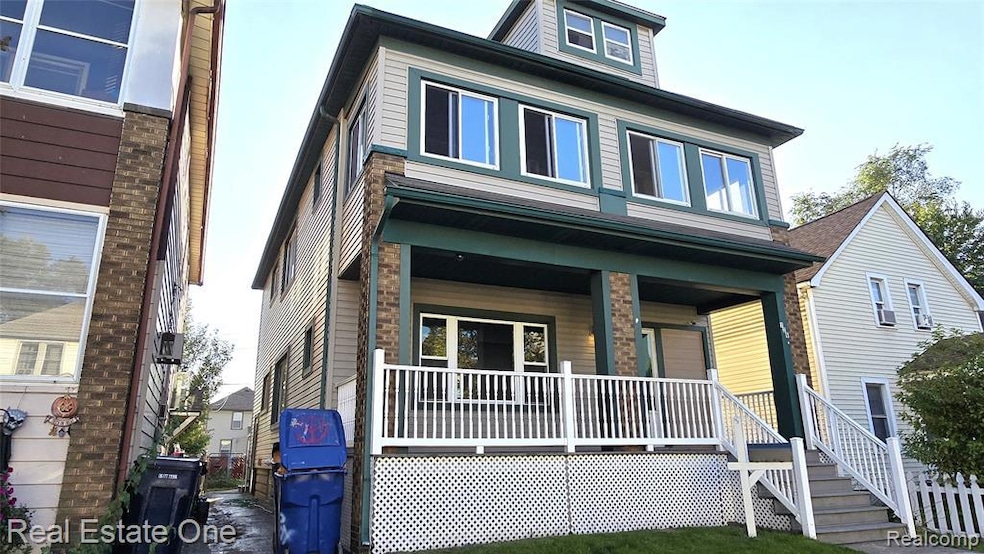
Welcome to this spacious four-bedroom, three-bath home — perfect for a growing family or anyone who loves to entertain! This move-in-ready property features a generous layout, a large back deck ideal for gatherings, and a fully finished basement offering additional living space.
Enjoy comfort in every corner with these recent updates:
Fully updated throughout
Freshly painted
Brand-new carpet
Newer windows
Newer roof
Updated bathrooms
Last Agent to Sell the Property
Real Estate One-Dbn Hts/Dbn License #6501303931 Listed on: 11/25/2025
Albert Hakim
City Real Estate Group LLC
(586) 571-7854
43 Total Sales
2 in River Rouge
$30K - $64K Price Range
Sotero Lopez II
EXP Realty LLC
(586) 600-8416
162 Total Sales
7 in River Rouge
$75K - $151K Price Range
Nancy Rademacher
KW Professionals Brighton
(734) 688-8089
194 Total Sales
3 in River Rouge
$72K - $90K Price Range
Charles Tamou
Top Agent Realty
(947) 900-8695
345 Total Sales
1 in River Rouge
$100,000 Price
Kimberly Knox
Milagro Realty Group, LLC
(586) 800-1212
29 Total Sales
2 in River Rouge
$115K - $120K Price Range
Deborah Wass
ERA Prime Real Estate Group
(734) 294-0561
131 Total Sales
1 in River Rouge
$27,000 Price
We collect this data history from publicly available records. To have your information removed, we recommend requesting removal directly through your county’s website.
| Date | Event | Price | List to Sale | Price per Sq Ft |
|---|---|---|---|---|
| 03/19/2026 03/19/26 | Sold | $146,000 | +4.4% | $54 / Sq Ft |
| 02/23/2026 02/23/26 | Pending | -- | -- | -- |
| 01/31/2026 01/31/26 | Price Changed | $139,900 | -6.1% | $51 / Sq Ft |
| 12/22/2025 12/22/25 | Price Changed | $149,000 | -6.3% | $55 / Sq Ft |
| 11/25/2025 11/25/25 | For Sale | $159,000 | -- | $58 / Sq Ft |
Seller's Agent in 2026
Ali Shariff
Real Estate One
(313) 506-0187
137 Total Sales
SJ
Buyer's Agent in 2026
S. Toni Jennings
Abode Detroit
(313) 506-7711
20 Total Sales
MM
Buyer Co-Listing Agent in 2026
Mary Mixon
Jason Mitchell RealEstateGroup
(313) 608-4400
11 Total Sales
Source: Realcomp
MLS Number: 20251056416
Disclaimer: Certain information contained herein is derived from information provided by parties other than Homes.com. All information provided is deemed reliable, but is not guaranteed to be accurate and should be independently verified.
IDX provided courtesy of Realcomp II Ltd. via Ten-X and MLS
Copyright 2026 Realcomp II Ltd. Shareholders
IDX information is provided exclusively for consumers' personal, noncommercial use and may not be used for any purpose other than to identify prospective properties consumers may be interested in purchasing. The accuracy of all information, regardless of source, is not guaranteed or warranted. All information should be independently verified.
Listing Information presented by local MLS brokerage: Ten-X, local REALTOR®- Arlene Richardson - (888)-952-6393
Ask me questions while you tour the home.