
Oscar Garcia
Berkshire Hathaway HomeServices Carolina Premier Properties
(910) 807-8270
323 Total Sales
1 in Peletier
$55,000 Price
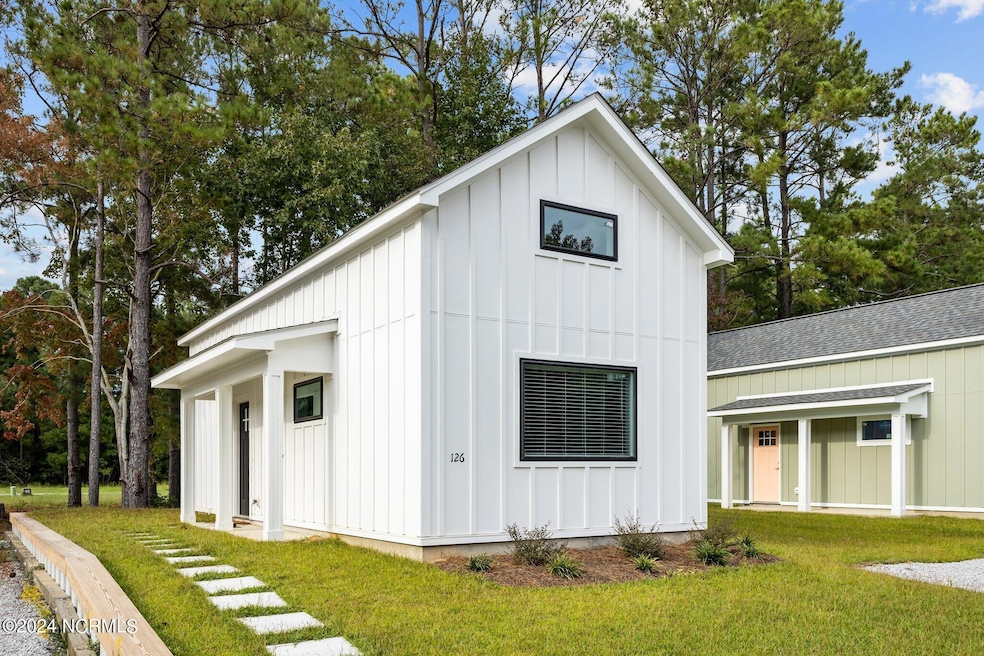

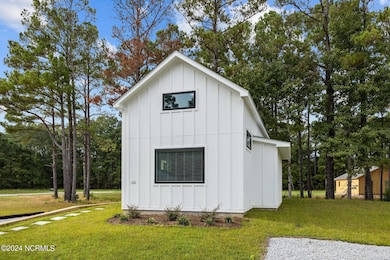
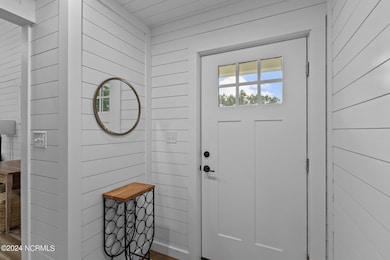
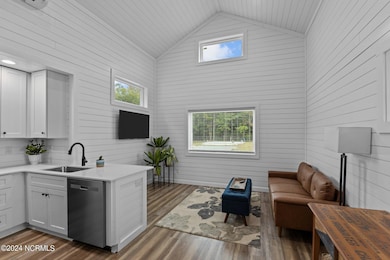


Welcome to a charming 1 bedroom home with a separate loft in the newly developed community of The Cabins at Old Horse. This tranquil, coastal retreat offers everything you need for comfort, style, and low-maintenance living. An airy loft is perfect for added living or guest space, all within a cozy 775 square feet. Residents have access to the community boat ramp, a peaceful community garden and gathering area, onsite boat and RV parking, plus a dog park. Lawn maintenance, water, and trash pickup are included in your HOA fee, so you can spend more time enjoying life.
Whether you're downsizing, searching for the perfect summer getaway, or considering a new rental investment, this home is designed to meet your needs. This house stands out with its upgrades that enhance both style and functionality. Enjoy the perfect combination of quality, location, and convenience in this peaceful community. Note: Images are of the model home
Last Agent to Sell the Property
Justice Realty Group License #270078 Listed on: 11/19/2024
Oscar Garcia
Berkshire Hathaway HomeServices Carolina Premier Properties
(910) 807-8270
323 Total Sales
1 in Peletier
$55,000 Price
Carla Buckhold
Bogue Banks Realty, Inc
(808) 582-8166
200 Total Sales
13 in Peletier
$65K - $595K Price Range
Susan Gordon
Coldwell Banker Advantage-Littleton
(252) 645-6132
71 Total Sales
1 in Peletier
$370,100 Price
Becky Bengel
CENTURY 21 ZAYTOUN RAINES
(252) 675-4865
234 Total Sales
1 in Peletier
$475,000 Price
Lisa Myers
Century 21 Vanguard
(910) 886-1731
167 Total Sales
1 in Peletier
$250,000 Price
Kathy Myers
RE/MAX Homestead Swansboro
(252) 659-4297
32 Total Sales
1 in Peletier
$54,000 Price
We collect this data history from publicly available records. To have your information removed, we recommend requesting removal directly through your county’s website.
| Date | Event | Price | List to Sale | Price per Sq Ft |
|---|---|---|---|---|
| 07/22/2025 07/22/25 | Sold | $180,000 | 0.0% | $232 / Sq Ft |
| 06/25/2025 06/25/25 | Pending | -- | -- | -- |
| 06/02/2025 06/02/25 | Price Changed | $180,000 | -16.5% | $232 / Sq Ft |
| 11/19/2024 11/19/24 | For Sale | $215,500 | -- | $278 / Sq Ft |
Seller's Agent in 2025
Vanessa Justice
Justice Realty Group
(252) 503-9313
76 Total Sales
Buyer's Agent in 2025
Gerald Seddon
Landmark Sotheby's International Realty
(631) 697-3092
56 Total Sales
JS
Buyer's Agent in 2025
Jerry Seddon
Crystal Coast Realty & Home Services
Source: Hive MLS
MLS Number: 100476684
Disclaimer: Certain information contained herein is derived from information provided by parties other than Homes.com. All information provided is deemed reliable, but is not guaranteed to be accurate and should be independently verified.
The data relating to real estate on this web site comes in part from the Internet Data Exchange program of Hive MLS LLC. All information is deemed reliable but not guaranteed and should be independently verified. All properties are subject to prior sale, change, or withdrawal. Neither listing broker(s) nor Homesnap, Inc. shall be responsible for any typographical errors, misinformation, or misprints, and shall be held totally harmless from any damages arising from reliance upon these data. ©2026 Hive MLS LLC
Ask me questions while you tour the home.