NOT LISTED FOR SALE

126 Mcree Way Aylett, VA 23009

3 Beds
2 Baths
1,859 Sq Ft
0.64 Acre Lot

Sale Details

Date Sold: March 25, 2024

Last sale price $425,000 $229 Per Sq Ft

39 Days on Market

Highlights

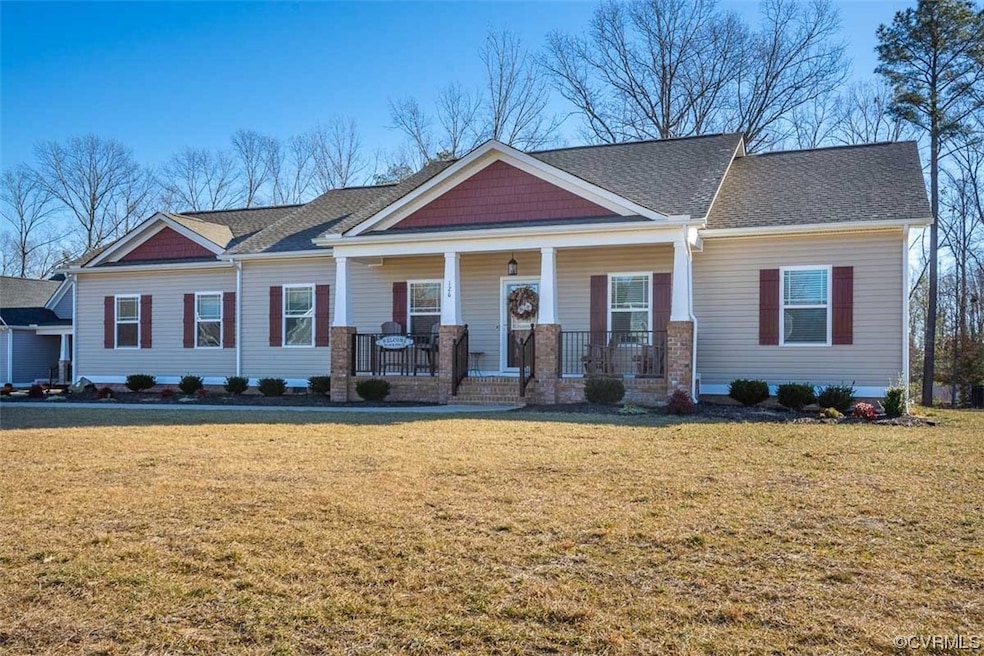
  • Craftsman Architecture
  • Deck
  • High Ceiling
  • Clubhouse
  • Wood Flooring
  • Community Pool

About This Home

As of March 2024

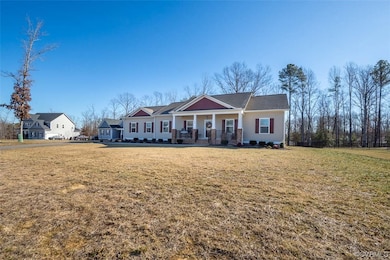
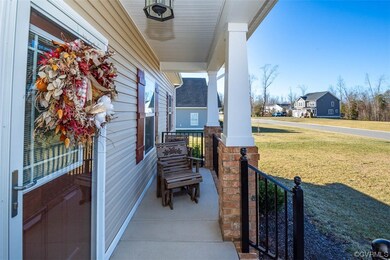
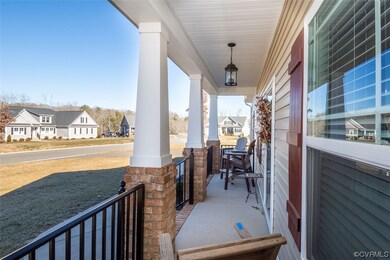
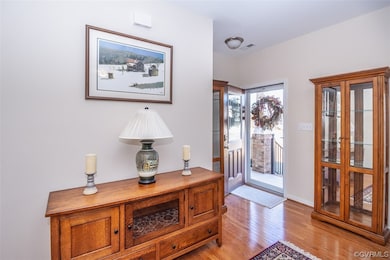
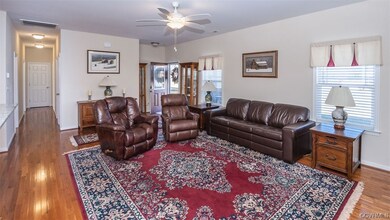
Welcome to Kennington King Williams premier planned community. This model is a custom oversized open concept Virginia plan with tons of upgrades throughout the home including hardwood floors , Granite countertops with a huge kitchen and tons of cabinets plus a large morning room off the kitchen.Just a few of the other upgrades are a giant pantry and laundry room. This model also has a large primary bedroom with a large en suite bathroom and large closet plus two other nice size bedrooms and a full bath. The home is designed with amazing custom with an almost 900 square foot attached garage that includes room for a workshop or tons of storage plus two vehicles. The front of home features a large 125 square foot front porch to relax and enjoy your morning coffee or relax at the end of the day. The home is located on a quiet cut-de-sac. This is a must see home!

Last Agent to Sell the Property

Stuart Haynes

ERA Woody Hogg & Assoc License #0225210874 Listed on: 01/24/2024

ERA Woody Hogg & Assoc

Last Buyer's Agent

Koah O'Neill

Providence Hill Real Estate License #0225236361

Create a Home Valuation Report for This Property
The Home Valuation Report is an in-depth analysis detailing your home's value as well as a comparison with similar homes in the area

Home Details

Home Type

  • Single Family

Est. Annual Taxes

  • $2,189

Year Built

  • Built in 2021

Lot Details

  • 27,878 Sq Ft Lot
  • Cul-De-Sac
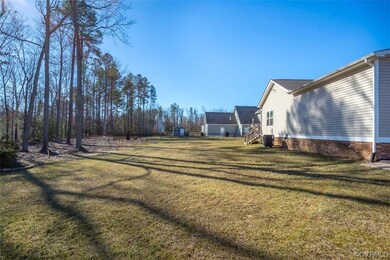
  • Level Lot
  • Zoning described as A-C

HOA Fees

  • $54 Monthly HOA Fees

Parking

  • 3 Car Attached Garage
  • Workshop in Garage
  • Rear-Facing Garage

Home Design

  • Craftsman Architecture
  • Brick Exterior Construction
  • Frame Construction
  • Vinyl Siding

Interior Spaces

  • 1,859 Sq Ft Home
  • 1-Story Property
  • High Ceiling
  • Insulated Doors
  • Crawl Space
  • Fire and Smoke Detector

Kitchen

  • Oven
  • Electric Cooktop
  • Microwave
  • Dishwasher

Flooring

  • Wood
  • Partially Carpeted

Bedrooms and Bathrooms

  • 3 Bedrooms
  • 2 Full Bathrooms

Outdoor Features

  • Deck
  • Front Porch

Schools

  • Acquinton Elementary School
  • Hamilton Holmes Middle School
  • King William High School

Utilities

  • Central Air
  • Heat Pump System
  • Vented Exhaust Fan
  • Water Heater

Listing and Financial Details

  • Assessor Parcel Number 22-11-2A-57

Community Details

Overview

  • Kennington Subdivision

Amenities

  • Common Area
  • Clubhouse

Recreation

  • Community Playground
  • Community Pool

Home Details

Home Type

Single Family

Est. Annual Taxes

$2,189

Year Built

Built in 2021

Lot Details

0.64 Acres

HOA Fees

$54 per month

Parking

3

Listing Details

  • Property Type: Residential
  • Property Sub Type: Single Family Residence
  • Year Built: 2021
  • Property Attached Yn: No
  • Lot Size Acres: 0.64
  • Ownership: Individuals
  • Subdivision Name: Kennington
  • Above Grade Finished Sq Ft: 1859.0
  • Architectural Style: Craftsman, Ranch
  • Garage Yn: Yes
  • Unit Levels: One
  • New Construction: No
  • Building Stories: 1
  • Year Built Details: Actual
  • ResoBuildingAreaSource: Builder
  • Property Sub Type Additional: Single Family Residence
  • Special Features: None
  • Stories: 1

Interior Features

  • Flooring: Partially Carpeted, Wood
  • Basement: Crawl Space
  • Appliances: Dishwasher, Exhaust Fan, Electric Cooking, Electric Water Heater, Microwave, Oven
  • Basement YN: No
  • Full Bathrooms: 2
  • Total Bedrooms: 3
  • Door Features: Insulated Doors
  • Interior Amenities: Bedroom on Main Level, High Ceilings
  • Living Area: 1859.0
  • Stories: 1
  • ResoLivingAreaSource: Builder

Exterior Features

  • Fencing: None
  • Lot Features: Cul-De-Sac, Level
  • Pool Features: None, Community
  • Waterfront: No
  • Construction Type: Brick, Frame, Vinyl Siding
  • Exterior Features: Deck, Porch
  • Patio And Porch Features: Front Porch, Deck, Porch
  • Property Condition: Resale

Garage/Parking

  • Attached Garage: Yes
  • Garage Spaces: 3.0
  • Parking Features: Attached, Garage, Oversized, Garage Faces Rear, Workshop in Garage

Utilities

  • Heating: Electric, Heat Pump
  • Cooling: Central Air
  • Sewer: Public Sewer
  • Water Source: Public
  • Security: Smoke Detector(s)
  • Cooling Y N: Yes
  • Heating Yn: Yes

Condo/Co-op/Association

  • Community Features: Common Grounds/Area, Clubhouse, Home Owners Association, Playground, Pool
  • Amenities: Management
  • Association Fee: 162.5
  • Association Fee Frequency: Quarterly
  • Association: Yes

Fee Information

  • Association Fee Includes: Clubhouse, Common Areas

Schools

  • Middle Or Junior School: Hamilton Holmes

Lot Info

  • Topography: Level
  • Parcel Number: 22-11-2A-57
  • Zoning Description: A-C
  • ResoLotSizeUnits: Acres

Tax Info

  • Tax Year: 2023
  • Tax Annual Amount: 2188.92

MLS Schools

  • Elementary School: Acquinton
  • High School: King William

Ownership History

We collect this data history from publicly available records. To have your information removed, we recommend requesting removal directly through your county’s website.

Date Name Owned For Owner Type

Purchase Details

Listed on
Jan 24, 2024
Closed on
Mar 22, 2024
Sold by
Stults Jean Oliver and Stultz Jean
Bought by
Seller's Agent
Stuart Haynes
ERA Woody Hogg & Assoc
Buyer's Agent
Koah O'Neill
Providence Hill Real Estate
List Price
$425,000
Sold Price
$425,000
Views
93

Home Financials for this Owner

Home Financials are based on the most recent Mortgage that was taken out on this home.
Original Mortgage
$255,000
Interest Rate
6.64%
Mortgage Type
VA

Purchase Details

Listed on
Sep 8, 2020
Closed on
May 14, 2021
Sold by
Rci Builders Llc
Bought by
Stultz Jean
Seller's Agent
Jason Collier
Hometown Realty
Buyer's Agent
Stuart Haynes
ERA Woody Hogg & Assoc
List Price
$286,890
Sold Price
$360,775
Premium/Discount to List
$73,885
25.75%

Home Financials for this Owner

Home Financials are based on the most recent Mortgage that was taken out on this home.
Avg. Annual Appreciation
5.90%
Original Mortgage
$230,775
Interest Rate
3%
Mortgage Type
New Conventional

Purchase Details

Closed on
Nov 3, 2020
Sold by
Kennington Place Llc
Bought by
Rci Builders Llc
Source: Public Records

Purchase History

We collect this data history from publicly available records. To have your information removed, we recommend requesting removal directly through your county’s website.

Date Buyer Sale Price Title Company
$425,000 Old Republic National Title
Stultz Jean $360,775 Ayres Title&Stlmnt Svcs Llc
Rci Builders Llc $65,000 Attorney
Source: Public Records

Mortgage History

We collect this data history from publicly available records. To have your information removed, we recommend requesting removal directly through your county’s website.

Date Status Borrower Loan Amount
Open $261,685
Closed Dutton Christopher $255,000
Previous Owner Stultz Jean $230,775
Source: Public Records

Property History

We collect this data history from publicly available records. To have your information removed, we recommend requesting removal directly through your county’s website.

Date Event Price List to Sale Price per Sq Ft Prior Sale
03/25/2024 03/25/24 Sold $425,000 0.0% $229 / Sq Ft
03/03/2024 03/03/24 Pending -- -- --
01/24/2024 01/24/24 For Sale $425,000 +17.8% $229 / Sq Ft
05/17/2021 05/17/21 Sold $360,775 +25.8% $258 / Sq Ft View Prior Sale
09/09/2020 09/09/20 Pending -- -- --
09/08/2020 09/08/20 For Sale $286,890 -- $205 / Sq Ft
Source: Central Virginia Regional MLS

Tax History

We collect this data history from publicly available records. To have your information removed, we recommend requesting removal directly through your county’s website.

Year Tax Paid Tax Assessment Tax Assessment Total Assessment is a certain percentage of the fair market value that is determined by local assessors to be the total taxable value of land and additions on the property. Land Improvement
2026 $2,339 $380,400 $70,000 $310,400
2025 $2,339 $380,400 $70,000 $310,400
2024 $2,206 $380,400 $70,000 $310,400
2023 $2,189 $377,400 $70,000 $307,400
2022 $449 $53,800 $53,800 $0
2021 $463 $53,800 $53,800 $0
2020 $463 $60,000 $60,000 $0
Source: Public Records

Agents Affiliated with this Home

  • Section Image
  • Section Image
  • Section Image
See All Agents

Map

Source: Central Virginia Regional MLS

MLS Number: 2401904

Central Virginia Regional MLS

APN: 22 112A 57

Your Personal Tour Guide

Ask me questions while you tour the home.