
Heidi McConnell
Greenwood Realty Inc.
(864) 651-9507
58 Total Sales
10 in Abbeville
$15K - $315K Price Range


Estimated Value: $171,000 - $192,442
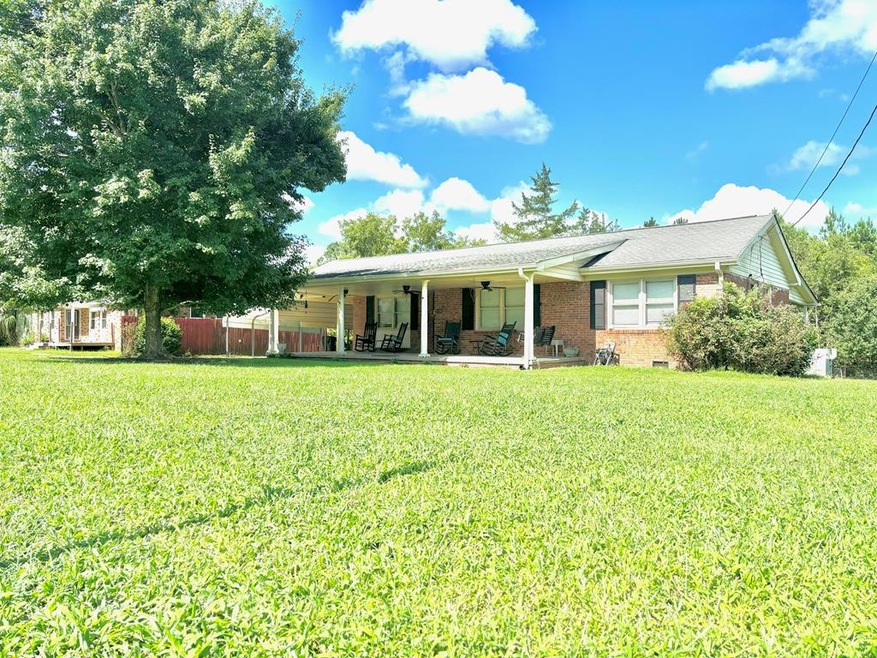
Nice brick home in well-established neighborhood. This home has been well cared for over the years by the same owners. Upon arrival the large covered front porch invites you to sit a spell; also perfect for family gatherings and enjoying fresh air. Once inside you are greeted by an instant feeling of "being home" and comfortable. The living room leads you into a larger family room or 3rd bedroom, it's very spacious and has a huge closet. The kitchen has all the essentials for a deliciously cooked meal. Right off the kitchen is the laundry room leading into a utility room then into the back yard. There's plenty of room for pets and children to play. Across from the kitchen is a formal dining room that was once a bedroom, it could easily be converted back into a bedroom. Down the hall you'll find 2 additional bedrooms and 2 full bathrooms. One bathroom has a walk-in shower. This home is full of love and is ready for new owners to make lasting memories here.
Last Agent to Sell the Property
Keller Williams Greenwood Brokerage Phone: 8642296922 License #121397 Listed on: 08/18/2025
Last Buyer's Agent
Keller Williams Greenwood Brokerage Phone: 8642296922 License #121397 Listed on: 08/18/2025
We collect this data history from publicly available records. To have your information removed, we recommend requesting removal directly through your county’s website.
Heidi McConnell
Greenwood Realty Inc.
(864) 651-9507
58 Total Sales
10 in Abbeville
$15K - $315K Price Range
Amy McAlister
Greenwood Realty Inc.
(864) 774-9132
26 Total Sales
1 in Abbeville
$260,000 Price
Jody Cann
Cann Realty, LLC
(864) 532-5435
351 Total Sales
6 in Abbeville
$32K - $201K Price Range
Dee Dee Shead
Founders Real Estate LLC
(864) 772-4822
42 Total Sales
1 in Abbeville
$300,000 Price
Jason Paxton
BHHS C Dan Joyner - Midtown
(864) 766-8847
107 Total Sales
2 in Abbeville
$30K - $166K Price Range
Sharon Mulkey
RE/MAX Action Realty
(864) 664-3261
183 Total Sales
2 in Abbeville
$7K - $190K Price Range
We collect this data history from publicly available records. To have your information removed, we recommend requesting removal directly through your county’s website.
| Date | Buyer | Sale Price | Title Company |
|---|---|---|---|
| -- | -- |
We collect this data history from publicly available records. To have your information removed, we recommend requesting removal directly through your county’s website.
| Date | Event | Price | List to Sale | Price per Sq Ft |
|---|---|---|---|---|
| 10/10/2025 10/10/25 | Sold | $189,000 | 0.0% | $115 / Sq Ft |
| 08/18/2025 08/18/25 | For Sale | $189,000 | -- | $115 / Sq Ft |
We collect this data history from publicly available records. To have your information removed, we recommend requesting removal directly through your county’s website.
| Year | Tax Paid | Tax Assessment Tax Assessment Total Assessment is a certain percentage of the fair market value that is determined by local assessors to be the total taxable value of land and additions on the property. | Land | Improvement |
|---|---|---|---|---|
| 2025 | $2,517 | $5,320 | $340 | $4,980 |
| 2024 | $407 | $3,550 | $230 | $3,320 |
| 2023 | $407 | $4,420 | $300 | $4,120 |
| 2022 | $414 | $3,550 | $230 | $3,320 |
| 2021 | $338 | $3,090 | $200 | $2,890 |
| 2020 | $339 | $3,090 | $200 | $2,890 |
| 2019 | $327 | $3,090 | $200 | $2,890 |
| 2018 | $320 | $3,090 | $200 | $2,890 |
| 2017 | $303 | $3,090 | $200 | $2,890 |
| 2016 | $198 | $2,690 | $200 | $2,490 |
| 2015 | -- | $2,690 | $200 | $2,490 |
| 2010 | -- | $0 | $0 | $0 |
Seller's Agent in 2025
Jenny Ferguson
Keller Williams Greenwood
(864) 378-5017
142 Total Sales
D
Seller Co-Listing Agent in 2025
Daniel Ferguson
Keller Williams Greenwood
(864) 378-5395
71 Total Sales
Source: MLS of Greenwood
MLS Number: 134290
APN: 122-10-01-010
Disclaimer: Certain information contained herein is derived from information provided by parties other than Homes.com. All information provided is deemed reliable, but is not guaranteed to be accurate and should be independently verified.
IDX information is provided exclusively for personal, non-commercial use, and may not be used for any purpose other than to identify prospective properties consumers may be interested in purchasing. Information is deemed reliable but not guaranteed.
Ask me questions while you tour the home.