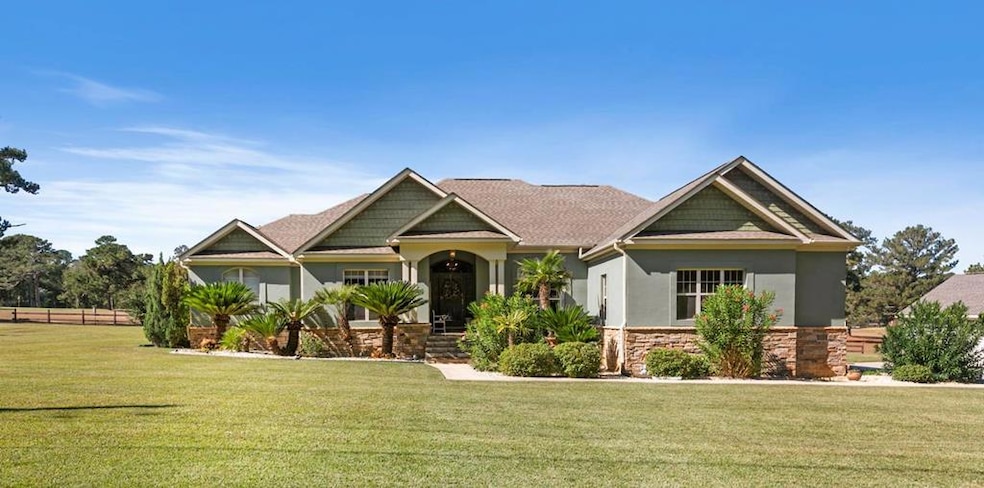
NOT LISTED FOR SALE

126 Olympia Dr Dothan, AL 36301

Dothan Area

Estimated Value: $380,812 - $395,000

3 Beds
2.5 Baths
2,286 Sq Ft
$170/Sq Ft Est. Value

Sale Details

Date Sold: March 17, 2026

Last sale price $390,000 $171 Per Sq Ft

Current estimated payment $2,180 / mo

136 Days on Market

Highlights

  • Traditional Architecture
  • Wood Flooring
  • Covered Patio or Porch
  • Rehobeth Elementary School Rated 9+
  • Mud Room
  • 2 Car Detached Garage

About This Home

As of March 2026

Fabulous home in Rehobeth schools with golf course views. Gorgeous setting and wonderfully maintained home that has features to spare. This rare combination of desirable living space with beautiful outdoor living space makes this home the gem that it is. Beautiful floors, cabinets, gas fireplace , grill hook up and upgrades throughout. Screened in back porch with golf course fairway and green views. Detached 2 car garage in addition to the 2 car attached garage. Convenient to Dothan, Southeast Medical, ACOM, Farley and 231 South.

Last Agent to Sell the Property

Donny Gillilan

Gillilan Properties Brokerage Phone: 3343337577 License #122939 Listed on: 11/01/2025

Last Buyer's Agent

Donny Gillilan

Gillilan Properties Brokerage Phone: 3343337577 License #122939 Listed on: 11/01/2025

Home Details

Home Type

  • Single Family

Est. Annual Taxes

  • $746

Year Built

  • Built in 2007

Lot Details

  • 30,928 Sq Ft Lot
  • Wood Fence
  • Back Yard Fenced

Home Design

  • Traditional Architecture
  • Asphalt Roof
  • Stucco

Interior Spaces

  • 2,286 Sq Ft Home
  • 1-Story Property
  • Ceiling Fan
  • Gas Fireplace
  • Double Pane Windows
  • Mud Room
  • Entrance Foyer
  • Storage
  • Crawl Space

Kitchen

  • Eat-In Kitchen
  • Range with Range Hood
  • Microwave
  • Disposal

Flooring

  • Wood
  • Tile

Bedrooms and Bathrooms

  • 3 Bedrooms
  • Split Bedroom Floorplan
  • Bathroom on Main Level
  • Ceramic Tile in Bathrooms

Laundry

  • Laundry in unit
  • Dryer
  • Washer

Parking

  • 2 Car Detached Garage
  • Attached Carport

Outdoor Features

  • Covered Patio or Porch
  • Outdoor Storage

Schools

  • Rehobeth Elementary And Middle School
  • Rehobeth High School

Utilities

  • Cooling Available
  • Heat Pump System
  • Septic Tank
  • Cable TV Available

Community Details

  • Olympia Estates Subdivision

Listing and Financial Details

  • Assessor Parcel Number 1707260001014000

Home Details

Home Type

Single Family

Est. Annual Taxes

$746

Year Built

Built in 2007

Lot Details

0.71 Acres

Listing Details

  • Property Sub Type: Single Family Residence
  • Prop. Type: Residential
  • Lot Size Acres: 0.71
  • Lot Size: .71
  • Exclusions: U
  • Subdivision Name: Olympia Estates
  • Architectural Style: Traditional
  • Carport Y N: Yes
  • Garage Yn: Yes
  • Unit Levels: One
  • New Construction: No
  • Building Stories: 1
  • Year Built: 2007
  • Special Features: None
  • Stories: 1

Interior Features

  • Appliances: Dryer, Disposal, Microwave, Range, Range Hood, Washer
  • Accessibility Features: Not Handicap Accessible
  • Has Basement: None
  • Full Bathrooms: 2
  • Half Bathrooms: 1
  • Total Bedrooms: 3
  • Fireplace Features: 1, Gas
  • Fireplaces: 1
  • Fireplace: Yes
  • Flooring: Tile, Wood
  • Interior Amenities: Mud Room, Pantry, Storage, Ceiling Fan(s), Entrance Foyer, Eat-in Kitchen
  • Living Area: 2286
  • Window Features: Double Pane Windows
  • RoomBedroomFeatures: Split Bedroom
  • Bedroom/Bathroom Features: Ceramic, Downstairs

Exterior Features

  • Fencing: Back Yard, Wood
  • Pool Features: None
  • Pool Private: No
  • Waterfront Features: No Waterfront
  • Waterfront: No
  • Home Warranty: No
  • Construction Type: Stucco
  • Foundation Details: Crawl Space
  • Other Structures: Storage
  • Patio And Porch Features: Covered, Screened
  • Roof: Asphalt

Garage/Parking

  • Attached Garage: No
  • Covered Parking Spaces: 2
  • Parking Features: 2 Car, Attached Carport, Detached, Other
  • Total Parking Spaces: 2

Utilities

  • Laundry Features: Inside
  • Cooling: Heat Pump
  • Cooling Y N: Yes
  • Heating: Heat Pump
  • Heating Yn: Yes
  • Electric: Wiregrass Electric
  • Sewer: Septic Tank
  • Utilities: County Trash Service, Cable Available
  • Water Source: Public, County

Schools

  • Elementary School: Rehobeth
  • High School: Rehobeth
  • Middle Or Junior School: Rehobeth

Lot Info

  • Lot Size Sq Ft: 30927.6
  • Parcel #: 1707260001014000

Tax Info

  • Tax Annual Amount: 746.18
  • Tax Year: 2025
Create a Home Valuation Report for This Property
The Home Valuation Report is an in-depth analysis detailing your home's value as well as a comparison with similar homes in the area

Property History

We collect this data history from publicly available records. To have your information removed, we recommend requesting removal directly through your county’s website.

Date Event Price List to Sale Price per Sq Ft
03/17/2026 03/17/26 Sold $390,000 -2.5% $171 / Sq Ft
01/02/2026 01/02/26 Price Changed $399,900 -4.6% $175 / Sq Ft
11/01/2025 11/01/25 For Sale $419,000 -- $183 / Sq Ft
Source: Dothan Multiple Listing Service (Southeast Alabama Association of REALTORS®)

Tax History

We collect this data history from publicly available records. To have your information removed, we recommend requesting removal directly through your county’s website.

Year Tax Paid Tax Assessment Tax Assessment Total Assessment is a certain percentage of the fair market value that is determined by local assessors to be the total taxable value of land and additions on the property. Land Improvement
2025 $746 $31,640 $0 $0
2024 $746 $31,460 $0 $0
2023 $742 $31,460 $0 $0
2022 $694 $31,300 $0 $0
2021 $581 $31,200 $0 $0
2020 $581 $26,380 $0 $0
2019 $581 $26,380 $0 $0
2018 $581 $26,380 $0 $0
2017 $609 $27,620 $0 $0
2016 $609 $0 $0 $0
2015 $609 $0 $0 $0
2014 $520 $0 $0 $0
Source: Public Records

Agents Affiliated with this Home

  • Section Image
See All Agents

Map

Source: Dothan Multiple Listing Service (Southeast Alabama Association of REALTORS®)

MLS Number: 205774

APN: 17-07-26-0-001-014-000

Your Personal Tour Guide

Ask me questions while you tour the home.