
Benjamin Roy
Coldwell Banker Realty - Leominster
(978) 798-6974
51 Total Sales
1 in Lunenburg
$325,000 Price
Estimated Value: $506,976
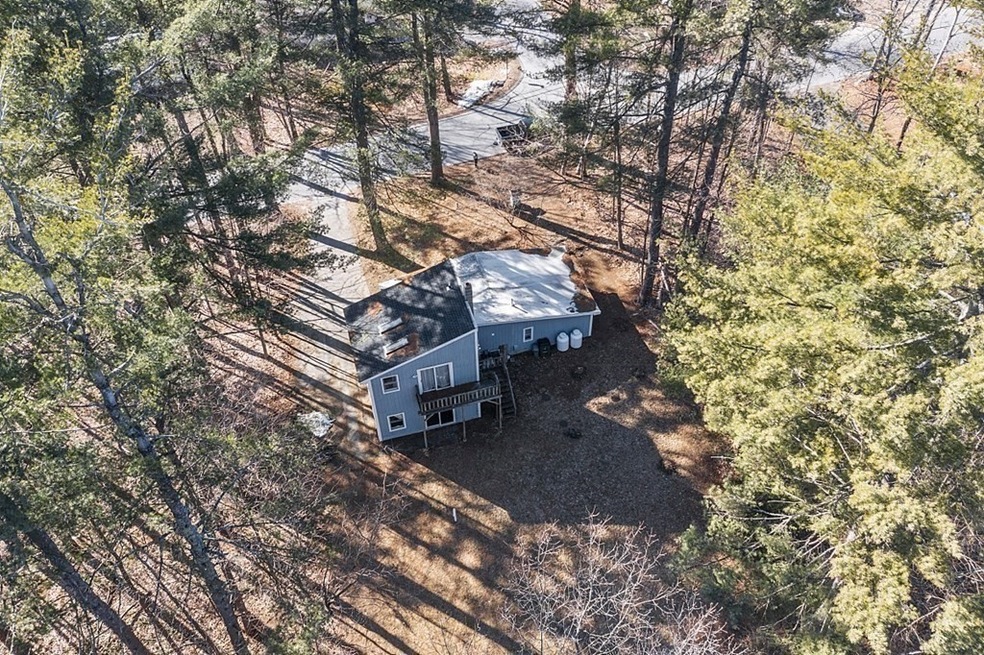
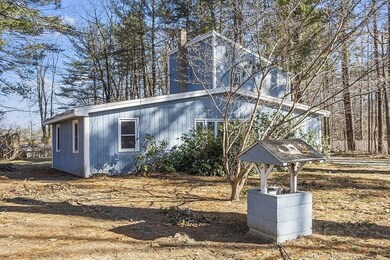
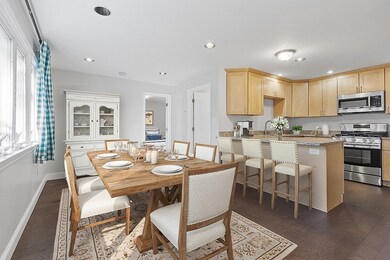
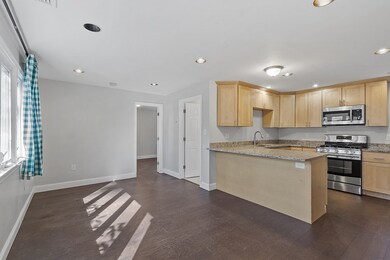
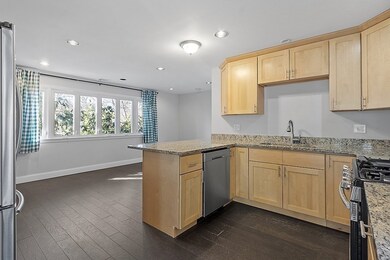
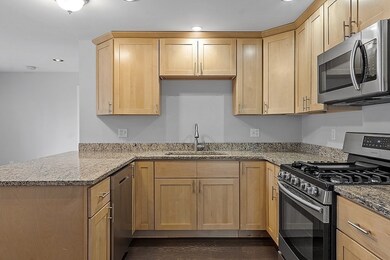
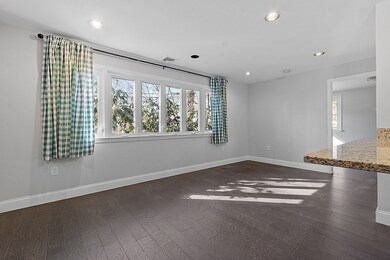
Unique renovated three-bedroom contemporary home near Hickory Hills lake has a modern and open floor plan, perfect for entertaining or relaxing with family and friends. The maple kitchen, open to the dining area, provides a spacious and functional area for meal preparation and dining. The first floor features two bedrooms and a beautifully tiled and updated bathroom, providing comfortable and convenient living spaces. The living room has a vaulted ceiling and a sliding door that leads to the level backyard, providing easy access to outdoor activities.The second floor is dedicated to the main bedroom, which features a large closet and a private bathroom with a laundry hookup. Propane fuel and central air conditioning provide efficient and comfortable heating and cooling, while wood floors throughout the house create a warm and inviting atmosphere. Don't miss this opportunity.
Benjamin Roy
Coldwell Banker Realty - Leominster
(978) 798-6974
51 Total Sales
1 in Lunenburg
$325,000 Price
Carl Cempe
StartPoint Realty
(774) 504-2942
105 Total Sales
2 in Lunenburg
$428K - $1.2M Price Range
Sandra Buker
Keller Williams Realty/Merrimack Valley
(978) 404-5461
95 Total Sales
1 in Lunenburg
$523,000 Price
Robbie Greene Santos
RE/MAX One
(401) 357-0339
55 Total Sales
1 in Lunenburg
$565,000 Price
Maurissa Thibeault
Coldwell Banker Realty Leominster MA
(978) 850-6298
124 Total Sales
1 in Lunenburg
$610,000 Price
Marcie Rappa
Better Living Real Estate, LLC
(339) 230-2991
53 Total Sales
1 in Lunenburg
$535,000 Price
We collect this data history from publicly available records. To have your information removed, we recommend requesting removal directly through your county’s website.
| Date | Event | Price | List to Sale | Price per Sq Ft | Prior Sale |
|---|---|---|---|---|---|
| 05/10/2023 05/10/23 | Sold | $435,000 | +2.4% | $290 / Sq Ft | |
| 04/03/2023 04/03/23 | Pending | -- | -- | -- | |
| 03/31/2023 03/31/23 | For Sale | $425,000 | +49.1% | $283 / Sq Ft | |
| 06/28/2019 06/28/19 | Sold | $285,000 | -1.7% | $189 / Sq Ft | View Prior Sale |
| 05/23/2019 05/23/19 | Pending | -- | -- | -- | |
| 05/17/2019 05/17/19 | Price Changed | $289,900 | 0.0% | $192 / Sq Ft | |
| 05/17/2019 05/17/19 | For Sale | $289,900 | -3.4% | $192 / Sq Ft | |
| 05/14/2019 05/14/19 | Pending | -- | -- | -- | |
| 04/05/2019 04/05/19 | For Sale | $300,000 | -- | $199 / Sq Ft |
We collect this data history from publicly available records. To have your information removed, we recommend requesting removal directly through your county’s website.
| Year | Tax Paid | Tax Assessment Tax Assessment Total Assessment is a certain percentage of the fair market value that is determined by local assessors to be the total taxable value of land and additions on the property. | Land | Improvement |
|---|---|---|---|---|
| 2025 | $4,704 | $327,600 | $105,500 | $222,100 |
| 2024 | $4,364 | $309,500 | $99,600 | $209,900 |
| 2023 | $4,238 | $289,900 | $89,500 | $200,400 |
| 2022 | $4,069 | $236,700 | $74,600 | $162,100 |
| 2020 | $3,443 | $190,000 | $75,400 | $114,600 |
| 2019 | $2,901 | $155,300 | $69,600 | $85,700 |
| 2018 | $2,551 | $129,500 | $72,500 | $57,000 |
| 2017 | $2,947 | $147,500 | $61,900 | $85,600 |
| 2016 | $3,045 | $155,300 | $62,500 | $92,800 |
| 2015 | $2,739 | $149,500 | $59,700 | $89,800 |
Seller's Agent in 2023
Carrie Hines
Compass
38 Total Sales
E
Seller Co-Listing Agent in 2023
Elite Realty Group
Compass
41 Total Sales
Buyer's Agent in 2023
Cyndi Deshaies
Lamacchia Realty, Inc.
(978) 424-7112
218 Total Sales
Seller's Agent in 2019
Lorrie Gould
Lorrie Gould Real Estate LLC
(781) 953-4985
28 Total Sales
Buyer's Agent in 2019
Carol Kelly
Coldwell Banker Realty - Leominster
(978) 660-2589
62 Total Sales
Source: MLS Property Information Network (MLS PIN)
MLS Number: 73093931
APN: LUNE-000240-000156
Disclaimer: Certain information contained herein is derived from information provided by parties other than Homes.com. All information provided is deemed reliable, but is not guaranteed to be accurate and should be independently verified.
The property listing data and information, or the Images, set forth herein were provided to MLS Property Information Network, Inc. from third party sources, including sellers, lessors and public records, and were compiled by MLS Property Information Network, Inc. The property listing data and information, and the Images, are for the personal, non-commercial use of consumers having a good faith interest in purchasing or leasing listed properties of the type displayed to them and may not be used for any purpose other than to identify prospective properties which such consumers may have a good faith interest in purchasing or leasing. MLS Property Information Network, Inc. and its subscribers disclaim any and all representations and warranties as to the accuracy of the property listing data and information, or as to the accuracy of any of the Images, set forth herein.
Ask me questions while you tour the home.