
Linna Yuen
Coldwell Banker Realty
(475) 258-8014
47 Total Sales
2 in Wilton
$3.1M - $3.7M Price Range
Estimated Value: $942,027
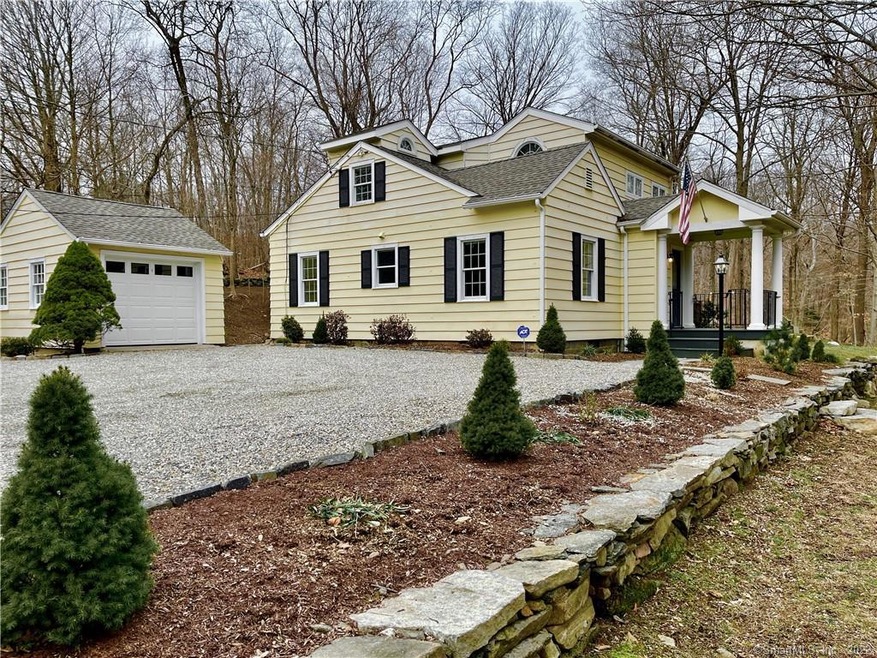
Charming light drenched 3 bed 2 full bath Cape on 1.31 acres of cleared flat land. Stone driveway flanked by professional landscaping provides the perfect entrance to this bright and sunny home. The living room has skylights, a bay window, wood burning fireplace and sliders to a deck leading to a private back yard with a fenced in garden. The open concept kitchen and family room boast a vaulted ceiling with exposed hardwood beam, another set of sliders out to backyard, and a glass door to private blue stone patio, perfect for bbq'ing, relaxing and dining. Upstairs is the master bedroom with a vaulted ceiling and its own private bath. Hardwood floors throughout. 2 bedrooms and a full bath on the main floor. The detached garage and gravel driveway provide plenty of parking space. Just off the blue stone patio is even more cleared yard for relaxing, playing ball games, or for playground set. This classic home is located less than 2 miles to the Metro North Train Station to NYC for easy commuting! Conveniently located between Wilton and Ridgefield town centers, close to Wilton's award winning schools, 2 miles to Georgetown and its restaurants, restaurants and grocery store, walking distance to Wilton Town Forest for hiking and outdoor recreational activities.
Last Agent to Sell the Property
Higgins Group Bedford Square License #RES.0803459 Listed on: 01/11/2021
We collect this data history from publicly available records. To have your information removed, we recommend requesting removal directly through your county’s website.
Linna Yuen
Coldwell Banker Realty
(475) 258-8014
47 Total Sales
2 in Wilton
$3.1M - $3.7M Price Range
Bette Gigliotti
William Raveis Real Estate
(475) 258-8575
74 Total Sales
1 in Wilton
$660,000 Price
Seamus Costigan
Marr Caruso Realty Group
(475) 258-7673
68 Total Sales
1 in Wilton
$620,000 Price
Monique Brunson
Coldwell Banker Realty
(914) 768-4054
40 Total Sales
1 in Wilton
$510,000 Price
Aileen Mastey
William Pitt Sotheby's Int'l
(475) 275-0752
11 Total Sales
1 in Wilton
$3,293,000 Price
Kristin Egmont
Coldwell Banker Realty
(914) 690-6606
92 Total Sales
1 in Wilton
$965,000 Price
We collect this data history from publicly available records. To have your information removed, we recommend requesting removal directly through your county’s website.
| Date | Buyer | Sale Price | Title Company |
|---|---|---|---|
| $599,000 | None Available | ||
| Connolly Eric | -- | -- | |
| Chloe Llc | $525,000 | -- | |
| Primacy Closing Corp | $568,000 | -- | |
| Mobyed Matthew T | $568,000 | -- | |
| Thorne Andrew | $440,000 | -- |
We collect this data history from publicly available records. To have your information removed, we recommend requesting removal directly through your county’s website.
| Date | Status | Borrower | Loan Amount |
|---|---|---|---|
| Open | $105,000 | ||
| Closed | Rivera Joseph | $65,000 | |
| Open | -- | $479,200 | |
| Previous Owner | Connolly Eric | $417,000 | |
| Previous Owner | Thorne Andrew | $270,000 | |
| Previous Owner | Youngquist Paul | $255,000 | |
| Previous Owner | Youngquist Paul | $165,000 |
We collect this data history from publicly available records. To have your information removed, we recommend requesting removal directly through your county’s website.
| Date | Event | Price | List to Sale | Price per Sq Ft |
|---|---|---|---|---|
| 02/16/2021 02/16/21 | Sold | $599,000 | 0.0% | $323 / Sq Ft |
| 01/28/2021 01/28/21 | Pending | -- | -- | -- |
| 01/11/2021 01/11/21 | For Sale | $599,000 | 0.0% | $323 / Sq Ft |
| 09/16/2018 09/16/18 | Rented | $2,750 | -5.0% | -- |
| 09/12/2018 09/12/18 | Under Contract | -- | -- | -- |
| 08/22/2018 08/22/18 | Price Changed | $2,895 | -9.5% | $2 / Sq Ft |
| 07/13/2018 07/13/18 | For Rent | $3,200 | 0.0% | -- |
| 07/12/2018 07/12/18 | Off Market | $3,200 | -- | -- |
| 07/12/2018 07/12/18 | Price Changed | $3,200 | -4.5% | $2 / Sq Ft |
| 05/30/2018 05/30/18 | Price Changed | $3,350 | -1.5% | $2 / Sq Ft |
| 03/06/2018 03/06/18 | For Rent | $3,400 | +6.3% | -- |
| 07/27/2012 07/27/12 | Rented | $3,200 | -3.0% | -- |
| 06/27/2012 06/27/12 | Under Contract | -- | -- | -- |
| 05/18/2012 05/18/12 | For Rent | $3,300 | -- | -- |
We collect this data history from publicly available records. To have your information removed, we recommend requesting removal directly through your county’s website.
| Year | Tax Paid | Tax Assessment Tax Assessment Total Assessment is a certain percentage of the fair market value that is determined by local assessors to be the total taxable value of land and additions on the property. | Land | Improvement |
|---|---|---|---|---|
| 2025 | $10,647 | $436,170 | $292,460 | $143,710 |
| 2024 | $10,370 | $433,160 | $289,450 | $143,710 |
| 2023 | $9,850 | $336,630 | $268,450 | $68,180 |
| 2022 | $9,503 | $336,630 | $268,450 | $68,180 |
| 2021 | $9,382 | $336,630 | $268,450 | $68,180 |
| 2020 | $9,244 | $336,630 | $268,450 | $68,180 |
| 2019 | $12,602 | $336,630 | $268,450 | $68,180 |
| 2018 | $9,596 | $340,410 | $282,660 | $57,750 |
| 2017 | $9,453 | $340,410 | $282,660 | $57,750 |
| 2016 | $9,307 | $340,410 | $282,660 | $57,750 |
| 2015 | $9,133 | $340,410 | $282,660 | $57,750 |
| 2014 | $9,024 | $340,410 | $282,660 | $57,750 |
Seller's Agent in 2021
Nalini Hage
Higgins Group Bedford Square
(203) 291-9450
18 Total Sales
Buyer's Agent in 2021
Todd Gibbons
Boost Real Estate Group
(203) 858-8525
57 Total Sales
Buyer's Agent in 2018
Nancy Budd
William Raveis Real Estate
(203) 984-8922
13 Total Sales
PC
Seller's Agent in 2012
Pamela Cole
Realty Seven, Inc.
Buyer's Agent in 2012
Jeff Turner
eXp Realty
(203) 981-6398
33 Total Sales
Source: SmartMLS
MLS Number: 170363987
APN: WILT-000036-000019
Disclaimer: Certain information contained herein is derived from information provided by parties other than Homes.com. All information provided is deemed reliable, but is not guaranteed to be accurate and should be independently verified.
IDX information is provided exclusively for personal, non-commercial use, and may not be used for any purpose other than to identify prospective properties consumers may be interested in purchasing. Information is deemed reliable but not guaranteed.
Ask me questions while you tour the home.