NOT LISTED FOR SALE

126 Spruce Shadow Ln Circleville, WV 26804

2 Beds
1 Bath
686 Sq Ft
5 Acre Lot

Sale Details

Date Sold: December 11, 2015

Last sale price $135,000 $197 Per Sq Ft

145 Days on Market

Highlights

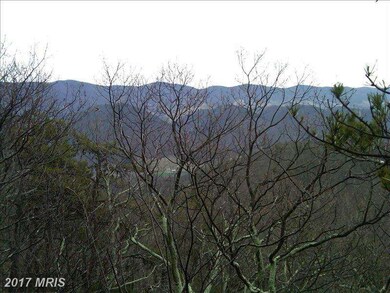
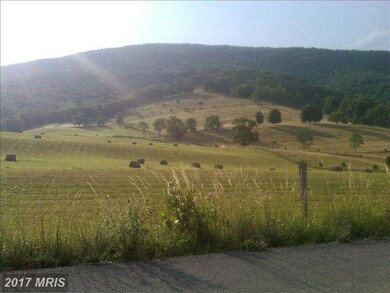
  • Scenic Views
  • Deck
  • Private Lot
  • Open Floorplan
  • Mountainous Lot
  • Partially Wooded Lot

About This Home

As of December 2015

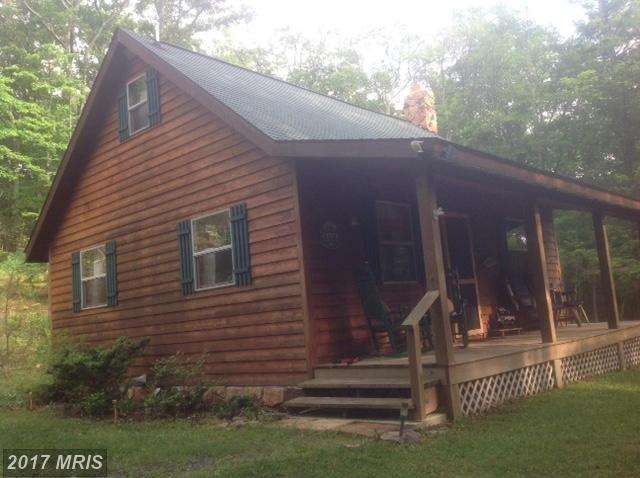
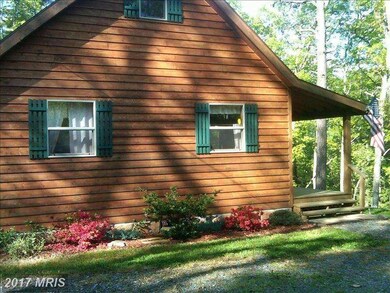
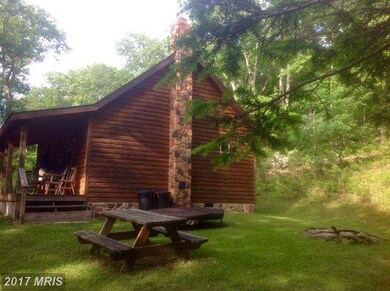
REDUCED! Beautiful furnished cedar home joining the Monongahela National Forest, facing Spruce Knob. High Speed Internet, secluded. Would also make a great rental vacation property. Possible investment of $8-10,000 a year.

Last Agent to Sell the Property

Kathy Sponaugle

(540) 433-2454 kathy@olddominionrealty.com Old Dominion Realty Listed on: 06/22/2015

Old Dominion Realty

Last Buyer's Agent

Jenny Pence

(540) 665-0360 info@oakcrestrealty.com ERA Oakcrest Realty, Inc. License #MRIS:3013941

Property Details

Home Type

  • Condominium

Est. Annual Taxes

  • $479

Year Built

  • Built in 2005

Lot Details

  • West Facing Home
  • No Through Street
  • Secluded Lot
  • Mountainous Lot
  • The property's topography is level, sloped
  • Partially Wooded Lot
  • Backs to Trees or Woods
  • Property is in very good condition

Parking

  • Free Parking

Property Views

  • Scenic Vista
  • Woods
  • Mountain

Home Design

  • Loft
  • Cabin
  • Asphalt Roof
  • Wood Siding

Interior Spaces

  • 686 Sq Ft Home
  • Property has 2 Levels
  • Open Floorplan
  • Furnished
  • High Ceiling
  • 1 Fireplace
  • Double Pane Windows
  • Combination Kitchen and Living
  • Washer and Dryer Hookup

Kitchen

  • Electric Oven or Range
  • Dishwasher

Bedrooms and Bathrooms

  • 2 Bedrooms | 1 Main Level Bedroom
  • 1 Full Bathroom

Basement

  • Exterior Basement Entry
  • Crawl Space

Outdoor Features

  • Deck
  • Storage Shed
  • Porch

Utilities

  • Central Heating and Cooling System
  • Water Holding Tank
  • Well
  • Electric Water Heater
  • Septic Tank

Community Details

  • No Home Owners Association
  • Riverton HOA
  • Built by KEN BRUNK
  • Timber Ridge Subdivision

Listing and Financial Details

  • Property is used as a vacation rental
  • Assessor Parcel Number 36025000600040000

Property Details

Home Type

Condominium

Est. Annual Taxes

$479

Year Built

Built in 2005

Lot Details

5 Acres

Listing Details

  • Property Type: Residential
  • Architectural Style: Cabin/Lodge, Loft
  • Ownership: Fee Simple
  • Historic: No
  • Inclusions: Lawn Mower/Tractor
  • New Construction: No
  • Story List: Main, Upper 1
  • Year Built: 2005
  • Special Features: None
  • Property Sub Type: Condos

Interior Features

  • Appliances: Washer/Dryer Hookups Only, Dishwasher, Oven/Range - Electric, Refrigerator
  • Interior Amenities: Combination Kitchen/Living, Floor Plan - Open
  • Window Features: Double Pane
  • Fireplaces Count: 1
  • Fireplace: Yes
  • Wall Ceiling Types: High
  • Entry Location: Living Room
  • Foundation Details: Crawl Space
  • Levels Count: 2
  • Room List: Living Room, Kitchen
  • Basement: Yes
  • Basement Type: Outside Entrance
  • Living Area Units: Square Feet
  • Total Sq Ft: 686
  • Living Area Sq Ft: 686
  • Price Per Sq Ft: 215.74
  • Above Grade Finished Sq Ft: 686
  • Above Grade Finished Area Units: Square Feet

Beds/Baths

  • Bedrooms: 2
  • Main Level Bedrooms: 1
  • Total Bathrooms: 1
  • Full Bathrooms: 1
  • Main Level Bathrooms: 1.00
  • Main Level Full Bathrooms: 1

Exterior Features

  • Other Structures: Above Grade
  • Other Structures List: Storage Barn/Shed
  • Construction Materials: Wood Siding
  • Construction Completed: No
  • Roof: Asphalt
  • View: Mountain, Scenic Vista, Trees/Woods
  • Water Access: No
  • Waterfront: No
  • Water Oriented: No
  • Pool: No Pool
  • Tidal Water: No
  • Water View: No

Garage/Parking

  • Garage: No
  • Parking Features: Free

Utilities

  • Central Air Conditioning: Yes
  • Cooling Fuel: Electric
  • Cooling Type: Central A/C
  • Heating Fuel: Electric
  • Heating Type: Central
  • Heating: Yes
  • Hot Water: Electric
  • Sewer/Septic System: Septic Exists
  • Water Source: Holding Tank, Well

Condo/Co-op/Association

  • Condo Co-Op Association: No
  • HOA Name: RIVERTON
  • HOA: No
  • Senior Community: No

Lot Info

  • Lot Features: Backs To Trees, No Thru Street, Partly Wooded, Trees/Wooded, Secluded, Private
  • Lot Size Acres: 5.00
  • Lot Size Area: 217800
  • Lot Size Units: Square Feet
  • Lot Sq Ft: 217800.00
  • Outdoor Living Structures: Deck(s), Porch(es)
  • Property Condition: Very Good
  • Topography: Level, Sloped

Building Info

  • Builder Name: KEN BRUNK

Rental Info

  • Furnished: Yes
  • Vacation Rental: Yes

Tax Info

  • Tax Annual Amount: 479.14
  • Assessor Parcel Number: 36025000600040000
  • County Tax Payment Frequency: Annually
  • Tax Year: 2014

MLS Schools

  • School District Name: PENDLETON COUNTY SCHOOLS
Create a Home Valuation Report for This Property
The Home Valuation Report is an in-depth analysis detailing your home's value as well as a comparison with similar homes in the area

Property History

We collect this data history from publicly available records. To have your information removed, we recommend requesting removal directly through your county’s website.

Date Event Price List to Sale Price per Sq Ft
12/11/2015 12/11/15 Sold $135,000 -8.8% $197 / Sq Ft
11/14/2015 11/14/15 Pending -- -- --
09/28/2015 09/28/15 Price Changed $148,000 -3.3% $216 / Sq Ft
06/22/2015 06/22/15 For Sale $153,000 -- $223 / Sq Ft
Source: Bright MLS

Agents Affiliated with this Home

  • Section Image
  • Section Image
See All Agents

Map

Source: Bright MLS

MLS Number: 1002649224

Bright MLS
Your Personal Tour Guide

Ask me questions while you tour the home.