NOT LISTED FOR SALE

126 Sugar Maple Dr Florence, AL 35633

Florence Area

Estimated Value: $349,000 - $381,000

3 Beds
2 Baths
1,780 Sq Ft
$204/Sq Ft Est. Value

Sale Details

Date Sold: May 10, 2024

Last sale price $359,000 $202 Per Sq Ft

Est. 1% increase in value since last sale

Current estimated payment $2,194 / mo

35 Days on Market

Highlights

  • New Construction
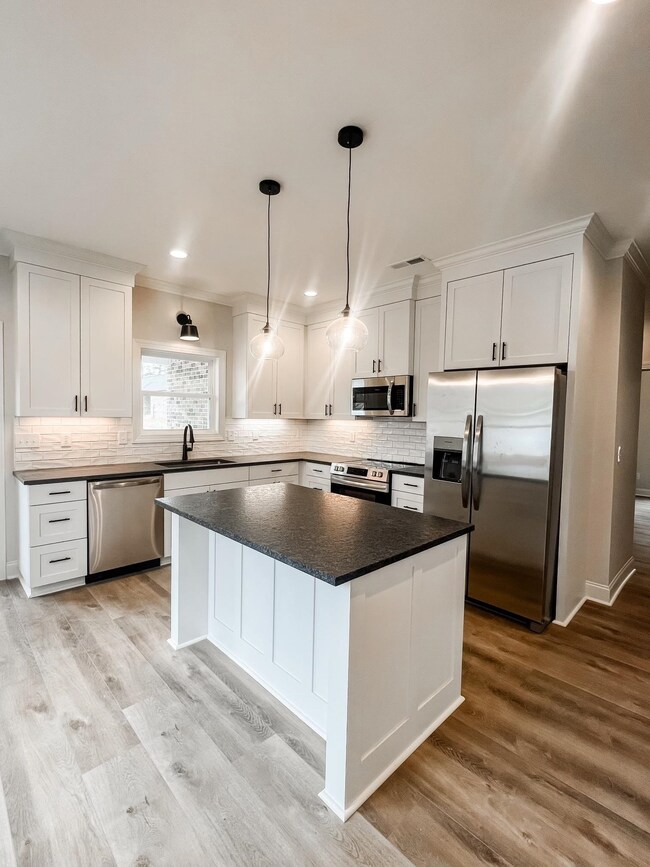
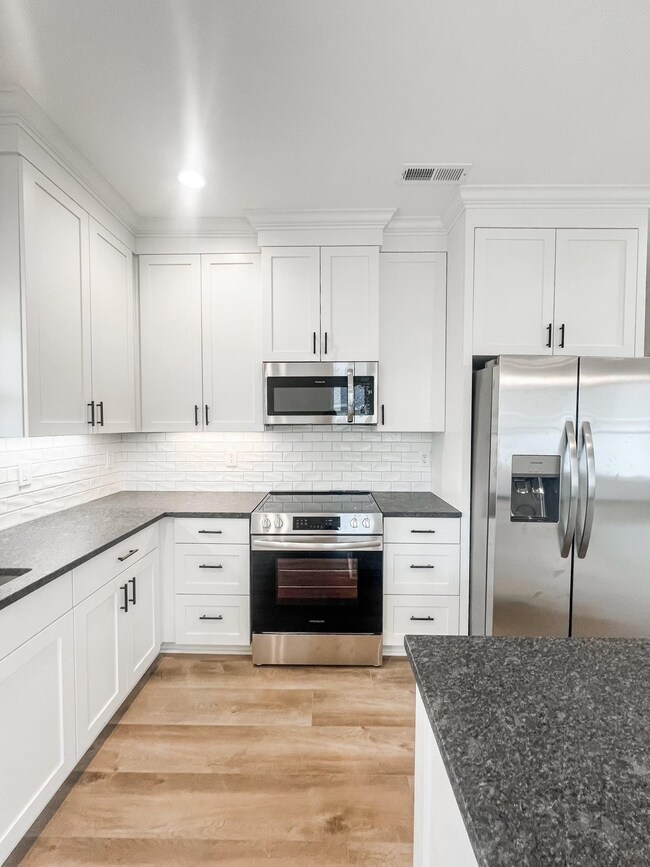
  • Granite Countertops
  • Front Porch
  • Brooks Elementary School Rated A-
  • Stainless Steel Appliances
  • 2 Car Attached Garage

About This Home

As of May 2024

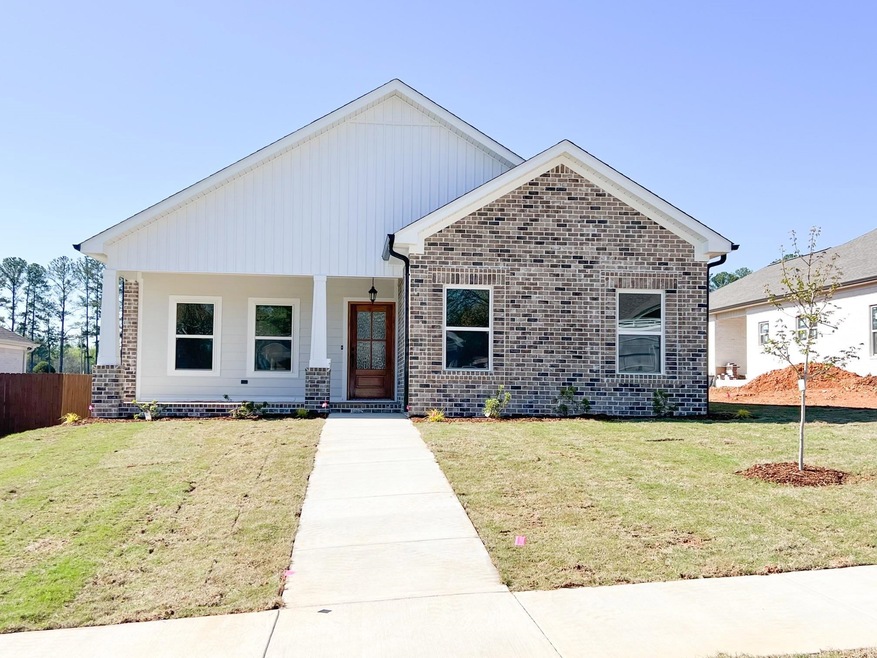
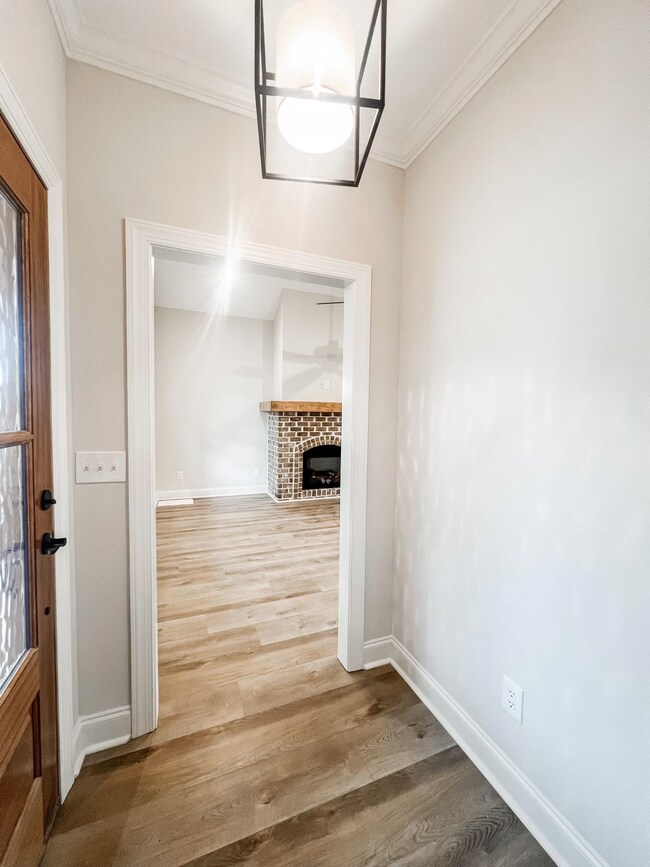
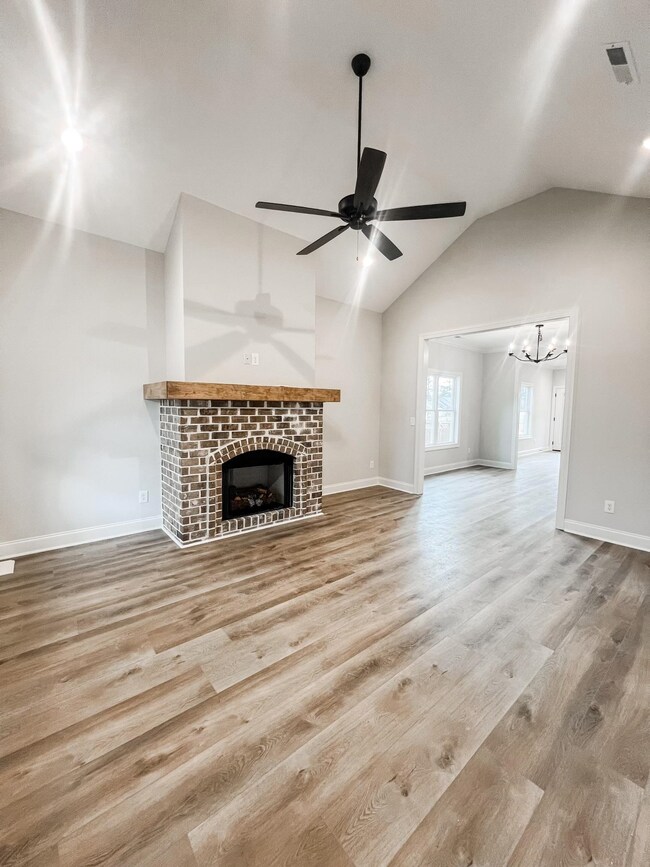
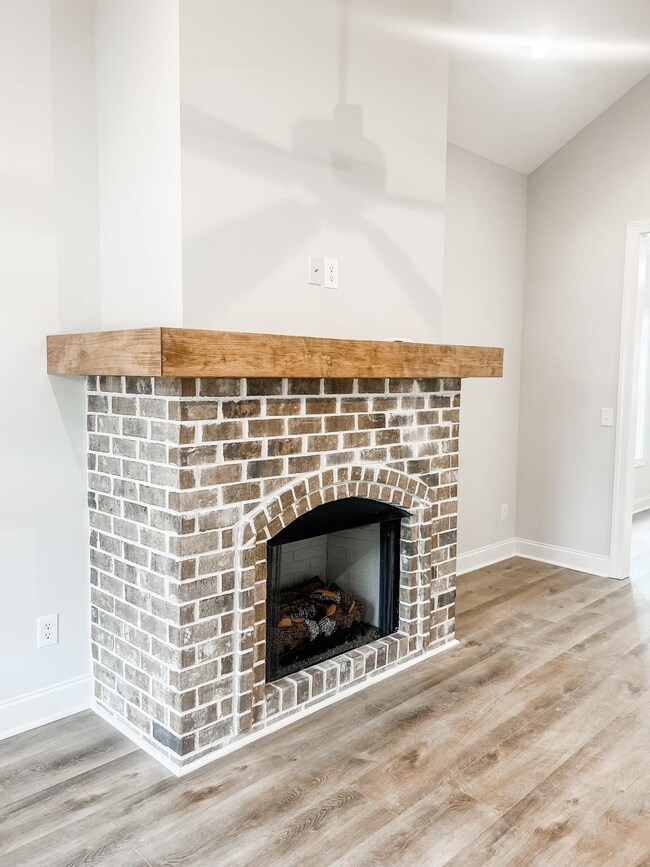
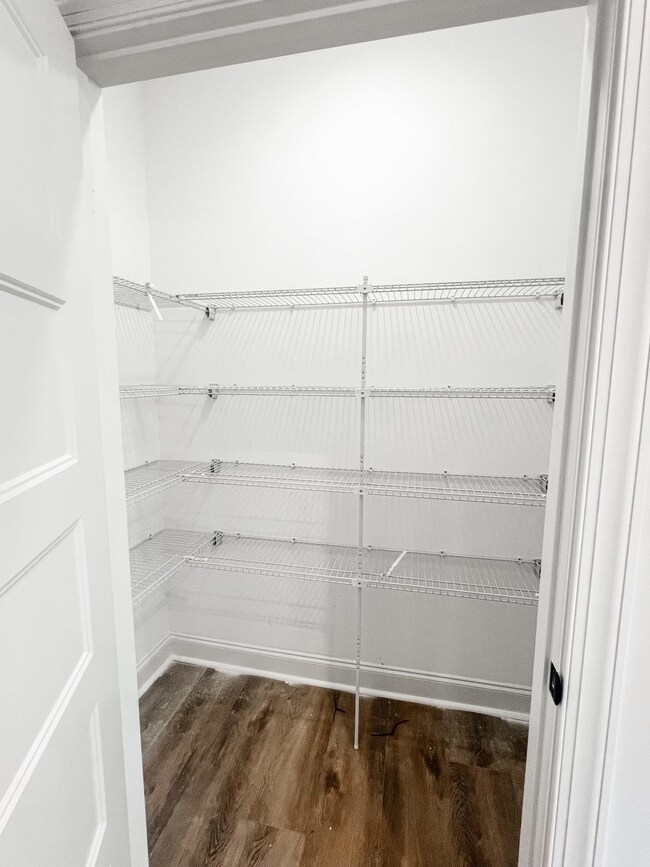
Come experience what Maple Ridge subdivision in Florence has to offer! You will not be disappointed! This gorgeous home has custom cabinets, granite countertops, LVP flooring, a fireplace with gas logs, a large pantry and much more! The primary suite offers a nice walk-in closet, a large bathroom with walk-in ceramic shower, double vanities, and a soaker tub. Included with this new construction home is a fully sodded yard, wooden privacy fence, sprinkler system and an HOA that maintains the yard for you! Home will be completed by the end of March! Call today before it is gone!

Last Agent to Sell the Property

Emily Stutts

Coldwell Banker Pinnacle Properties License #000114123 Listed on: 03/12/2024

Coldwell Banker Pinnacle Properties

Last Buyer's Agent

Gena Killen

Renaissance Realty License #000110169

Create a Home Valuation Report for This Property
The Home Valuation Report is an in-depth analysis detailing your home's value as well as a comparison with similar homes in the area

Home Details

Home Type

  • Single Family

Est. Annual Taxes

  • $183

Year Built

  • Built in 2024 | New Construction

Lot Details

  • 8,712 Sq Ft Lot
  • Lot Dimensions are 60 x 143.42
  • Privacy Fence
  • Wood Fence
  • Back Yard Fenced
  • Level Lot
  • Sprinkler System

HOA Fees

  • $75 Monthly HOA Fees

Parking

  • 2 Car Attached Garage

Home Design

  • Brick Exterior Construction
  • Slab Foundation
  • Architectural Shingle Roof
  • Board and Batten Siding
  • Vinyl Siding

Interior Spaces

  • 1,780 Sq Ft Home
  • Tray Ceiling
  • Smooth Ceilings
  • Ceiling Fan
  • Recessed Lighting
  • Gas Log Fireplace
  • Aluminum Window Frames
  • Window Screens
  • Living Room with Fireplace
  • Laundry Room

Kitchen

  • Electric Range
  • Microwave
  • Dishwasher
  • Stainless Steel Appliances
  • Granite Countertops

Flooring

  • Ceramic Tile
  • Vinyl

Bedrooms and Bathrooms

  • 3 Bedrooms
  • Walk-In Closet
  • 2 Full Bathrooms
  • Double Vanity
  • Bathtub and Shower Combination in Primary Bathroom
  • Soaking Tub

Attic

  • Attic Floors
  • Pull Down Stairs to Attic

Outdoor Features

  • Rain Gutters
  • Front Porch

Utilities

  • Central Heating and Cooling System
  • Natural Gas Connected

Community Details

  • Maple Ridge HOA
  • Florence Community
  • Maple Ridge Subdivision

Listing and Financial Details

  • Assessor Parcel Number 1505220006006054

Home Details

Home Type

Single Family

Est. Annual Taxes

$183

Year Built

Built in 2024 | New Construction

Lot Details

8,712 Sq Ft Lot

HOA Fees

$75 per month

Parking

2

Listing Details

  • Class: Residential
  • Type: Residential
  • Above Grade Finished Sq Ft: 1780
  • Built Before 1978 (Y/N): No
  • Frontage Len: 60
  • Internet Addr Display Y N: Yes
  • Internet Auto Val Display Y N: No
  • Lot Dimensions: 60 x 143.42
  • Multiple Level Y N: No
  • Road Frontage Type: City Street
  • Road Surface Type: Asphalt (RoadSurfaceType)
  • Sp Lp Percent: 100
  • Subdivision Name: Maple Ridge
  • GarageYN: Yes
  • Agent Only_ L A1 User Code: S251_1900508
  • Special Features: NewHome
  • Property Sub Type: Detached
  • Stories: 1

Interior Features

  • Interior Amenities: Ceiling - Smooth, Ceiling - Speciality, Counters-Granite, Double Vanity, Pantry (InteriorFeatures), Primary Shower & Tub, Recessed Lighting, Tile Shower, Tray Ceiling(s), Tub-Soaking, Walk-In Closet(s)
  • Appliances: Dishwasher, Electric Range, Microwave, Refrigerator, Stainless Steel Appl(s)
  • Fireplace Features: Gas Log, Living Room (Fireplace)
  • Full Bathrooms: 2
  • Basement: None (Basement)
  • Attic: Pull Down Stairs, Partially Floored
  • Basement YN: No
  • Flooring: Ceramic Tile, Vinyl (Flooring)
  • LivingArea: 1780
  • Price Per S Q F T: 201.69
  • Window Features: Aluminum Frames, Screens
  • Total Bedrooms: 3
  • Fireplaces: 1
  • FireplaceYN: Yes

Beds/Baths

  • Total Bathrooms: 2

Exterior Features

  • Construction Materials: Board & Batten Siding, Brick, Vinyl Siding
  • Foundation Details: Slab
  • Lot Features: Level, Sodded Yard, Sprinkler System
  • Patio And Porch Features: Covered, Front Porch, Patio
  • Roof: Architectual/Dimensional
  • Waterfront: No
  • Fencing: Back Yard, Privacy, Wood (Fencing)
  • ExteriorFeatures: Rain Gutters
  • Pool Features: None (PoolFeatures)
  • Property Condition: New Construction

Garage/Parking

  • Parking Features: Garage - Attached
  • Garage Spaces: 2

Utilities

  • Cooling: Ceiling Fan(s), Central Air
  • Heating: Central Unit
  • Sewer: Public Sewer
  • Utilities: Electricity Connected, Natural Gas Connected, Sewer Connected, Water Connected
  • Water Source: Public (WaterSource)
  • Laundry Features: Inside, Laundry Room

Condo/Co-op/Association

  • Association Amenities: None (AssocAmens)
  • Association Fee: 900
  • Association Fee Frequency: Annually
  • Association Name: Maple Ridge HOA
  • Association: Yes
  • Community Name: Florence
  • Community Features: Curbs, Sidewalks, Underground Utilities

Lot Info

  • Acres: 0.2
  • Parcel Num: 1505220006006054

Building Info

  • Year Built: 2024
  • BuildingAreaTotal: 1780

Tax Info

  • Tax Annual Amount: 183

MLS Schools

  • Elementary School: City
  • Middle School: City
  • HighSchool: City

Ownership History

We collect this data history from publicly available records. To have your information removed, we recommend requesting removal directly through your county’s website.

Date Name Owned For Owner Type

Purchase Details

Listed on
Mar 12, 2024
Closed on
May 10, 2024
Sold by
Bought by
Seller's Agent
Emily Stutts
Coldwell Banker Pinnacle Properties
Buyer's Agent
Gena Killen
Renaissance Realty
List Price
$359,000
Sold Price
$359,000
Views
25
Current Estimated Value
$362,391

Home Financials for this Owner

Home Financials are based on the most recent Mortgage that was taken out on this home.
Estimated Appreciation
$3,391
Avg. Annual Appreciation
0.41%
Source: Public Records

Purchase History

We collect this data history from publicly available records. To have your information removed, we recommend requesting removal directly through your county’s website.

Date Buyer Sale Price Title Company
$359,000 Attorney Only
Source: Public Records

Property History

We collect this data history from publicly available records. To have your information removed, we recommend requesting removal directly through your county’s website.

Date Event Price List to Sale Price per Sq Ft
05/10/2024 05/10/24 Sold $359,000 0.0% $202 / Sq Ft
04/16/2024 04/16/24 Pending -- -- --
03/12/2024 03/12/24 For Sale $359,000 -- $202 / Sq Ft
Source: Strategic MLS Alliance (Cullman / Shoals Area)

Tax History

We collect this data history from publicly available records. To have your information removed, we recommend requesting removal directly through your county’s website.

Year Tax Paid Tax Assessment Tax Assessment Total Assessment is a certain percentage of the fair market value that is determined by local assessors to be the total taxable value of land and additions on the property. Land Improvement
2025 $1,529 $36,720 $0 $0
2024 $206 $4,200 $4,200 $0
2023 $206 $3,860 $3,860 $0
2022 $185 $3,780 $0 $0
Source: Public Records

Agents Affiliated with this Home

  • Section Image
  • Section Image
See All Agents

Map

Source: Strategic MLS Alliance (Cullman / Shoals Area)

MLS Number: 515381

Strategic MLS Alliance (Cullman / Shoals Area)

APN: 15-05-22-0-006-006-054

Your Personal Tour Guide

Ask me questions while you tour the home.