
Elizabeth Whittemore
The Addington Agency Bristol
(423) 830-4401
127 Total Sales
1 in Hampton
$122,500 Price

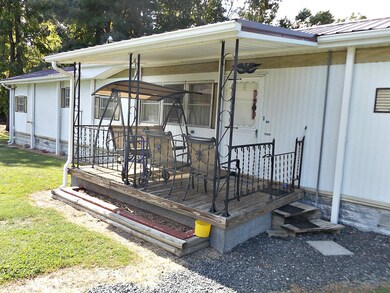

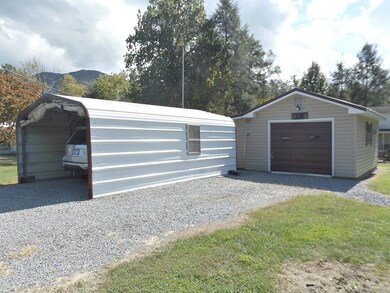


If you have Imagination and looking for a DIY home improvement project, then check this one out! Just ideal for a starter home, weekend retreat or perhaps an Airbnb. Many possibilities with this well-maintained singlewide home nestled in country on .32 acre lot. Traditional floor plan with cozy living room, kitchen with dining area, 2 bedrooms with 1 bathroom grouped around a center hall, laundry room with outside access. Additional features include a huge outbuilding just perfect for workshop or make additional living quarters, small metal shed and 1 car metal carport. Great location located in the Foothills of Upper East Tennessee just minutes to Watauga Lake with abundance of activities. Boating, fishing, camping, Appalachian trail within 5 minutes, water skiing and jet skiing, 45 mins to Boone, NC with Ski Resorts, 45 mins to Bristol Motor Speedway. Nice one for the money!!
Last Agent to Sell the Property
Highland Ridge Properties LLC License #262650 Listed on: 09/30/2023
Elizabeth Whittemore
The Addington Agency Bristol
(423) 830-4401
127 Total Sales
1 in Hampton
$122,500 Price
Candice Heath
Greater Impact Realty Jonesborough
(423) 214-2848
124 Total Sales
1 in Hampton
$142,500 Price
Becky Hale
Debby Gibson Real Estate
(423) 528-9094
81 Total Sales
1 in Hampton
$460,000 Price
Michael Rose
KW Johnson City
(423) 401-6736
48 Total Sales
1 in Hampton
$239,900 Price
Susan Miller
Uptown Real Estate Group
(423) 820-1413
71 Total Sales
1 in Hampton
$160,000 Price
Gemma Mottern
Elevation Real Estate & Property Group
(423) 455-2731
25 Total Sales
1 in Hampton
$300,000 Price
We collect this data history from publicly available records. To have your information removed, we recommend requesting removal directly through your county’s website.
| Date | Buyer | Sale Price | Title Company |
|---|---|---|---|
| $73,500 | Express Title & Closing | ||
| Hatley Ethel J | -- | None Listed On Document | |
| Campbell Floyd W | -- | -- | |
| Campbell Floyd W | -- | -- |
We collect this data history from publicly available records. To have your information removed, we recommend requesting removal directly through your county’s website.
| Date | Event | Price | List to Sale | Price per Sq Ft |
|---|---|---|---|---|
| 12/12/2023 12/12/23 | Sold | $73,500 | -8.0% | $100 / Sq Ft |
| 11/15/2023 11/15/23 | Price Changed | $79,900 | -18.1% | $109 / Sq Ft |
| 09/30/2023 09/30/23 | For Sale | $97,500 | -- | $133 / Sq Ft |
We collect this data history from publicly available records. To have your information removed, we recommend requesting removal directly through your county’s website.
| Year | Tax Paid | Tax Assessment Tax Assessment Total Assessment is a certain percentage of the fair market value that is determined by local assessors to be the total taxable value of land and additions on the property. | Land | Improvement |
|---|---|---|---|---|
| 2025 | $131 | $6,950 | $2,650 | $4,300 |
| 2024 | $131 | $6,000 | $2,650 | $3,350 |
| 2023 | $131 | $6,000 | $0 | $0 |
| 2022 | $122 | $6,000 | $2,650 | $3,350 |
| 2021 | $122 | $6,000 | $2,650 | $3,350 |
| 2020 | $124 | $6,000 | $2,650 | $3,350 |
| 2019 | $109 | $5,000 | $2,650 | $2,350 |
| 2018 | $109 | $4,425 | $2,650 | $1,775 |
| 2017 | $109 | $4,425 | $2,650 | $1,775 |
| 2016 | $108 | $4,425 | $2,650 | $1,775 |
| 2015 | $108 | $4,425 | $2,650 | $1,775 |
| 2014 | $114 | $4,650 | $2,650 | $2,000 |
Seller's Agent in 2023
Deborah Sutherland
Highland Ridge Properties LLC
(423) 213-7005
115 Total Sales
JL
Buyer's Agent in 2023
Joseph Lavender
Coldwell Banker Security Real Estate
(423) 972-7686
27 Total Sales
Source: Tennessee/Virginia Regional MLS
MLS Number: 9957574
APN: 066C-A-006.00
Disclaimer: Certain information contained herein is derived from information provided by parties other than Homes.com. All information provided is deemed reliable, but is not guaranteed to be accurate and should be independently verified.
IDX information is provided exclusively for personal, non-commercial use, and may not be used for any purpose other than to identify prospective properties consumers may be interested in purchasing. Some or all of the listings displayed may not belong to the firm whose website is being visited
Listing information is deemed reliable, but not guaranteed.
Listing Information presented by local MLS brokerage: Ten-X, LLC dba Homes.com, local broker - Arlene Richardson - 888-952-6393 - 17600 Laguna Canyon Rd, Irvine, CA 92618.
Ask me questions while you tour the home.