NOT LISTED FOR SALE

126 Tognalli Dr Unit 12 Torrington, CT 06790

Torrington Area

Estimated Value: $556,000 - $588,000

4 Beds
2.5 Baths
2,483 Sq Ft
$231/Sq Ft Est. Value

Sale Details

Date Sold: August 9, 2024

Last sale price $531,430 $214 Per Sq Ft

Est. 5% increase in value since last sale

Current estimated payment $4,138 / mo

155 Days on Market

Highlights

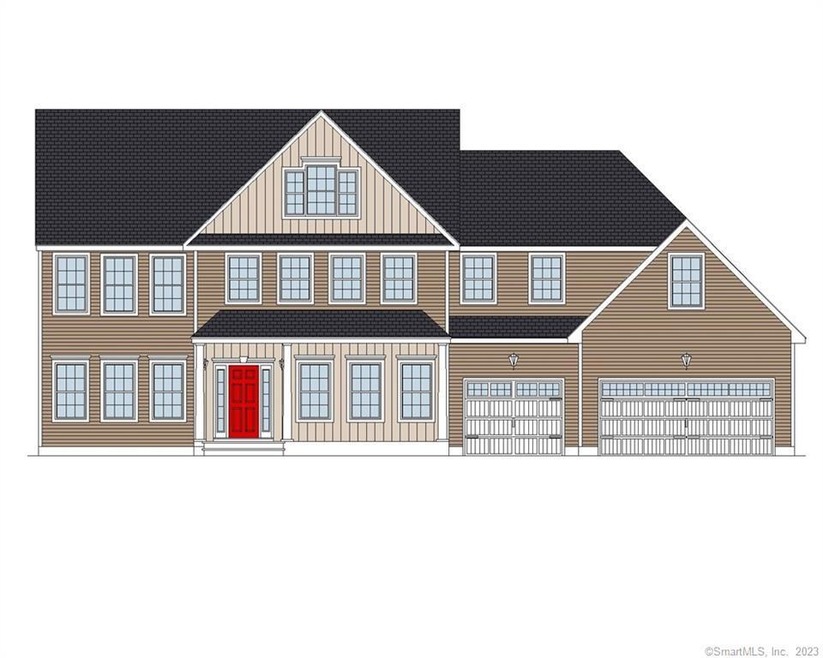
  • Colonial Architecture
  • Mud Room
  • Porch
  • Attic
  • Thermal Windows
  • Laundry Room

About This Home

As of August 2024

Construction is underway by an award-winning builder on this 4 bedroom home that features a 3 car garage. The kitchen has a walk-in pantry plus an 8 foot long island with stone top that allows seating for 4 people. The formal dining room has 3 large windows. The kitchen is open to the fireplaced family room with sliding glass doors that lead to the back yard. The first floor also includes a mudroom off the garage, a powder room, a laundry area and a private office. A covered porch leads to the entry foyer which is highlighted by an oak staircase with spindled rails on two sides. There are walk-in closets in 3 of the upstairs bedrooms. The master suite has a tray ceiling and a luxurious private bath with 2 vanities, a garden tub and a 5 foot wide shower with 2 seats. The lot is located at the end of a cul-de-sac and has great views across the valley to the hills in the west. There is still time to select your flooring, cabinetry and other finishes. The builder also has available another cul-de-sac lot with a choice of home designs.

Last Agent to Sell the Property

Joseph Duva

T & M Real Estate of CT Inc License #REB.0751784 Listed on: 05/19/2023

Last Buyer's Agent

Christy Chan

eXp Realty License #RES.0827604

eXp Realty

Range of Values:

--
Value Increase
--
Percent Increase
--
Adjusted for Inflation
Collateral Analytics

Collateral Analytics Collateral Analytics AVMs (Automated Valuation Model) employ a number of statistical approaches combined with neighborhood-specific comparable selection guarantees the most up-to-date and precise valuations.

Not Available

Collateral Analytics does not have data for the current month. Please view the chart for historical values.

ICE

ICE Mortgage Technology ICE Mortgage Technology’s AVM (Automated Valuation Model) is a state-of-the-art online residential property valuation tool that provides a quick and accurate estimate of the value of almost any home in the U.S.

Not Available

ICE Mortgage Technology does not have data for the current month. Please view the chart for historical values.

First American

First American First American Data & Analytics’ next-generation AVM combines unrivaled data assets with a blended ensemble of valuation models to produce highly accurate, reliable valuations you can trust.

Not Available

First American does not have data for the current month. Please view the chart for historical values.

Quantarium

Quantarium Quantarium’s valuation service, repeatedly proven the industry’s most accurate and comprehensive, is supercharged with a self-learning and auto-tuning AI engine that continually becomes smarter and more accurate as it processes daily inputs from the industry’s leading RE data lake.

Not Available

Quantarium does not have data for the current month. Please view the chart for historical values.

Average Value
Not Available
List Price
Sold Price
Create a Home Valuation Report for This Property
The Home Valuation Report is an in-depth analysis detailing your home's value as well as a comparison with similar homes in the area

Home Details

Home Type

  • Single Family

Year Built

  • Built in 2023

Lot Details

  • 17,424 Sq Ft Lot
  • Property is zoned R-10s

Parking

  • 3 Car Garage

Home Design

  • Home to be built
  • Colonial Architecture
  • Concrete Foundation
  • Frame Construction
  • Asphalt Shingled Roof
  • Clap Board Siding
  • Vertical Siding
  • Vinyl Siding

Interior Spaces

  • 2,483 Sq Ft Home
  • Self Contained Fireplace Unit Or Insert
  • Thermal Windows
  • Mud Room
  • Entrance Foyer
  • Basement Fills Entire Space Under The House
  • Attic or Crawl Hatchway Insulated

Bedrooms and Bathrooms

  • 4 Bedrooms

Laundry

  • Laundry Room
  • Laundry on main level

Outdoor Features

  • Porch

Schools

  • Torrington High School

Utilities

  • Central Air
  • Heating System Uses Natural Gas
  • Programmable Thermostat
  • Underground Utilities
  • Cable TV Available

Community Details

  • Torrington Chase Subdivision

Listing and Financial Details

  • Assessor Parcel Number 2511335

Home Details

Home Type

Single Family

Year Built

Built in 2023

Lot Details

0.4 Acres

Listing Details

  • Neighborhood: N/A
  • Property Type: Single Family For Sale
  • Style: Colonial
  • Sq Ft Est Heated Above Grade: 2483
  • Total Sq Ft: 2483
  • Year Built: 2023
  • New Construction: To Be Built
  • Direct Waterfront: No
  • Home Warranty Offered: Yes
  • Radon Mitigation Air Ynu: No
  • Radon Mitigation Water Ynu: No
  • Directions: Clearview Avenue to left on Tognalli Drive. #126 is at top of cul de sac.
  • Financing Used: Conventional Fixed
  • Street Type: Drive
  • Special Features: NewHome
  • Property Sub Type: Detached

Interior Features

  • Room Count: 10
  • Total Bedrooms: 4
  • Total Bathrooms: 3
  • Full Bathrooms: 2
  • Half Bathrooms: 1
  • Fireplaces: 1
  • Attic Description: Access Via Hatch
  • Basement Description: Full With Hatchway
  • Interior Amenities: Cable - Available
  • Appliances: Allowance
  • Additional Rooms: Foyer, Laundry Room, Mud Room
  • Laundry Room Info: Main Level
  • Attic: Yes

Exterior Features

  • Exterior Features: Underground Utilities, Porch
  • Exterior Siding: Clapboard, Vinyl Siding, Vertical Siding
  • Foundation Type: Concrete
  • Roof Information: Asphalt Shingle
  • Waterfront Description: Not Applicable
  • Swimming Pool: No
  • Construction Description: Frame

Garage/Parking

  • Garages Number: 3
  • Total Parking Spaces: 6
  • Garage And Parking: Attached Garage, Paved

Utilities

  • Cooling System: Central Air
  • Heat Type: Hot Air
  • Heat Fuel Type: Natural Gas
  • Fuel Tank Location: Non Applicable
  • Hot Water Description: 40 Gallon Tank
  • Water Source: Public Water Connected
  • Sewer: Public Sewer Connected

Green Features

  • Energy Features: Fireplace Insert, Programmable Thermostat, Thermopane Windows

Lot Info

  • Acres: 0.4
  • Lot Description: In Subdivision Sloping Lot On Cul-De-Sac Open Lot
  • Zoning: R-10s
  • Parcel #: 2511335

Tax Info

  • Tax Year: July 2022-June 2023

MLS Schools

  • Elementary School: Per Board of Ed
  • High School: Torrington

Ownership History

We collect this data history from publicly available records. To have your information removed, we recommend requesting removal directly through your county’s website.

Date Name Owned For Owner Type

Purchase Details

Listed on
May 19, 2023
Closed on
Aug 9, 2024
Sold by
T & M Building Co Inc
Bought by
Seller's Agent
Joseph Duva
T & M Real Estate of CT Inc
Buyer's Agent
Christy Chan
eXp Realty
List Price
$519,900
Sold Price
$531,430
Premium/Discount to List
$11,530
2.22%
Views
241
Current Estimated Value
$557,312

Home Financials for this Owner

Home Financials are based on the most recent Mortgage that was taken out on this home.
Estimated Appreciation
$25,882
Avg. Annual Appreciation
3.73%
Original Mortgage
$478,287
Interest Rate
6.86%
Mortgage Type
Purchase Money Mortgage

Purchase Details

Listed on
May 19, 2023
Closed on
Aug 7, 2024
Sold by
T & M Bldg Co Inc
Bought by
Atlhea Sharon and Atlhea Aaron
Seller's Agent
Joseph Duva
T & M Real Estate of CT Inc
Buyer's Agent
Christy Chan
eXp Realty
List Price
$519,900
Sold Price
$531,430
Premium/Discount to List
$11,530
2.22%
Views
241

Home Financials for this Owner

Home Financials are based on the most recent Mortgage that was taken out on this home.
Original Mortgage
$478,287
Interest Rate
6.86%
Mortgage Type
Purchase Money Mortgage
Source: Public Records

Home Values in the Area

Source: Public Records

Average Home Value in this Area


Source: Public Records

Agents Specializing in Torrington, CT

See All Agents

Purchase History

We collect this data history from publicly available records. To have your information removed, we recommend requesting removal directly through your county’s website.

Date Buyer Sale Price Title Company
$531,430 None Available
Atlhea Sharon $531,430 None Available
Source: Public Records

Mortgage History

We collect this data history from publicly available records. To have your information removed, we recommend requesting removal directly through your county’s website.

Date Status Borrower Loan Amount
Open $544,000
Closed Atlhea Sharon $478,287
Source: Public Records

Property History

We collect this data history from publicly available records. To have your information removed, we recommend requesting removal directly through your county’s website.

Date Event Price List to Sale Price per Sq Ft
08/09/2024 08/09/24 Sold $531,430 +2.2% $214 / Sq Ft
10/21/2023 10/21/23 Pending -- -- --
05/19/2023 05/19/23 For Sale $519,900 -- $209 / Sq Ft
Source: SmartMLS

Tax History

We collect this data history from publicly available records. To have your information removed, we recommend requesting removal directly through your county’s website.

Year Tax Paid Tax Assessment Tax Assessment Total Assessment is a certain percentage of the fair market value that is determined by local assessors to be the total taxable value of land and additions on the property. Land Improvement
2025 $12,758 $331,800 $30,520 $301,280
2024 $2,309 $48,140 $30,560 $17,580
2023 $1,466 $30,560 $30,560 $0
2022 $1,441 $30,560 $30,560 $0
2021 $1,411 $30,560 $30,560 $0
2020 $1,411 $30,560 $30,560 $0
2019 $1,567 $33,950 $33,950 $0
2018 $1,567 $33,950 $33,950 $0
2017 $1,553 $33,950 $33,950 $0
2016 $1,553 $33,950 $33,950 $0
2015 $1,553 $33,950 $33,950 $0
2014 $1,686 $46,410 $46,410 $0
Source: Public Records

Agents Affiliated with this Home

  • Section Image
  • Section Image
See All Agents

Map

Source: SmartMLS

MLS Number: 170571467

SmartMLS

APN: TORR-000131-000001-000085

Your Personal Tour Guide

Ask me questions while you tour the home.