
Candace Tait
The Joan Killian Everett Company, LLC
(980) 759-8846
53 Total Sales
3 in Newton
$608K - $750K Price Range
Estimated Value: $927,294
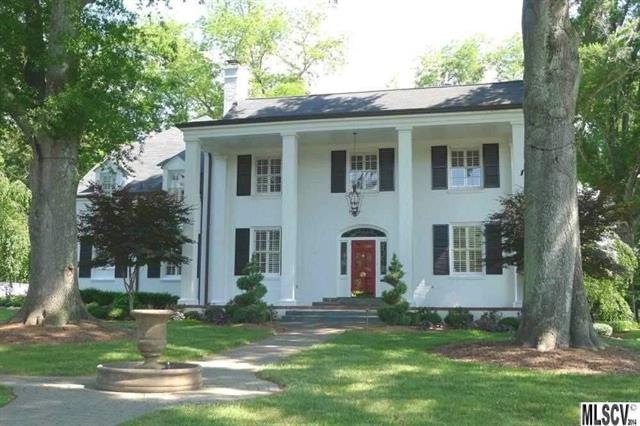
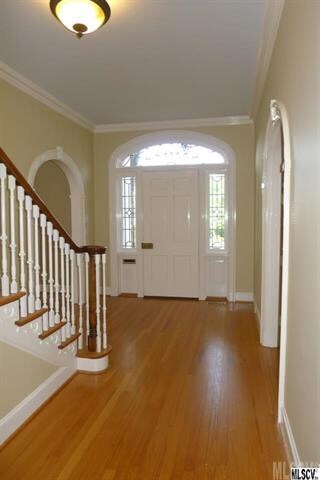
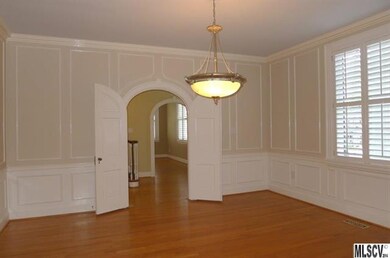
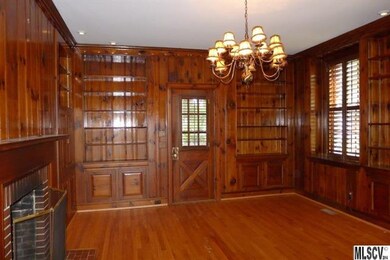
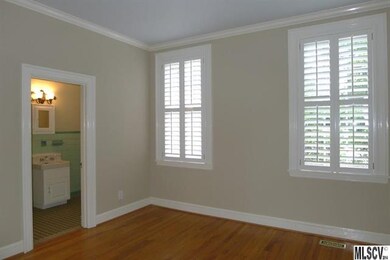
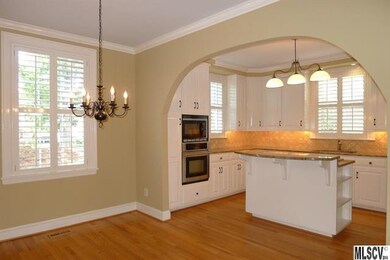
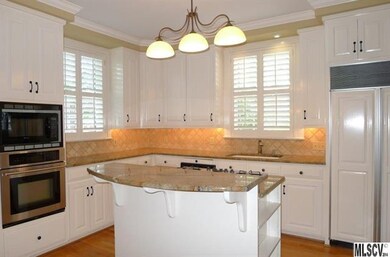
Magnificent executive home in Historic Downtown Newton offers a beautifully restored 1938 home with impressive 2007 addition. Surrounded by towering oak trees and brick/iron wall, this Georgian beauty offers the finest amenities imaginable. The main level boasts a classic columned front porch & central foyer with arched doorways to both the formal living & dining rooms. You'll also find a pine-paneled library with fireplace, bedroom suite with private bath, play room, and updated kitchen with professional-grade appliances, custom cabinetry, desk area, wet bar, & breakfast area. The main-level addition added a mudroom with elevator & 3-car garage with half bath. The spacious 2nd story offers 3 bedrooms with private baths, plus two master suites, one with balcony overlooking the rear terrace, and an in-law suite retreat with large den, kitchenette, home gym, laundry, bedroom, & deluxe bath with gleaming marble tile. Awesome outdoor space with grill, fireplace, screened porch, & more!
Last Agent to Sell the Property
The Joan Killian Everett Company, LLC License #74787 Listed on: 04/23/2015
Last Buyer's Agent
Jo Schmuker
Schmuker Homes, Inc License #292007
We collect this data history from publicly available records. To have your information removed, we recommend requesting removal directly through your county’s website.
Candace Tait
The Joan Killian Everett Company, LLC
(980) 759-8846
53 Total Sales
3 in Newton
$608K - $750K Price Range
Lauren Hart
Hart Real Estate
(828) 624-6354
156 Total Sales
2 in Newton
$127K - $185K Price Range
Jon Madison
Madison & Company Realty
(980) 276-2946
64 Total Sales
1 in Newton
$195,000 Price
Glenn Fisher
Lake Homes Realty LLC
(828) 800-0592
173 Total Sales
2 in Newton
$460K - $535K Price Range
Jon Zavodny
Beckett Avenue Realty
(980) 280-1389
84 Total Sales
1 in Newton
$537,500 Price
Latricia Gilmore
Carod Properties
(844) 640-0247
43 Total Sales
1 in Newton
$177,000 Price
We collect this data history from publicly available records. To have your information removed, we recommend requesting removal directly through your county’s website.
| Date | Buyer | Sale Price | Title Company |
|---|---|---|---|
| $600,000 | None Available | ||
| Jones Thomas Reinhardt | $220,000 | -- |
We collect this data history from publicly available records. To have your information removed, we recommend requesting removal directly through your county’s website.
| Date | Status | Borrower | Loan Amount |
|---|---|---|---|
| Open | $540,000 | ||
| Previous Owner | Anderson Morgan H | $550,000 | |
| Previous Owner | Anderson Morgan H | $380,000 |
We collect this data history from publicly available records. To have your information removed, we recommend requesting removal directly through your county’s website.
| Date | Event | Price | List to Sale | Price per Sq Ft |
|---|---|---|---|---|
| 10/17/2018 10/17/18 | Sold | $600,000 | -24.9% | $91 / Sq Ft |
| 08/21/2018 08/21/18 | Pending | -- | -- | -- |
| 04/23/2015 04/23/15 | For Sale | $799,000 | -- | $121 / Sq Ft |
We collect this data history from publicly available records. To have your information removed, we recommend requesting removal directly through your county’s website.
| Year | Tax Paid | Tax Assessment Tax Assessment Total Assessment is a certain percentage of the fair market value that is determined by local assessors to be the total taxable value of land and additions on the property. | Land | Improvement |
|---|---|---|---|---|
| 2026 | $3,366 | $844,600 | $29,700 | $814,900 |
| 2025 | $7,166 | $844,600 | $29,700 | $814,900 |
| 2024 | $7,166 | $844,600 | $29,700 | $814,900 |
| 2023 | $7,166 | $844,600 | $29,700 | $814,900 |
| 2022 | $6,490 | $582,100 | $23,700 | $558,400 |
| 2021 | $6,490 | $582,100 | $23,700 | $558,400 |
| 2020 | $6,490 | $582,100 | $23,700 | $558,400 |
| 2019 | $6,490 | $582,100 | $0 | $0 |
| 2018 | $5,833 | $523,100 | $23,700 | $499,400 |
| 2017 | $5,833 | $0 | $0 | $0 |
| 2016 | $5,833 | $0 | $0 | $0 |
| 2015 | $5,842 | $523,100 | $23,700 | $499,400 |
| 2014 | $5,842 | $578,400 | $22,800 | $555,600 |
Seller's Agent in 2018
Joan Everett
The Joan Killian Everett Company, LLC
(828) 638-1666
381 Total Sales
JS
Buyer's Agent in 2018
Jo Schmuker
Schmuker Homes, Inc
Source: Canopy MLS
MLS Number: CAR9581802
APN: 3730129535840000
Disclaimer: Certain information contained herein is derived from information provided by parties other than Homes.com. All information provided is deemed reliable, but is not guaranteed to be accurate and should be independently verified.
All data is obtained from various sources and may not have been verified by broker or MLS GRID. Supplied Open House Information is subject to change without notice. All information should be independently reviewed and verified for accuracy. Properties may or may not be listed by the office/agent presenting the information. Some IDX listings have been excluded from this website.
Based on information submitted to the MLS GRID
Listings courtesy of Canopy MLS as distributed by MLS GRID
Ask me questions while you tour the home.