
Michael Sims
Redlow Group
(765) 735-3323
162 Total Sales
1 in Delphi
$175,000 Price


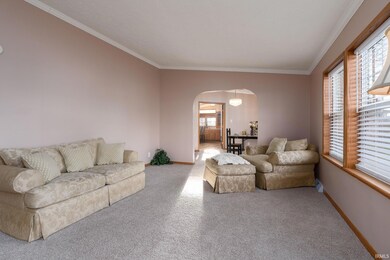
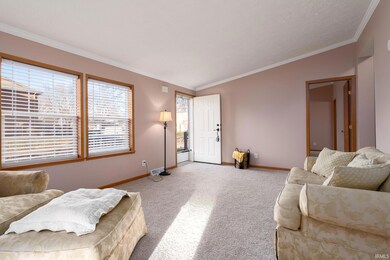

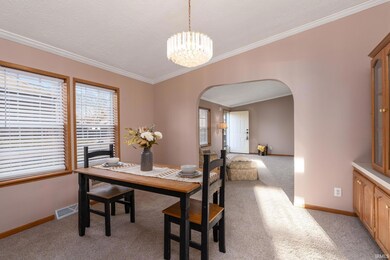
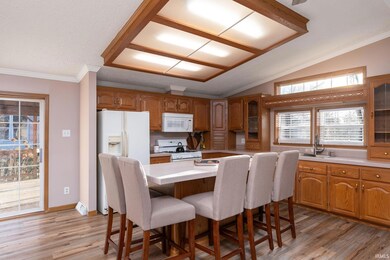
Discover the perfect blend of comfort and convenience in this recently updated manufactured home. With three bedrooms and two bathrooms, it offers ample space for both relaxation and functionality. The dining room provides a cozy setting for meals, complemented by two spacious living rooms that cater to various leisure activities. The home boasts new floors and a fresh coat of paint, enhancing its modern appeal. Situated near downtown, residents enjoy easy access to urban amenities, while the proximity to a city park offers a refreshing outdoor escape. Welcome home to a harmonious combination of style and accessibility.
We collect this data history from publicly available records. To have your information removed, we recommend requesting removal directly through your county’s website.
Michael Sims
Redlow Group
(765) 735-3323
162 Total Sales
1 in Delphi
$175,000 Price
Brandi Shaw
Indiana Realty Group
(765) 637-0216
158 Total Sales
14 in Delphi
$80K - $375K Price Range
Tyler Carmichael
eXp Realty, LLC
(888) 703-3613
62 Total Sales
1 in Delphi
$179,900 Price
Ashley Kirk
The Real Estate Agency
(765) 896-5066
18 Total Sales
1 in Delphi
$275,000 Price
Cathy Russell
@properties
(765) 735-3177
618 Total Sales
1 in Delphi
$128,000 Price
Merribeth Burns
Dollars and Sense Real Estate Inc.
(844) 360-8058
59 Total Sales
2 in Delphi
$65K - $85K Price Range
We collect this data history from publicly available records. To have your information removed, we recommend requesting removal directly through your county’s website.
| Date | Buyer | Sale Price | Title Company |
|---|---|---|---|
| -- | Columbia Title | ||
| Relfert David M | -- | None Listed On Document | |
| Crisp Judith K | -- | None Listed On Document |
We collect this data history from publicly available records. To have your information removed, we recommend requesting removal directly through your county’s website.
| Date | Status | Borrower | Loan Amount |
|---|---|---|---|
| Previous Owner | $127,575 | ||
| Previous Owner | Franklin Phyllis M | $35,000 |
We collect this data history from publicly available records. To have your information removed, we recommend requesting removal directly through your county’s website.
| Date | Event | Price | List to Sale | Price per Sq Ft |
|---|---|---|---|---|
| 01/05/2024 01/05/24 | Sold | $170,100 | +0.8% | $89 / Sq Ft |
| 12/17/2023 12/17/23 | Pending | -- | -- | -- |
| 12/14/2023 12/14/23 | For Sale | $168,688 | -- | $89 / Sq Ft |
We collect this data history from publicly available records. To have your information removed, we recommend requesting removal directly through your county’s website.
| Year | Tax Paid | Tax Assessment Tax Assessment Total Assessment is a certain percentage of the fair market value that is determined by local assessors to be the total taxable value of land and additions on the property. | Land | Improvement |
|---|---|---|---|---|
| 2025 | $1,396 | $160,900 | $13,500 | $147,400 |
| 2024 | $1,269 | $133,100 | $13,500 | $119,600 |
| 2023 | $662 | $103,300 | $13,500 | $89,800 |
| 2022 | $662 | $86,400 | $12,300 | $74,100 |
| 2021 | $500 | $70,000 | $11,200 | $58,800 |
| 2020 | $520 | $70,100 | $11,200 | $58,900 |
| 2019 | $543 | $70,900 | $11,200 | $59,700 |
| 2018 | $556 | $73,200 | $11,200 | $62,000 |
| 2017 | $534 | $69,600 | $7,700 | $61,900 |
| 2016 | $559 | $70,500 | $7,700 | $62,800 |
| 2014 | $567 | $71,800 | $7,700 | $64,100 |
Seller's Agent in 2024
Jessica LaMar
Raeco Realty
(815) 546-9341
152 Total Sales
Buyer's Agent in 2024
Rebecca Rush
BerkshireHathaway HS IN Realty
(765) 491-0721
187 Total Sales
Source: Indiana Regional MLS
MLS Number: 202344674
Disclaimer: Certain information contained herein is derived from information provided by parties other than Homes.com. All information provided is deemed reliable, but is not guaranteed to be accurate and should be independently verified.
Based on information submitted to the MLS GRID. All data is obtained from various sources and may not have been verified by broker or MLS GRID. Supplied Open House Information is subject to change without notice. All information should be independently reviewed and verified for accuracy. Properties may or may not be listed by the office/agent presenting the information. Some IDX listings have been excluded from this website. IDX information is provided exclusively for personal, non-commercial use, and may not be used for any purpose other than to identify prospective properties consumers may be interested in purchasing. Information is deemed reliable but not guaranteed.
Based on information submitted to the MLS GRID
Ask me questions while you tour the home.