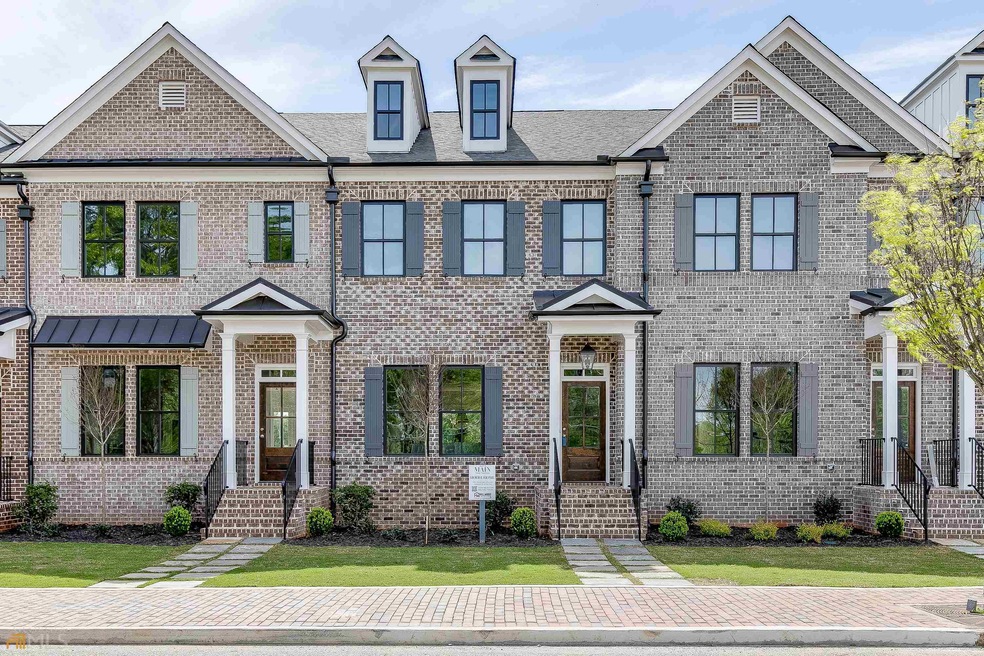
NOT LISTED FOR SALE

126 W Main St Unit 3 Buford, GA 30518

3 Beds
4 Baths
2,410 Sq Ft
2023 Built

Sale Details

Date Sold: June 12, 2023

Last sale price $560,000 $232 Per Sq Ft

16 Days on Market

Highlights

  • Home Theater
  • New Construction
  • City View
  • Buford Elementary School Rated A+
  • No Units Above
  • Deck

About This Home

As of June 2023

A truly unique and exclusive opportunity on Main Street in downtown Buford-Presenting Townes on Main. These four sided brick townhomes feature three fully finished levels, rear entry parking w/2 car garage, balcony w/plenty of entertainment/relaxation space. No detail has been overlooked when you see the designer colors, finishes and trim package in these top of the line town homes. On the main level, beautiful LVP floors greet as you step into the open concept living, dining, kitchen and a 1/2 guest bath. Living area features built ins and gas log fireplace. Kitchen becomes the main focal point as you see the oversized island, trendy fixtures, lighting, hardware, stainless steel appliances and quartz countertops. Upstairs you will find the oversized primary suite with a large walk in closet and a truly spa like bath with double vanity, quartz countertops, stone and glass enclosed shower. Slip into the amazing soaking tub to truly relax! Lower level has a large flex type room perfect for media room, office, playroom or recreation room. You will also find an additional 1/2 bath on this level. Built-ins/storage as you walk in from the garage. This walkable location puts you right in the center of Downtown BufordCOs local fine dining (no chains here and a large selection of cuisine to choose from) entertainment and shopping district. The States #1 rated school system-City of Buford completes this great home. This home is Unit #3, an interior unit, three units from the right when looking at the front of the homes from Main St. Inquire about our $10,000 preferred lender incentive. New interior pics will be updated on 04/13/23. OPEN HOUSE 4/15/23 11AM to 4PM

Last Agent to Sell the Property

David Fuller

Hill Wood Realty License #392256 Listed on: 04/11/2023

Co-Listed By

Melissa Welker

Hill Wood Realty License #317324

Last Buyer's Agent

David Fuller

Hill Wood Realty License #392256 Listed on: 04/11/2023

Townhouse Details

Home Type

  • Townhome

Year Built

  • Built in 2023 | New Construction

HOA Fees

  • $188 Monthly HOA Fees

Home Design

  • Contemporary Architecture
  • Traditional Architecture
  • Composition Roof
  • Metal Roof
  • Four Sided Brick Exterior Elevation

Interior Spaces

  • 2,410 Sq Ft Home
  • 3-Story Property
  • Bookcases
  • Tray Ceiling
  • High Ceiling
  • Ceiling Fan
  • Gas Log Fireplace
  • Double Pane Windows
  • Entrance Foyer
  • Family Room with Fireplace
  • Great Room
  • Combination Dining and Living Room
  • Breakfast Room
  • Home Theater
  • Den
  • Bonus Room
  • Game Room
  • Home Gym
  • City Views

Kitchen

  • Breakfast Bar
  • Walk-In Pantry
  • Built-In Double Oven
  • Microwave
  • Dishwasher
  • Stainless Steel Appliances
  • Kitchen Island
  • Solid Surface Countertops
  • Disposal

Flooring

  • Wood
  • Carpet
  • Laminate
  • Tile

Bedrooms and Bathrooms

  • 3 Bedrooms
  • Walk-In Closet
  • Double Vanity

Laundry

  • Laundry Room
  • Laundry in Hall

Finished Basement

  • Basement Fills Entire Space Under The House
  • Interior and Exterior Basement Entry
  • Finished Basement Bathroom
  • Natural lighting in basement

Home Security

Parking

  • Garage
  • Side or Rear Entrance to Parking
  • Garage Door Opener
  • Drive Under Main Level

Outdoor Features

  • Balcony
  • Deck

Unit Details

  • No Units Above
  • No Units Located Below
  • Two or More Common Walls
  • Level Lot

Location

  • Property is near schools and shops

Schools

  • Buford Elementary And Middle School
  • Buford High School

Utilities

  • Central Heating and Cooling System
  • Underground Utilities
  • 220 Volts
  • High Speed Internet
  • Phone Available
  • Cable TV Available

Listing and Financial Details

  • Tax Lot 3

Community Details

Overview

  • $500 Initiation Fee
  • Association fees include insurance, ground maintenance, reserve fund
  • Townes At Main Subdivision

Amenities

  • Laundry Facilities

Security

  • Carbon Monoxide Detectors
  • Fire and Smoke Detector

Townhouse Details

Home Type

Townhome

Year Built

Built in 2023 | New Construction

HOA Fees

$188 per month

Listing Details

  • Property Type: Residential
  • Year Built: 2023
  • ArchitecturalStyle: Brick 4 Side, Contemporary, Traditional
  • Lower Level Half Bathrooms: 1
  • Main Level Half Bathrooms: 1
  • Co List Office: HWRL01
  • Electric: 220 Volts
  • Financing Type: Cash
  • Levels: Three Or More
  • Lot Size Acres: .00
  • Property Sub-Type: Townhouse
  • Structure Type: House
  • Total Finished Area2: 2410
  • Special Features: NewHome
  • Property Sub Type: Townhouses

Interior Features

  • Appliances: Dishwasher, Double Oven, Disposal, Microwave, Oven (Wall), Stainless Steel Appliance(s)
  • Bedrooms: 3
  • Dining Room Features: Dining Rm/Living Rm Combo
  • Basement: Bath Finished, Daylight, Interior Entry, Exterior Entry, Finished, Full
  • Total Finished Sq Ft: 2410
  • Above Grade Finished Sq Ft: 2410
  • Interior Amenities: Bookcases, Tray Ceiling(s), High Ceilings, Double Vanity, Walk-In Closet(s)
  • Full Bathrooms: 2
  • Half Bathrooms: 2
  • Fireplace Features: Family Room, Gas Log
  • Flooring: Hardwood, Tile, Carpet, Laminate
  • Kitchen Features: Breakfast Bar, Breakfast Room, Kitchen Island, Solid Surface Counters, Walk-in Pantry
  • Window Features: Double Pane Windows

Beds/Baths

  • Upper Level Full Bathrooms: 2

Exterior Features

  • Common Walls: No One Below, 2+ Common Walls, No One Above
  • Construction Materials: Brick
  • ExteriorFeatures: Balcony
  • Lot Features: Level, Private
  • Patio And Porch Features: Deck
  • Property Condition: New Construction
  • Roof: Composition, Metal
  • View: City
  • Waterfront Features: No Dock Or Boathouse

Garage/Parking

  • Parking Features: Attached, Garage Door Opener, Basement, Garage, Side/Rear Entrance

Utilities

  • Cooling: Ceiling Fan(s), Central Air
  • Heating: Central
  • Laundry Features: Common Area, In Hall
  • Security Features: Carbon Monoxide Detector(s), Smoke Detector(s)
  • Sewer: Public Sewer
  • Utilities: Underground Utilities, Cable Available, Electricity Available, High Speed Internet, Natural Gas Available, Phone Available, Sewer Available, Water Available
  • Water Source: Public

Condo/Co-op/Association

  • Annual Association Fee: 2250
  • Association: Yes
  • Community Features: Sidewalks, Street Lights, Walk To Schools, Walk To Shopping

Fee Information

  • Initiation Fee: 500
  • Association Fee Includes: Insurance, Maintenance Grounds, Reserve Fund

Schools

  • Elementary School: Buford
  • High School: Buford
  • High School Bus: Yes
  • Middle School: Buford
  • Middle School Bus: Yes

Lot Info

  • Lot: 3

Multi Family

  • Total Fireplaces: 1

MLS Schools

  • Elementary Bus Line: Yes
Create a Home Valuation Report for This Property
The Home Valuation Report is an in-depth analysis detailing your home's value as well as a comparison with similar homes in the area

Home Values in the Area

Source: Public Records

Average Home Value in this Area


Source: Public Records

Property History

Date Event Price List to Sale Price per Sq Ft
06/12/2023 06/12/23 Sold $560,000 0.0% $232 / Sq Ft
04/27/2023 04/27/23 Pending -- -- --
04/17/2023 04/17/23 Price Changed $560,000 +1.8% $232 / Sq Ft
04/11/2023 04/11/23 For Sale $550,000 -- $228 / Sq Ft
Source: Georgia MLS

Agents Affiliated with this Home

  • Section Image
  • Section Image
See All Agents

Map

Source: Georgia MLS

MLS Number: 10148098

Georgia MLS
Your Personal Tour Guide

Ask me questions while you tour the home.