NOT LISTED FOR SALE

126 Williams Rd Oakdale, CT 06370

Montville Area
2 Beds
2 Baths
1,120 Sq Ft
1988 Built

Sale Details

Date Sold: March 16, 2018

Last sale price $33,500 $30 Per Sq Ft

7 Days on Market

Highlights

  • Open Floorplan
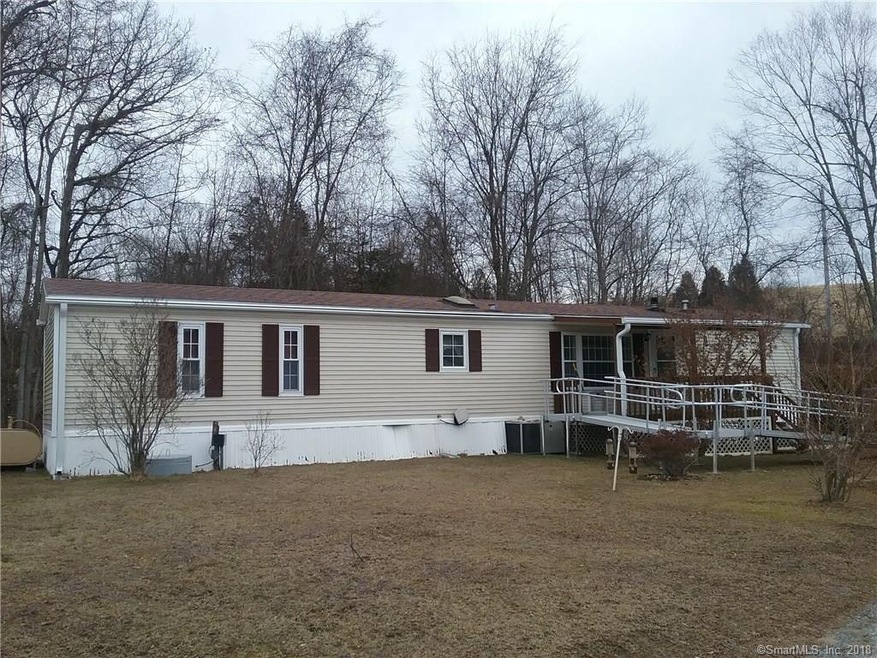
  • Covered Deck
  • Shed
  • Storm Windows
  • Accessible Ramps
  • Central Air

About This Home

As of March 2018

Excellent Mobile home in great condition. Open and very airy. Beautiful built-in hutch, lots of newer windows, central air and 2 baths! Large shed with electric, handicap ramps & deck. Community water and sewer

Last Agent to Sell the Property

Bobbie Kirchner

The Partner Network, LLC License #RES.0426450 Listed on: 01/30/2018
Last Buyer's Agent

Stephanie DeBiasi

Berkshire Hathaway NE Prop. License #RES.0804250

Berkshire Hathaway NE Prop.

Property Details

Home Type

  • Mobile/Manufactured

Est. Annual Taxes

  • $495

Year Built

  • Built in 1988

HOA Fees

  • $445 Monthly HOA Fees

Parking

  • Driveway

Home Design

  • Frame Construction
  • Asphalt Shingled Roof
  • Vinyl Siding

Interior Spaces

  • 1,120 Sq Ft Home
  • Open Floorplan
  • Ceiling Fan

Kitchen

  • Oven or Range
  • Gas Range
  • Dishwasher

Bedrooms and Bathrooms

  • 2 Bedrooms
  • 2 Full Bathrooms

Laundry

  • Laundry on main level
  • Electric Dryer
  • Washer

Home Security

  • Storm Windows
  • Storm Doors

Accessible Home Design

  • Accessible Ramps

Outdoor Features

  • Covered Deck
  • Shed

Utilities

  • Central Air
  • Heating System Uses Kerosene
  • Shared Well
  • Electric Water Heater
  • Cable TV Available

Community Details

  • Association fees include trash pickup

Property Details

Home Type

Mobile/Manufactured

Est. Annual Taxes

$495

Year Built

Built in 1988

Lot Details

0 Sq Ft Lot

HOA Fees

$445 per month

Listing Details

  • Neighborhood: Oakdale
  • Property Type: Single Family For Sale
  • Style: Mobile Home
  • Sq Ft Est Heated Above Grade: 1120
  • Public Record Living Room Sq Ft: 1120
  • Total Sq Ft: 1120
  • Year Built: 1988
  • Handicap Features: Ramps
  • Direct Waterfront: No
  • Home Warranty Offered: No
  • Public Record Gross Sq Ft: 1248
  • Directions: Old Colchester Rd to Williams Rd, across from Montville Manor
  • Special Features: None
  • Property Sub Type: MobileManufactured

Interior Features

  • Room Count: 4
  • Total Bedrooms: 2
  • Total Bathrooms: 2.00
  • Full Bathrooms: 2
  • Interior Amenities: Cable - Available, Open Floor Plan
  • Appliances: Gas Range, Oven/Range, Refrigerator, Dishwasher, Washer, Electric Dryer
  • Laundry Room Info: Main Level
  • Attic: No

Exterior Features

  • Exterior Features: Covered Deck, Shed
  • Exterior Siding: Vinyl Siding
  • Roof Information: Asphalt Shingle
  • Swimming Pool: No
  • Construction Description: Frame

Garage/Parking

  • Driveway Type: Paved

Utilities

  • Cooling System: Ceiling Fans, Central Air
  • Heat Type: Hot Air
  • Heat Fuel Type: Kerosene
  • Hot Water Description: Electric
  • Water Source: Shared Well
  • Sewer: Shared Septic

Condo/Co-op/Association

  • Association Fee Includes: Trash Pickup
  • HOA Fees: 445
  • HOA Fee Frequency: Monthly
  • HOA: Yes

Green Features

  • Energy Features: Storm Doors, Storm Windows

Lot Info

  • Lot Description: N/A
  • Elevation Certificate: No
  • Flood Zone: No
  • Zoning: R40

Tax Info

  • Tax Year: July 2017-June 2018
  • Property Tax: 495
  • Mil Rate Base: 31.700
  • Assessor Parcel Number: 2582415

MLS Schools

  • Elementary School: Per Board of Ed
  • High School: Per Board of Ed
Create a Home Valuation Report for This Property
The Home Valuation Report is an in-depth analysis detailing your home's value as well as a comparison with similar homes in the area

Home Values in the Area

Source: Public Records

Average Home Value in this Area


Source: Public Records

Property History

We collect this data history from publicly available records. To have your information removed, we recommend requesting removal directly through your county’s website.

Date Event Price List to Sale Price per Sq Ft
03/16/2018 03/16/18 Sold $33,500 +1.8% $30 / Sq Ft
02/06/2018 02/06/18 Pending -- -- --
01/30/2018 01/30/18 For Sale $32,900 -- $29 / Sq Ft
Source: SmartMLS

Agents Affiliated with this Home

  • Section Image
See All Agents

Map

Source: SmartMLS

MLS Number: 170047867

SmartMLS
Your Personal Tour Guide

Ask me questions while you tour the home.