
Seller's Agent in 2025
Roberta Brennan
@ Properties
(312) 961-3177
34 Total Sales


Estimated Value: $900,000 - $1,269,920
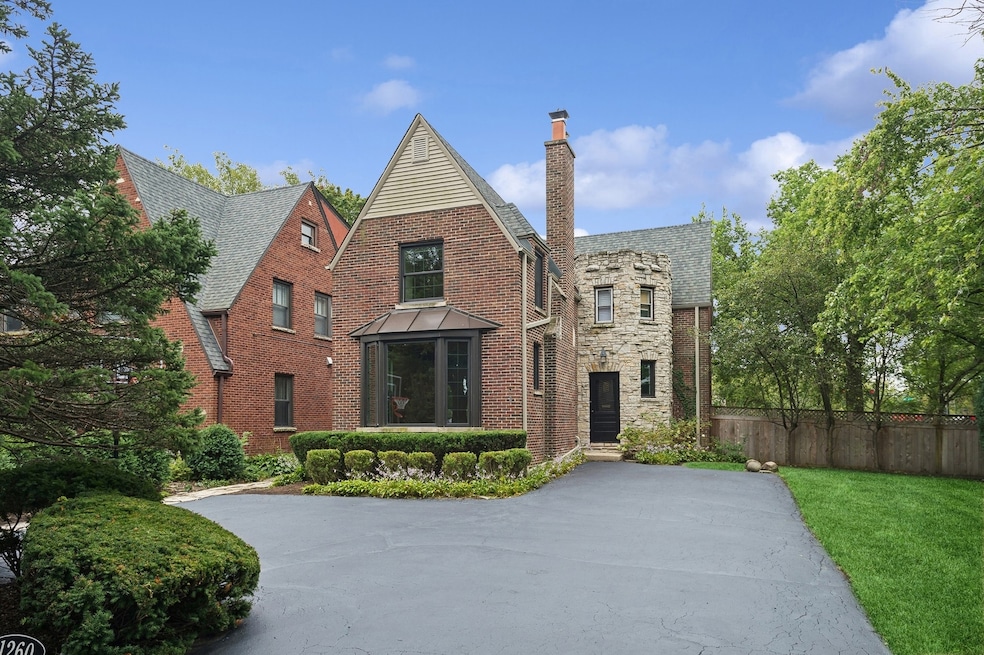
Storybook Winnetka Tudor on oversized lot in the tree streets! Wonderfully refreshed home with well proportioned rooms and a great functional floorplan. First floor includes an airy living room with high beamed ceiling, stone wbfp, built-in shelving and light from windows on 3 sides. Separate formal dining room overlooks large fenced yard. Newer kitchen with granite countertops, stainless steel appliances and first floor family room complete this level. Second floor has 3 good sized BRs with great closet space including an ensuite master with 3 closets. All hardwood floors just refinished, updated baths and thermopane windows. The entire house was just painted! Clean, dry full basement with laundry room and all newer mechanicals.(see improvements list in drop down menu) Detached 2 car garage with new opener has space for several more cars in the driveway. Fantastic location walking distance to all schools, playfields, tennis facility, golf courses, driving range and ice rink.
Last Agent to Sell the Property
@properties Christie's International Real Estate License #475123514 Listed on: 12/09/2024
Co-Listed By
@properties Christie's International Real Estate License #475129694
We collect this data history from publicly available records. To have your information removed, we recommend requesting removal directly through your county’s website.
We collect this data history from publicly available records. To have your information removed, we recommend requesting removal directly through your county’s website.
| Date | Buyer | Sale Price | Title Company |
|---|---|---|---|
| $950,000 | Chicago Title | ||
| $659,000 | None Available | ||
| -- | None Available | ||
| $596,500 | -- | ||
| $384,000 | -- |
We collect this data history from publicly available records. To have your information removed, we recommend requesting removal directly through your county’s website.
| Date | Status | Borrower | Loan Amount |
|---|---|---|---|
| Open | $535,000 | ||
| Closed | $760,000 | ||
| Previous Owner | $477,000 |
We collect this data history from publicly available records. To have your information removed, we recommend requesting removal directly through your county’s website.
| Date | Event | Price | List to Sale | Price per Sq Ft | Prior Sale |
|---|---|---|---|---|---|
| 01/31/2025 01/31/25 | Sold | $950,000 | -2.6% | $345 / Sq Ft | |
| 12/17/2024 12/17/24 | Pending | -- | -- | -- | |
| 12/09/2024 12/09/24 | For Sale | $975,000 | 0.0% | $354 / Sq Ft | |
| 02/03/2022 02/03/22 | Rented | -- | -- | -- | |
| 02/02/2022 02/02/22 | Under Contract | -- | -- | -- | |
| 01/28/2022 01/28/22 | For Rent | $5,000 | 0.0% | -- | |
| 10/18/2021 10/18/21 | Sold | $659,000 | -2.4% | $313 / Sq Ft | View Prior Sale |
| 09/07/2021 09/07/21 | Pending | -- | -- | -- | |
| 08/17/2021 08/17/21 | For Sale | -- | -- | -- | |
| 08/06/2021 08/06/21 | Pending | -- | -- | -- | |
| 07/14/2021 07/14/21 | For Sale | $674,900 | -- | $320 / Sq Ft |
We collect this data history from publicly available records. To have your information removed, we recommend requesting removal directly through your county’s website.
| Year | Tax Paid | Tax Assessment Tax Assessment Total Assessment is a certain percentage of the fair market value that is determined by local assessors to be the total taxable value of land and additions on the property. | Land | Improvement |
|---|---|---|---|---|
| 2025 | $14,373 | $89,000 | $26,539 | $62,461 |
| 2024 | $14,373 | $62,000 | $27,142 | $34,858 |
| 2023 | $13,532 | $62,000 | $27,142 | $34,858 |
| 2022 | $13,532 | $62,000 | $27,142 | $34,858 |
| 2021 | $13,207 | $54,220 | $18,094 | $36,126 |
| 2020 | $13,055 | $54,220 | $18,094 | $36,126 |
| 2019 | $17,051 | $76,551 | $18,094 | $58,457 |
| 2018 | $16,229 | $71,098 | $15,078 | $56,020 |
| 2017 | $15,742 | $71,098 | $15,078 | $56,020 |
| 2016 | $15,188 | $71,098 | $15,078 | $56,020 |
| 2015 | $14,169 | $60,212 | $12,364 | $47,848 |
| 2014 | $13,878 | $60,212 | $12,364 | $47,848 |
| 2013 | $13,223 | $60,212 | $12,364 | $47,848 |
Seller's Agent in 2025
Roberta Brennan
@ Properties
(312) 961-3177
34 Total Sales
Seller Co-Listing Agent in 2025
Carol Ann Edwards-Nasser
@ Properties
(773) 472-0201
31 Total Sales
C
Buyer's Agent in 2025
Charlie Cohen
Compass
(847) 287-7791
110 Total Sales
Seller's Agent in 2022
Danielle Dowell
Berkshire Hathaway HomeServices Chicago
(312) 391-5655
607 Total Sales
Seller Co-Listing Agent in 2022
Jaclyn Kelly
Berkshire Hathaway HomeServices Chicago
(224) 944-3473
39 Total Sales
Buyer's Agent in 2022
Benjamin Lissner
Baird & Warner
(312) 401-9176
348 Total Sales
Source: Midwest Real Estate Data (MRED)
MLS Number: 12223402
APN: 05-20-119-001-0000
Disclaimer: Certain information contained herein is derived from information provided by parties other than Homes.com. All information provided is deemed reliable, but is not guaranteed to be accurate and should be independently verified.
All data is obtained from various sources and may not have been verified by broker or MLS GRID. Supplied Open House Information is subject to change without notice. All information should be independently reviewed and verified for accuracy. Properties may or may not be listed by the office/agent presenting the information. Some IDX listings have been excluded from this website.
Listings courtesy of Midwest Real Estate Data (MRED) as distributed by MLS GRID.
Based on information submitted to the MLS GRID
Ask me questions while you tour the home.