NOT LISTED FOR SALE

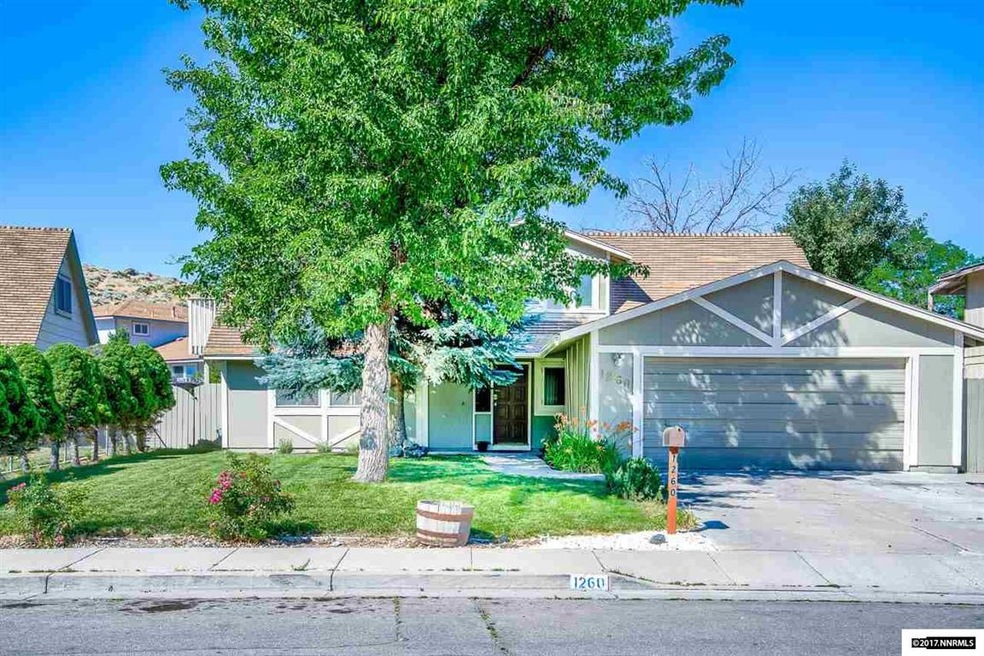
1260 E Huffaker Ln Reno, NV 89511

Huffaker Neighborhood

Estimated Value: $553,185 - $653,000

5 Beds
3 Baths
2,110 Sq Ft
$291/Sq Ft Est. Value

Sale Details

Date Sold: August 9, 2017

Last sale price $320,000 $152 Per Sq Ft

Est. 92% increase in value since last sale

Current estimated payment $3,393 / mo

2 Days on Market

Highlights

  • Mountain View
  • Deck
  • High Ceiling
  • Kendyl Depoali Middle School Rated A-
  • Main Floor Primary Bedroom
  • 2-minute walk to Huffaker Park

About This Home

As of August 2017

This 5 bedroom, 3 bathroom home has been meticulously maintained and is located walking distance to Huffaker Park. Close to shopping, restaurants and the airport. Open space behind the home.

Last Agent to Sell the Property

Allyson Edgington

Ferrari-Lund Real Estate South License #S.174911 Listed on: 07/03/2017

Ferrari-Lund Real Estate South

Last Buyer's Agent

Allyson Edgington

Ferrari-Lund Real Estate Reno

Home Details

Home Type

  • Single Family

Est. Annual Taxes

  • $2,402

Year Built

  • Built in 1982

Lot Details

  • 6,970 Sq Ft Lot
  • Back Yard Fenced
  • Landscaped
  • Level Lot
  • Front Yard Sprinklers
  • Property is zoned SF6

Parking

  • 2 Car Attached Garage

Home Design

  • Pitched Roof
  • Shingle Roof
  • Composition Roof
  • Wood Siding
  • Stick Built Home

Interior Spaces

  • 2,110 Sq Ft Home
  • 2-Story Property
  • High Ceiling
  • Ceiling Fan
  • Double Pane Windows
  • Family Room
  • Living Room with Fireplace
  • Combination Kitchen and Dining Room
  • Mountain Views
  • Crawl Space

Kitchen

  • Built-In Oven
  • Electric Cooktop
  • Microwave
  • Dishwasher

Flooring

  • Laminate
  • Ceramic Tile

Bedrooms and Bathrooms

  • 5 Bedrooms
  • Primary Bedroom on Main
  • 3 Full Bathrooms
  • Dual Sinks
  • Primary Bathroom includes a Walk-In Shower
  • Garden Bath

Laundry

  • Laundry Room
  • Laundry in Kitchen
  • Shelves in Laundry Area

Outdoor Features

  • Deck
  • Patio

Schools

  • Donner Springs Elementary School
  • Pine Middle School
  • Damonte High School

Utilities

  • Forced Air Heating System
  • Heating System Uses Natural Gas
  • Gas Water Heater
  • Phone Available

Community Details

  • No Home Owners Association
  • The community has rules related to covenants, conditions, and restrictions

Listing and Financial Details

  • Home warranty included in the sale of the property
  • Assessor Parcel Number 16427404

Home Details

Home Type

Single Family

Est. Annual Taxes

$2,402

Year Built

Built in 1982

Lot Details

6,970 Sq Ft Lot

Parking

2

Listing Details

  • Year Built: 1982
  • Property Sub Type: Single Family Residence
  • Property Type: Residential
  • Horses: No
  • Lot Features: Landscaped, Level, Sprinklers In Front
  • Lot Size Acres: 0.16
  • Road Frontage Type: Other
  • Has View?: Yes
  • Association Amenities: None
  • Has H O A?: No
  • Co List Office Mls Id: 1332-o
  • Co List Office Phone: 775-850-7033
  • Directions: Longley
  • Has Fireplace?: Yes
  • Living Area: 2110.0
  • Property Attached Yn: No
  • Contract Rent Control Y N2: No
  • Tax Legal Elementary School: Donner Springs
  • Tax Legal Middle Or Junior School2: Pine
  • Tax Legal High School: Damonte
  • Tax Legal Tax Annual Amount: 2401.64
  • Tax Legal Zoning4: SF6
  • Association Community Association Y N3: No
  • Building Stories5: 2
  • Building Property Attached Y N: No
  • Building Home Warranty Y N: Yes
  • Lot Lot Size Acres2: 0.16
  • Lot Lot Size Square Feet2: 6969.6
  • Lot Horse Y N2: No
  • Lot View Y N2: Yes
  • Fencing Back Yard: Yes
  • Lot Features Landscaped: Yes
  • Foundation Details Crawl Space: Yes
  • Lot Features Level: Yes
  • Lot Features Sprinklers In Front: Yes
  • Sewer Public Sewer: Yes
  • Special Information Covenants Conditions Restrictions Y N: Yes
  • Sprinklers Front: Yes
  • Typeof Construction Site Stick- Built: Yes
  • Water Rights Water Rights Y N: No
  • Appliances Dishwasher: Yes
  • Fencing Full2: Yes
  • Outdoor Living Spaces Deck3: Yes
  • Outdoor Living Spaces Patio2: Yes
  • View Mountain(s): Yes
  • Appliances Microwave: Yes
  • Water Heater Gas5: Yes
  • Appliances Included As Personal Property Electric Cooktop2: Yes
  • Appliances Included As Personal Property Oven2: Yes
  • Special Features: VirtualTour
  • Stories: 2

Interior Features

  • Appliances: Dishwasher, Electric Cooktop, Microwave, Oven, Refrigerator
  • Flooring: Ceramic Tile, Laminate
  • Full Bathrooms: 3
  • Total Bedrooms: 5
  • Fireplaces: 1
  • Interior Amenities: Primary Downstairs
  • Window Features: Double Pane Windows
  • Interior Living Area4: 2110.0
  • Interior Fireplace Y N: Yes
  • Fireplace Features Living Room: Yes
  • Interior Features Primary Downstairs: Yes
  • Window Features Double Pane Windows: Yes
  • Laundry Features In Kitchen: Yes
  • Living Room Features Family Room Combination: Yes
  • Primary Bedroom Features Double Sinks: Yes
  • Interior Fireplaces Total2: 1.0
  • Primary Bedroom Features On Main Floor: Yes
  • Primary Bedroom Features Shower Stall: Yes
  • Flooring Ceramic Tile: Yes
  • Laundry Features Laundry Area: Yes
  • Kitchen Features Built- In Dishwasher: Yes
  • Primary Bedroom Features High Ceilings6: Yes
  • Dining Room Features Kitchen Combination: Yes
  • Primary Bedroom Features Garden Tub: Yes
  • Laundry Features Shelves: Yes
  • Kitchen Features Built- In Microwave: Yes
  • Primary Bedroom Features Ceiling Fan(s)7: Yes
  • Flooring Laminate: Yes
  • Kitchen Features Built- In Single Oven: Yes
  • Kitchen Features Electric Cooktop3: Yes

Exterior Features

  • Exterior Features: None
  • Roof: Composition, Pitched, Shingle
  • Stories: 2
  • View: Mountain(s)
  • Construction Type: Wood Siding
  • Foundation Details: Crawl Space
  • Patio And Porch Features: Patio, Deck
  • Construction Materials Wood Siding: Yes
  • Roof Composition: Yes
  • Roof Pitched: Yes
  • Roof Shingle: Yes

Garage/Parking

  • Has Attached Garage?: Yes
  • Has Carport?: No
  • Garage Spaces: 2.0
  • Has Attached Garage?: Yes
  • Parking Features: Attached
  • Total Parking Spaces: 2.0
  • Parking Information Garage Y N: Yes
  • Parking Information Garage Spaces: 2.0
  • Parking Information Carport Y N: No
  • Parking Information Parking Total: 2.0
  • Parking Features Attached: Yes

Utilities

  • Utilities: Electricity Available, Natural Gas Available, Phone Available, Sewer Available, Water Available
  • Water Source: Public
  • Laundry Features: In Kitchen, Laundry Area, Shelves
  • Heating: Forced Air, Natural Gas
  • Heating Yn: Yes
  • Sewer: Public Sewer
  • Utilities Heating Y N3: Yes
  • Utilities Electricity Available: Yes
  • Utilities Natural Gas Available: Yes
  • Utilities Phone Available: Yes
  • Utilities Sewer Available: Yes
  • Utilities Water Available: Yes
  • Heating Forced Air: Yes
  • Heating Natural Gas: Yes
  • Water Source Public: Yes

Schools

  • Middle Or Junior School: Pine

Lot Info

  • Parcel Number: 16427404
  • Fencing: Back Yard, Full
  • Lot Size Sq Ft: 6969.6
  • Zoning: SF6

Tax Info

  • Tax Annual Amount: 2401.64

MLS Schools

  • Elementary School: Donner Springs
  • HighSchool: Damonte

Ownership History

We collect this data history from publicly available records. To have your information removed, we recommend requesting removal directly through your county’s website.

Date Name Owned For Owner Type

Purchase Details

Listed on
Jul 3, 2017
Closed on
Aug 3, 2017
Sold by
Bought by
Seller's Agent
Allyson Edgington
Ferrari-Lund Real Estate South
Buyer's Agent
Allyson Edgington
Ferrari-Lund Real Estate South
List Price
$325,000
Sold Price
$320,000
Premium/Discount to List
-$5,000
-1.54%
Current Estimated Value
$613,296

Home Financials for this Owner

Home Financials are based on the most recent Mortgage that was taken out on this home.
Estimated Appreciation
$293,296
Avg. Annual Appreciation
7.55%
Original Mortgage
$255,200
Interest Rate
3.88%
Mortgage Type
New Conventional

Purchase Details

Closed on
Sep 16, 2008
Sold by
Bought by

Home Financials for this Owner

Home Financials are based on the most recent Mortgage that was taken out on this home.
Original Mortgage
$235,841
Interest Rate
6.5%
Mortgage Type
FHA

Purchase Details

Closed on
Aug 6, 2003
Sold by
Bought by

Home Financials for this Owner

Home Financials are based on the most recent Mortgage that was taken out on this home.
Original Mortgage
$138,750
Interest Rate
5.17%
Mortgage Type
Stand Alone First

Purchase Details

Closed on
Dec 4, 2002
Sold by
Bought by

Purchase Details

Closed on
Aug 12, 2002
Sold by
Bought by

Home Financials for this Owner

Home Financials are based on the most recent Mortgage that was taken out on this home.
Original Mortgage
$130,800
Interest Rate
7.95%

Purchase Details

Closed on
Feb 24, 1997
Sold by
Bought by

Purchase Details

Closed on
Mar 3, 1995
Sold by
Bought by
Source: Public Records
Create a Home Valuation Report for This Property
The Home Valuation Report is an in-depth analysis detailing your home's value as well as a comparison with similar homes in the area

Home Values in the Area

Source: Public Records

Average Home Value in this Area


Source: Public Records

Purchase History

We collect this data history from publicly available records. To have your information removed, we recommend requesting removal directly through your county’s website.

Date Buyer Sale Price Title Company
$320,000 First Centennial Reno
$238,000 Founders Title Company Of Nv
$138,750 Founders Title Company Of Nv
-- --
-- Stewart Title Company
$163,500 Western Title Inc
-- --
-- --
Source: Public Records

Mortgage History

We collect this data history from publicly available records. To have your information removed, we recommend requesting removal directly through your county’s website.

Date Status Borrower Loan Amount
Open $250,000
Closed $255,200
Previous Owner $235,841
Previous Owner $177,000
Previous Owner $138,750
Previous Owner $130,800
Source: Public Records

Property History

We collect this data history from publicly available records. To have your information removed, we recommend requesting removal directly through your county’s website.

Date Event Price List to Sale Price per Sq Ft
08/09/2017 08/09/17 Sold $320,000 -1.5% $152 / Sq Ft
07/05/2017 07/05/17 Pending -- -- --
07/03/2017 07/03/17 For Sale $325,000 -- $154 / Sq Ft
Source: Northern Nevada Regional MLS

Tax History

We collect this data history from publicly available records. To have your information removed, we recommend requesting removal directly through your county’s website.

Year Tax Paid Tax Assessment Tax Assessment Total Assessment is a certain percentage of the fair market value that is determined by local assessors to be the total taxable value of land and additions on the property. Land Improvement
2026 $1,657 $80,732 $37,905 $42,827
2024 $1,961 $74,953 $35,210 $39,743
2023 $1,905 $74,938 $36,645 $38,293
2022 $1,850 $61,878 $29,540 $32,338
2021 $1,800 $54,475 $21,735 $32,740
2020 $1,745 $55,029 $21,735 $33,294
2019 $1,692 $52,040 $19,530 $32,510
2018 $1,643 $46,272 $13,965 $32,307
2017 $2,586 $45,704 $12,950 $32,754
2016 $2,402 $45,396 $11,585 $33,811
2015 $2,414 $44,752 $10,605 $34,147
2014 $2,395 $42,090 $8,995 $33,095
2013 -- $39,489 $6,580 $32,909
Source: Public Records

Agents Affiliated with this Home

  • Section Image
See All Agents

Map

Source: Northern Nevada Regional MLS

MLS Number: 170009577

Northern Nevada Regional MLS

APN: 164-274-04

Your Personal Tour Guide

Ask me questions while you tour the home.