NOT LISTED FOR SALE

1260 Luminary Cir Unit 102 Melbourne, FL 32901

Melbourne Area
2 Beds
2 Baths
1,020 Sq Ft
3,049 Sq Ft Lot

Sale Details

Date Sold: May 11, 2016

Last sale price $140,000 $137 Per Sq Ft

8 Days on Market

Highlights

  • Heated In Ground Pool
  • Open Floorplan
  • Wood Flooring
  • View of Trees or Woods
  • Vaulted Ceiling
  • Tennis Courts

About This Home

As of May 2016

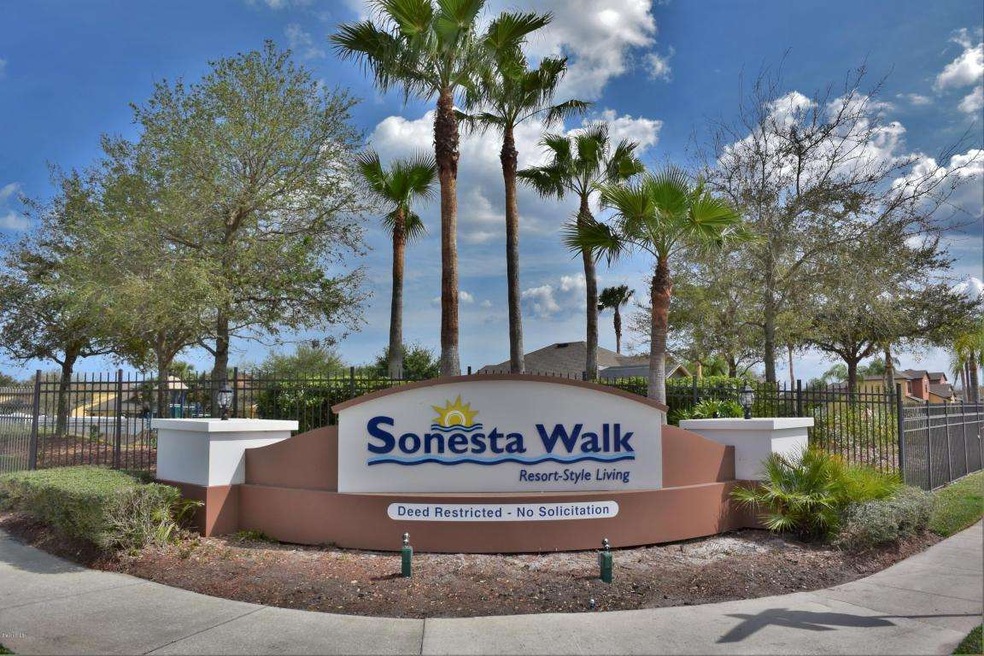
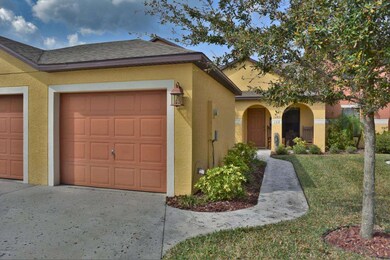
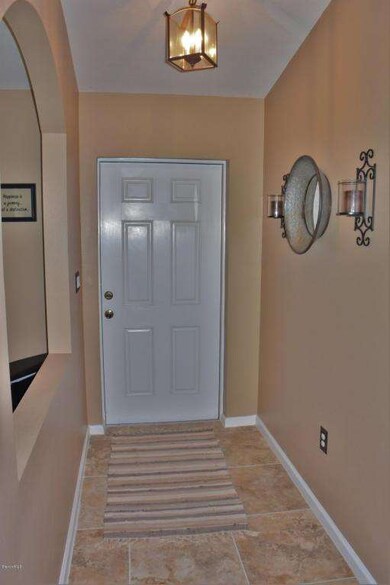
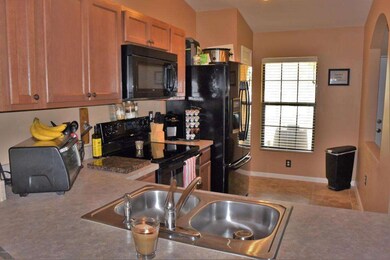
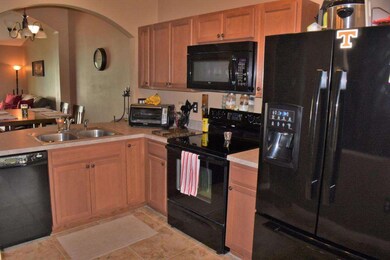

BEAUTIFUL SINGLE-STORY TOWNHOME IN DESIRABLE SONESTA WALK! This 2 bedroom, 2 bath, 1 car garage unit, built in 2010, features new wood flooring and tile throughout, high ceilings, arched passageways, and more. Kitchen features matching black appliances, solid wood cabinets, and breakfast bar pass thru! Master bedroom is huge, with a walk-in closet and a large, private bathroom! Out back is a beautiful, private backyard with brick-pavers and privacy fence, perfect for entertaining! Sonesta Walk community features a heated pool, hot tub, playground, sidewalks, nature trail, tennis/basketball courts, and much more! Lawn service included in HOA! Located just minutes to beaches, Grumman, Harris, Emreair, hospitals, shops, mall, restaurants, Orlando, golfing, & I-95! ONE OWNER SINCE BUILT!

Last Agent to Sell the Property

Michael Artelli

RE/MAX Solutions Listed on: 03/17/2016

Last Buyer's Agent

Ashley Westbrook

Real Broker, LLC License #3308178

Real Broker, LLC
Create a Home Valuation Report for This Property
The Home Valuation Report is an in-depth analysis detailing your home's value as well as a comparison with similar homes in the area

Townhouse Details

Home Type

  • Townhome

Est. Annual Taxes

  • $958

Year Built

  • Built in 2010

Lot Details

  • 3,049 Sq Ft Lot
  • South Facing Home
  • Vinyl Fence

HOA Fees

  • $86 Monthly HOA Fees

Parking

  • 1 Car Detached Garage
  • Garage Door Opener

Home Design

  • Patio Home
  • Villa
  • Shingle Roof
  • Concrete Siding
  • Stucco

Interior Spaces

  • 1,020 Sq Ft Home
  • 1-Story Property
  • Open Floorplan
  • Vaulted Ceiling
  • Ceiling Fan
  • Views of Woods
  • Washer and Gas Dryer Hookup

Kitchen

  • Breakfast Bar
  • Electric Range
  • Dishwasher

Flooring

  • Wood
  • Tile

Bedrooms and Bathrooms

  • 2 Bedrooms
  • Split Bedroom Floorplan
  • Walk-In Closet
  • 2 Full Bathrooms
  • Bathtub and Shower Combination in Primary Bathroom

Home Security

Outdoor Features

  • Heated In Ground Pool
  • Porch

Schools

  • Riviera Elementary School
  • Stone Middle School
  • Palm Bay High School

Utilities

  • Central Heating and Cooling System
  • Electric Water Heater
  • Cable TV Available

Listing and Financial Details

  • Assessor Parcel Number 28-37-21-26-0000f.0-0006.00

Community Details

Overview

  • Association fees include insurance
  • Www.Sonestawalkhoa.Com Association
  • Sonesta Walk Phase 2 Subdivision
  • Maintained Community

Recreation

  • Tennis Courts
  • Community Basketball Court
  • Community Playground
  • Community Spa

Additional Features

  • Community Barbecue Grill
  • Fire and Smoke Detector

Townhouse Details

Home Type

Townhome

Est. Annual Taxes

$958

Year Built

Built in 2010

Lot Details

3,049 Sq Ft Lot

HOA Fees

$86 per month

Parking

1

Listing Details

  • Property Type: Residential
  • Year Built: 2010
  • Reso Property Sub Type: Townhouse
  • ResoLaundryFeatures: Electric Dryer Hookup, Gas Dryer Hookup, Washer Hookup
  • Road Surface Type: Concrete
  • Reso View: Trees/Woods
  • ResoSecurityFeatures: Smoke Detector(s)
  • Reso Association Amenities: Basketball Court, Barbecue, Maintenance Grounds, Playground, Spa/Hot Tub, Tennis Court(s)
  • Reso Association Fee Includes: Insurance
  • ResoSpecialListingConditions: Standard
  • Subdivision Name: Sonesta Walk Phase 2
  • Architectural Style: Patio Home, Villa
  • Carport Y N: No
  • Garage Yn: Yes
  • Unit Levels: One
  • New Construction: No
  • Special Features: None
  • Property Sub Type: Townhouses

Interior Features

  • Interior Amenities: Breakfast Bar, Ceiling Fan(s), Open Floorplan, Pantry, Primary Downstairs, Vaulted Ceiling(s), Walk-In Closet(s), Primary Bathroom - Tub with Shower, Split Bedrooms
  • Flooring: Tile, Wood
  • Appliances: Dishwasher, Electric Range, Electric Water Heater, Refrigerator
  • Full Bathrooms: 2
  • Total Bedrooms: 2

Exterior Features

  • Pool Features: Electric Heat, In Ground
  • Roof: Shingle
  • Fencing: Vinyl, Fenced
  • Acres: 0.07
  • Pool Private: No
  • Waterfront: No
  • Construction Type: Concrete, Stucco
  • Direction Faces: South
  • Patio And Porch Features: Porch

Garage/Parking

  • Attached Garage: No
  • Garage Spaces: 1.0
  • Parking Features: Detached, Garage Door Opener

Utilities

  • Cooling: Central Air, Electric
  • Utilities: Cable Available, Electricity Connected, Water Available
  • Heating: Central, Electric
  • Cooling Y N: Yes
  • HeatingYN: Yes

Condo/Co-op/Association

  • Senior Community: No
  • Association Fee: 86.0
  • Association Fee Frequency: Monthly
  • Association Name: www.SonestaWalkHOA.com
  • Association: Yes

Schools

  • Middle Or Junior School: Stone

Lot Info

  • Lot Dimensions: 24.0 ft x 135.0 ft
  • Lot Size Sq Ft: 3049.0
  • ResoLotSizeUnits: Acres
  • Parcel #: 28-37-21-26-0000f.0-0006.00

Rental Info

  • Furnished: Unfurnished

Tax Info

  • Tax Year: 2015
  • Tax Annual Amount: 958.15

MLS Schools

  • Elementary School: Riviera
  • High School: Palm Bay

Home Values in the Area

Source: Public Records

Average Home Value in this Area


Source: Public Records

Agents Specializing in Melbourne, FL

See All Agents

Property History

We collect this data history from publicly available records. To have your information removed, we recommend requesting removal directly through your county’s website.

Date Event Price List to Sale Price per Sq Ft
05/11/2016 05/11/16 Sold $140,000 -3.4% $137 / Sq Ft
03/26/2016 03/26/16 Pending -- -- --
03/17/2016 03/17/16 For Sale $144,900 -- $142 / Sq Ft
Source: Space Coast MLS (Space Coast Association of REALTORS®)

Agents Affiliated with this Home

  • Section Image
See All Agents

Map

Source: Space Coast MLS (Space Coast Association of REALTORS®)

MLS Number: 749498

Space Coast MLS (Space Coast Association of REALTORS®)
Your Personal Tour Guide

Ask me questions while you tour the home.