
Sherri Oaks
ReeceNichols - Lees Summit
(913) 270-0158
116 Total Sales
1 in South Crysler
$120,000 Price
Estimated Value: $225,000 - $282,765
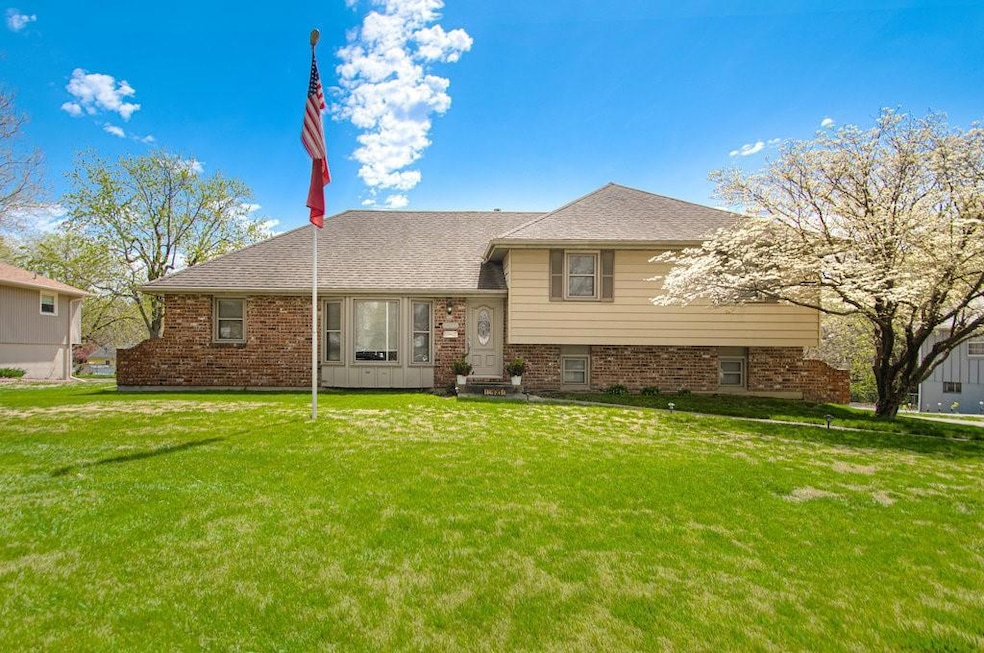
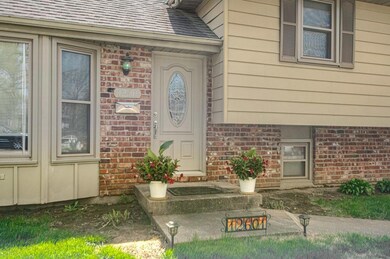
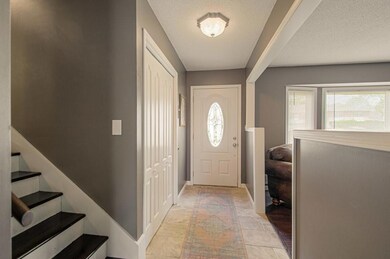
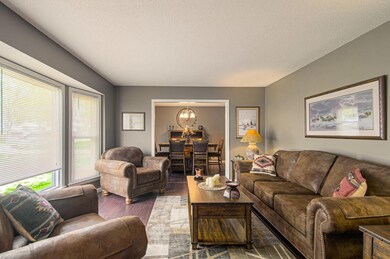
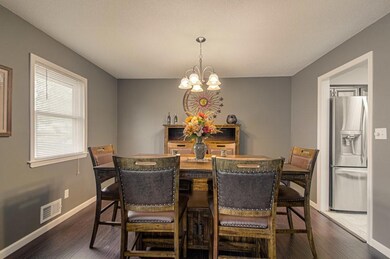
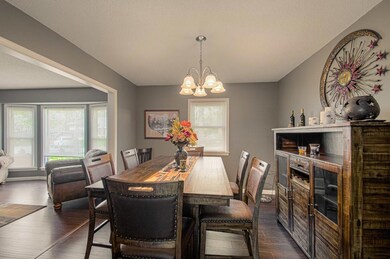
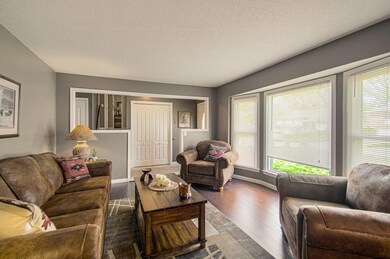
TOTALLY REMODELED WITHIN LAST FEW YEARS. GREAT COLOR SCHEME, CLASSY, ELEGANT, SPACIOUS & MOVE-IN READY. True 4 bedrooms, 2 Full bathrooms, Formal living room, Formal dining room, First floor family room opens to Kitchen with breakfast bar & fireplace, Kitchen features Quartz countertops, TILE backsplash, NICE cabinets, stainless steel appliances & MORE, Hall bath features GLASS BOWL sinks & custom tile shower, THERMAL WINDOWS, Brick Front & maintenance-free siding + screened-in porch & nice yard on CUL-DE-SAC LOT. Updated in the last few years: Windows, Flooring, Cabinets, Garage Doors, Garage Door Openers, Carpet, Interior Paint, Light Fixtures, Doors, Counter Tops, Appliances.
Last Agent to Sell the Property
RE/MAX Elite, REALTORS License #1999110676 Listed on: 04/19/2023
We collect this data history from publicly available records. To have your information removed, we recommend requesting removal directly through your county’s website.
Sherri Oaks
ReeceNichols - Lees Summit
(913) 270-0158
116 Total Sales
1 in South Crysler
$120,000 Price
Christopher Kelly
EXP Realty LLC
(913) 359-3666
260 Total Sales
1 in South Crysler
$235,000 Price
Lance Tomlin
ReeceNichols - Lees Summit
(913) 386-7415
229 Total Sales
2 in South Crysler
$152K - $189K Price Range
David Wiesemann
RE/MAX Heritage
(913) 359-4081
102 Total Sales
1 in South Crysler
$169,500 Price
Jeremy Johnston
ReeceNichols - Lees Summit
(816) 307-0169
98 Total Sales
1 in South Crysler
$250,000 Price
Gary Ashley Sr.
Weichert Realtors - Generations
(816) 203-0838
71 Total Sales
1 in South Crysler
$197,500 Price
We collect this data history from publicly available records. To have your information removed, we recommend requesting removal directly through your county’s website.
| Date | Buyer | Sale Price | Title Company |
|---|---|---|---|
| -- | Secured Title | ||
| Craven Denny G | -- | Continental Title | |
| Plym Douglas M | -- | Stewart Title | |
| Federal Home Loan Mortgage Corporation | $129,518 | None Available |
We collect this data history from publicly available records. To have your information removed, we recommend requesting removal directly through your county’s website.
| Date | Status | Borrower | Loan Amount |
|---|---|---|---|
| Open | $208,000 | ||
| Previous Owner | Craven Denny | $31,647 | |
| Previous Owner | Plym Douglas M | $80,000 |
We collect this data history from publicly available records. To have your information removed, we recommend requesting removal directly through your county’s website.
| Date | Event | Price | List to Sale | Price per Sq Ft | Prior Sale |
|---|---|---|---|---|---|
| 05/29/2023 05/29/23 | Sold | -- | -- | -- | |
| 04/23/2023 04/23/23 | Pending | -- | -- | -- | |
| 04/21/2023 04/21/23 | For Sale | $225,000 | +55.7% | $146 / Sq Ft | |
| 09/24/2015 09/24/15 | Sold | -- | -- | -- | View Prior Sale |
| 08/23/2015 08/23/15 | Pending | -- | -- | -- | |
| 06/19/2015 06/19/15 | For Sale | $144,500 | +26.2% | $85 / Sq Ft | |
| 09/26/2014 09/26/14 | Sold | -- | -- | -- | View Prior Sale |
| 09/03/2014 09/03/14 | Pending | -- | -- | -- | |
| 05/30/2014 05/30/14 | For Sale | $114,500 | -- | $67 / Sq Ft |
We collect this data history from publicly available records. To have your information removed, we recommend requesting removal directly through your county’s website.
| Year | Tax Paid | Tax Assessment Tax Assessment Total Assessment is a certain percentage of the fair market value that is determined by local assessors to be the total taxable value of land and additions on the property. | Land | Improvement |
|---|---|---|---|---|
| 2026 | $2,866 | $40,107 | $5,269 | $34,838 |
| 2025 | $2,416 | $40,107 | $5,269 | $34,838 |
| 2024 | $2,361 | $34,876 | $4,655 | $30,221 |
| 2023 | $2,361 | $34,877 | $2,898 | $31,979 |
| 2022 | $2,596 | $35,150 | $7,175 | $27,975 |
| 2021 | $2,595 | $35,150 | $7,175 | $27,975 |
| 2020 | $2,330 | $30,666 | $7,175 | $23,491 |
| 2019 | $2,293 | $30,666 | $7,175 | $23,491 |
| 2018 | $2,090 | $26,690 | $6,245 | $20,445 |
| 2017 | $2,058 | $26,690 | $6,245 | $20,445 |
| 2016 | $2,058 | $26,021 | $4,110 | $21,911 |
| 2014 | $1,955 | $25,263 | $3,990 | $21,273 |
Seller's Agent in 2023
Anita Covert
RE/MAX Elite, REALTORS
(816) 365-2316
5 in this area
155 Total Sales
Buyer's Agent in 2023
Judy Engle
Realty Professionals Heartland
(816) 373-8400
4 in this area
128 Total Sales
Seller's Agent in 2015
Caramarie Gibson
Real Broker, LLC-MO
(816) 807-1678
44 Total Sales
KT
Buyer's Agent in 2015
KBT KCN Team
ReeceNichols - Lees Summit
(913) 293-6662
2,082 Total Sales
PP
Seller's Agent in 2014
Penny Post
Home Professionals Realty Inc
Source: Heartland MLS
MLS Number: 2430566
APN: 33-340-11-22-00-0-00-000
Disclaimer: Certain information contained herein is derived from information provided by parties other than Homes.com. All information provided is deemed reliable, but is not guaranteed to be accurate and should be independently verified.
All data is obtained from various sources and may not have been verified by broker or MLS GRID. Supplied Open House Information is subject to change without notice. All information should be independently reviewed and verified for accuracy. Properties may or may not be listed by the office/agent presenting the information. Some IDX listings have been excluded from this website. Prices displayed on all Sold listings are the Last Known Listing Price and may not be the actual selling price.
Listings courtesy of Heartland MLS as distributed by MLS GRID.
Based on information submitted to the MLS GRID
Listing Information presented by local MLS brokerage: TEN-X, INC., local REALTOR®- Arlene Richardson - (888) 952-6393
Ask me questions while you tour the home.