
Richard Souksengphet
REAL BROKER, LLC
(941) 269-1297
101 Total Sales
29 in Parrish
$85K - $681K Price Range
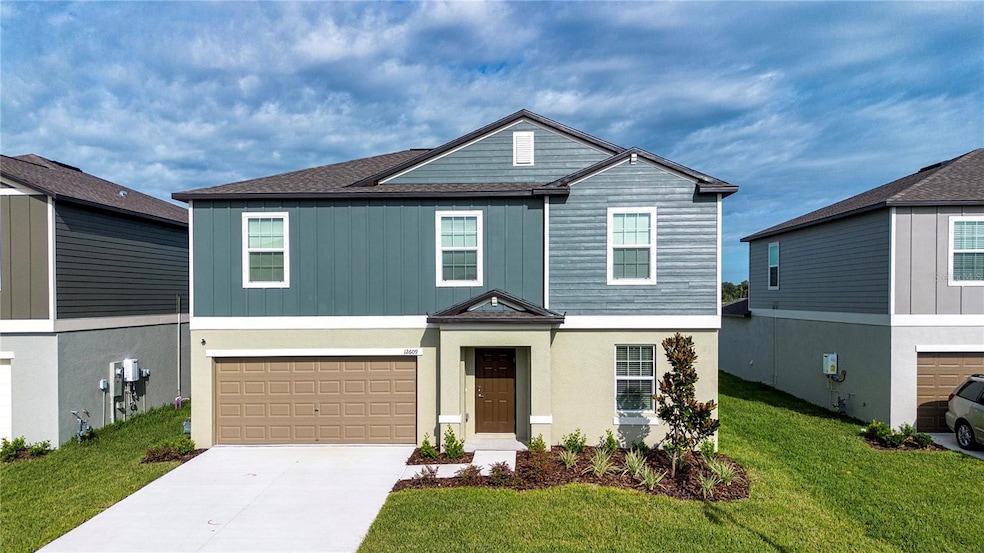

Wake up to peaceful lake views and unwind with evening sunsets from your private patio in this stunning 5-bedroom, 3-bath home—offering nearly 3,000 sq. ft. of light-filled living space. Inside, you’ll find an open-concept layout perfect for entertaining. The gourmet kitchen shines with quartz countertops, stainless steel appliances, and a spacious island that flows seamlessly into the dining and living areas. Large windows invite natural light and frame the scenic outdoor views, creating a warm and inviting atmosphere throughout. The primary suite offers a private retreat with an elegant bath, while additional bedrooms provide space for family, guests, or a home office. With high-speed internet included, you can work or stream with ease. --Fully fenced yard; pets are welcome!
--Epoxy flooring in garage
--Updated modern flex/ office space. Step outside and enjoy all that Prosperity Lakes has to offer—resort-style amenities including a sparkling community pool, water slide, kids’ playground, tennis, pickleball, bocce courts, a modern fitness center, and a beautiful clubhouse with social spaces and indoor games. Explore scenic walking trails or simply relax in your lakeside oasis. Located just minutes from Lakewood Ranch, Palmetto, Bradenton, Ellenton, and Parrish’s best shopping and dining, this home also provides quick highway access to I-75 and I-275—making commutes to Tampa, Sarasota, or St. Pete a breeze. Nearby Fort Hamer Park and Little Manatee River State Park offer endless outdoor adventures.
Last Agent to Rent the Property
PARADISE PALMS REALTY GROUP Brokerage Phone: 941-315-8504 License #3076663 Listed on: 09/10/2025
Last Renter's Agent
PARADISE PALMS REALTY GROUP Brokerage Phone: 941-315-8504 License #3076663 Listed on: 09/10/2025
Richard Souksengphet
REAL BROKER, LLC
(941) 269-1297
101 Total Sales
29 in Parrish
$85K - $681K Price Range
Kalani Hayman
CENTURY 21 BEGGINS ENTERPRISES
(786) 933-9561
75 Total Sales
2 in Parrish
$437K - $501K Price Range
Scott Nivens
EXIT KING REALTY
(941) 242-7826
63 Total Sales
7 in Parrish
$235K - $683K Price Range
Chad Ramsey
BERKSHIRE HATHAWAY HOMESERVICE
(941) 541-1109
35 Total Sales
1 in Parrish
$295,000 Price
Lindsey Brudi
COLDWELL BANKER REALTY
(260) 264-7301
23 Total Sales
2 in Parrish
$438K - $750K Price Range
Steve Mercer
MERCER REAL ESTATE
(352) 706-7012
81 Total Sales
1 in Parrish
$424,995 Price
We collect this data history from publicly available records. To have your information removed, we recommend requesting removal directly through your county’s website.
| Date | Event | Price | List to Sale | Price per Sq Ft | Prior Sale |
|---|---|---|---|---|---|
| 01/27/2026 01/27/26 | Rented | $2,995 | 0.0% | -- | |
| 12/15/2025 12/15/25 | Price Changed | $2,995 | -3.2% | $1 / Sq Ft | |
| 12/01/2025 12/01/25 | Price Changed | $3,095 | -3.3% | $1 / Sq Ft | |
| 10/19/2025 10/19/25 | Price Changed | $3,200 | -3.0% | $1 / Sq Ft | |
| 09/29/2025 09/29/25 | Price Changed | $3,300 | -5.7% | $1 / Sq Ft | |
| 09/15/2025 09/15/25 | Price Changed | $3,500 | -6.7% | $1 / Sq Ft | |
| 09/10/2025 09/10/25 | For Rent | $3,750 | 0.0% | -- | |
| 07/30/2025 07/30/25 | Sold | $372,100 | 0.0% | $128 / Sq Ft | View Prior Sale |
| 07/25/2025 07/25/25 | Off Market | $372,100 | -- | -- | |
| 07/24/2025 07/24/25 | Price Changed | $372,100 | -1.2% | $128 / Sq Ft | |
| 07/19/2025 07/19/25 | Price Changed | $376,650 | -12.4% | $130 / Sq Ft | |
| 06/26/2025 06/26/25 | For Sale | $429,900 | -- | $148 / Sq Ft |
Landlord's Agent in 2026
Stephanie Burwood
PARADISE PALMS REALTY GROUP
(941) 705-0987
26 Total Sales
Source: Stellar MLS
MLS Number: A4664630
Disclaimer: Certain information contained herein is derived from information provided by parties other than Homes.com. All information provided is deemed reliable, but is not guaranteed to be accurate and should be independently verified.
All data is obtained from various sources and may not have been verified by broker or MLS GRID. Supplied Open House Information is subject to change without notice. All information should be independently reviewed and verified for accuracy. Properties may or may not be listed by the office/agent presenting the information. Some IDX listings have been excluded from this website. IDX information is provided exclusively for personal, non-commercial use, and may not be used for any purpose other than to identify prospective properties consumers may be interested in purchasing. Information is deemed reliable but not guaranteed.
Listings courtesy of Stellar MLS as distributed by MLS GRID.
Based on information submitted to the MLS GRID
Listing Information presented by local MLS brokerage: Ten-X - (888)-952-6393
Ask me questions while you tour the home.