
Nawal Tahri-Joutey
RE/MAX Realty Group
(240) 474-0834
104 Total Sales
2 in North Potomac
$355K - $664K Price Range
Estimated Value: $947,112

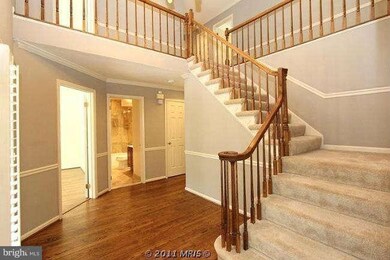
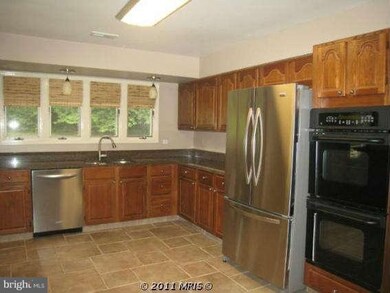
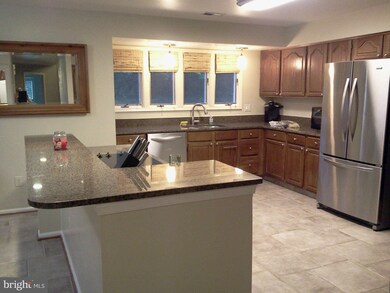
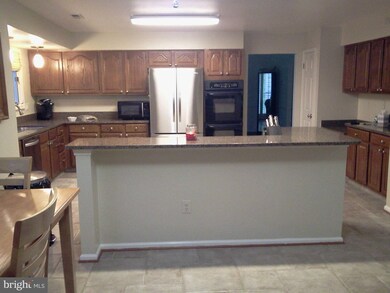
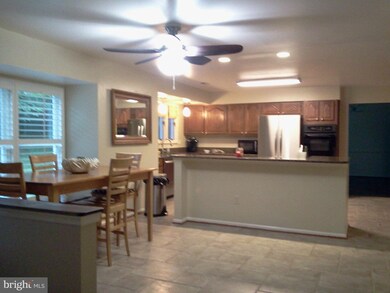
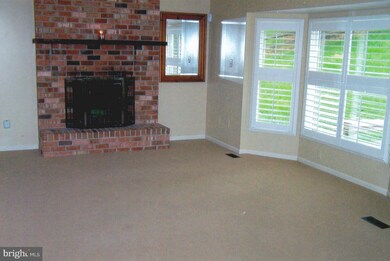
Beautifully upgraded Brick Front home in quiet Cul-de-Sac. 4 Full BATHS decorated in marble & stone. Upper lvl w/Huge MBR w/Roman soaking tub + shower in MBA. 3 lrg brs sharing lrg BATH w/twin sinks. XLG table space in open-kit w/stone flr overlooking Fam Rm w/FP. Sun Rm w/30'ceiling & hw flrs. Fenced yard w/deck. New nautilus gym in bsmnt w/BA. New Appli. Inspection & appraisal from 2012, $650K.
Last Agent to Sell the Property
Maynard Gottlieb
(410) 486-4504 jeremy@mrlisterrealty.com Mr. Lister Realty Listed on: 07/03/2013
We collect this data history from publicly available records. To have your information removed, we recommend requesting removal directly through your county’s website.
Nawal Tahri-Joutey
RE/MAX Realty Group
(240) 474-0834
104 Total Sales
2 in North Potomac
$355K - $664K Price Range
Eric Hernandez
Compass
(844) 875-1746
123 Total Sales
1 in North Potomac
$915,000 Price
Matthew Tomlinson
Solara Realty
(240) 690-6746
19 Total Sales
1 in North Potomac
$1,260,000 Price
Millie Zhuo
CENTURY 21 New Millennium
(844) 950-4379
76 Total Sales
1 in North Potomac
$1,025,000 Price
Craig Rosenfeld
RE/MAX Realty Group
(301) 962-2390
95 Total Sales
2 in North Potomac
$741K - $950K Price Range
Gary Rudden
RE/MAX Realty Services
(240) 363-0885
174 Total Sales
12 in North Potomac
$714K - $1.6M Price Range
We collect this data history from publicly available records. To have your information removed, we recommend requesting removal directly through your county’s website.
| Date | Buyer | Sale Price | Title Company |
|---|---|---|---|
| $632,500 | First American Title Ins Co | ||
| $565,987 | First American Title Ins Co | ||
| $667,950 | -- |
We collect this data history from publicly available records. To have your information removed, we recommend requesting removal directly through your county’s website.
| Date | Status | Borrower | Loan Amount |
|---|---|---|---|
| Open | $416,000 | ||
| Closed | $366,000 | ||
| Closed | $379,500 | ||
| Previous Owner | $509,388 | ||
| Previous Owner | $655,850 | ||
| Previous Owner | $145,000 |
We collect this data history from publicly available records. To have your information removed, we recommend requesting removal directly through your county’s website.
| Date | Event | Price | List to Sale | Price per Sq Ft | Prior Sale |
|---|---|---|---|---|---|
| 12/02/2013 12/02/13 | Sold | $632,500 | 0.0% | $209 / Sq Ft | |
| 10/11/2013 10/11/13 | Pending | -- | -- | -- | |
| 10/11/2013 10/11/13 | Off Market | $632,500 | -- | -- | |
| 10/03/2013 10/03/13 | Price Changed | $634,900 | -1.6% | $210 / Sq Ft | |
| 07/31/2013 07/31/13 | Price Changed | $645,000 | -2.3% | $213 / Sq Ft | |
| 07/30/2013 07/30/13 | For Sale | $659,900 | 0.0% | $218 / Sq Ft | |
| 07/19/2013 07/19/13 | Pending | -- | -- | -- | |
| 07/07/2013 07/07/13 | Price Changed | $659,900 | -1.5% | $218 / Sq Ft | |
| 07/03/2013 07/03/13 | For Sale | $669,900 | +18.4% | $222 / Sq Ft | |
| 12/28/2012 12/28/12 | Sold | $565,987 | -5.5% | $187 / Sq Ft | View Prior Sale |
| 04/11/2012 04/11/12 | Pending | -- | -- | -- | |
| 03/26/2012 03/26/12 | For Sale | $599,000 | 0.0% | $198 / Sq Ft | |
| 01/28/2012 01/28/12 | Pending | -- | -- | -- | |
| 12/20/2011 12/20/11 | Price Changed | $599,000 | -5.7% | $198 / Sq Ft | |
| 11/28/2011 11/28/11 | Price Changed | $635,000 | -2.3% | $210 / Sq Ft | |
| 09/27/2011 09/27/11 | Price Changed | $649,900 | -1.5% | $215 / Sq Ft | |
| 07/22/2011 07/22/11 | For Sale | $659,900 | -- | $218 / Sq Ft |
We collect this data history from publicly available records. To have your information removed, we recommend requesting removal directly through your county’s website.
| Year | Tax Paid | Tax Assessment Tax Assessment Total Assessment is a certain percentage of the fair market value that is determined by local assessors to be the total taxable value of land and additions on the property. | Land | Improvement |
|---|---|---|---|---|
| 2025 | $6,951 | $641,633 | ||
| 2024 | $6,909 | $561,300 | $250,800 | $310,500 |
| 2023 | $6,195 | $561,300 | $250,800 | $310,500 |
| 2022 | $5,910 | $561,300 | $250,800 | $310,500 |
| 2021 | $6,415 | $614,300 | $239,000 | $375,300 |
| 2020 | $6,415 | $614,300 | $239,000 | $375,300 |
| 2019 | $6,399 | $614,300 | $239,000 | $375,300 |
| 2018 | $6,767 | $647,200 | $239,000 | $408,200 |
| 2017 | $6,696 | $629,233 | $0 | $0 |
| 2016 | $5,679 | $611,267 | $0 | $0 |
| 2015 | $5,679 | $593,300 | $0 | $0 |
| 2014 | $5,679 | $584,967 | $0 | $0 |
M
Seller's Agent in 2013
Maynard Gottlieb
Mr. Lister Realty
Buyer's Agent in 2013
Helio Souza
HomeSmart
(240) 401-1968
2 Total Sales
Seller's Agent in 2012
Stephanie Horwat
Weichert Corporate
(301) 385-6115
78 Total Sales
M
Buyer's Agent in 2012
Mike Goldman
Remax Realty Group
Source: Bright MLS
MLS Number: 1003602436
APN: 06-02697772
Disclaimer: Certain information contained herein is derived from information provided by parties other than Homes.com. All information provided is deemed reliable, but is not guaranteed to be accurate and should be independently verified.
The data relating to real estate for sale on this website appears in part through the BRIGHT Internet Data Exchange program, a voluntary cooperative exchange of property listing data between licensed real estate brokerage firms, and is provided by BRIGHT through a licensing agreement.
Listing information is from various brokers who participate in the Bright MLS IDX program and not all listings may be visible on the site.
The property information being provided on or through the website is for the personal, non-commercial use of consumers and such information may not be used for any purpose other than to identify prospective properties consumers may be interested in purchasing.
Some properties which appear for sale on the website may no longer be available because they are for instance, under contract, sold or are no longer being offered for sale.
Property information displayed is deemed reliable but is not guaranteed.
Copyright 2026 Bright MLS, Inc.
Ask me questions while you tour the home.