
Philip Piantone
Long & Foster Real Estate, Inc.
(240) 558-8920
65 Total Sales
1 in Potomac
$958,888 Price
Estimated Value: $1,051,339
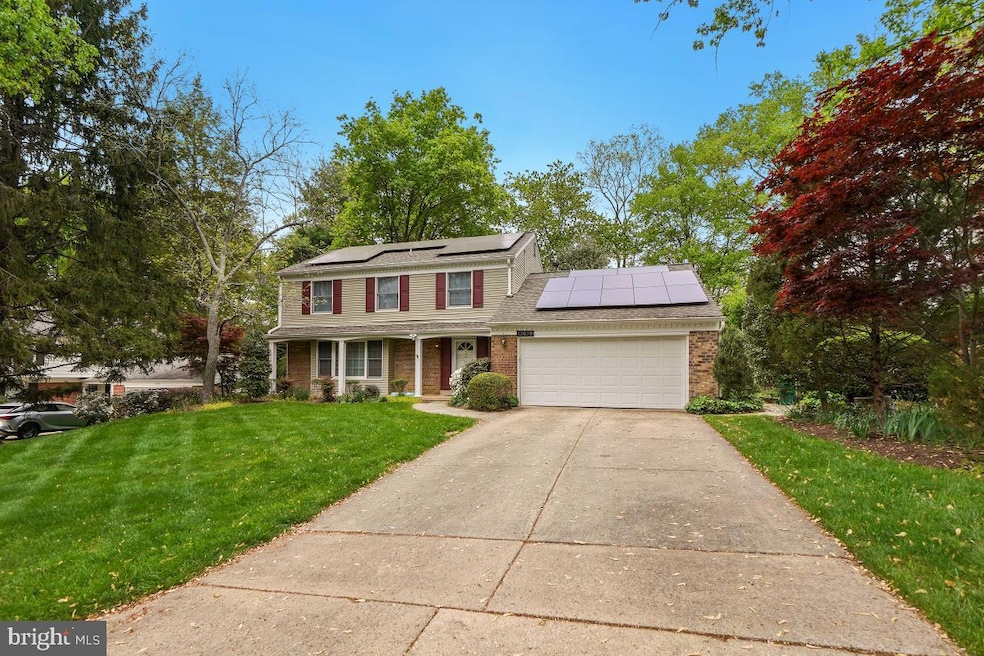
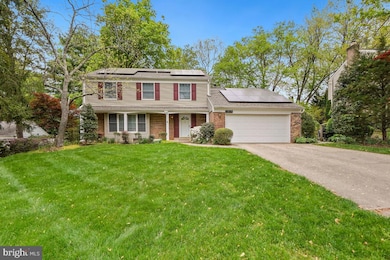
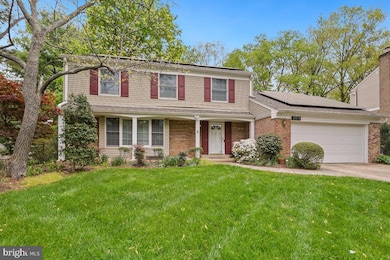
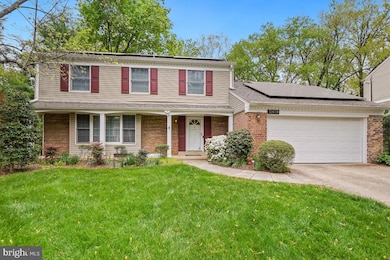
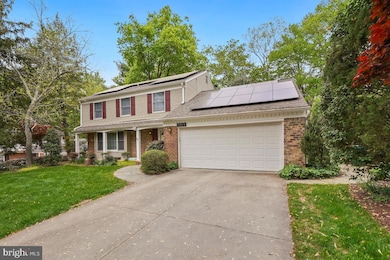
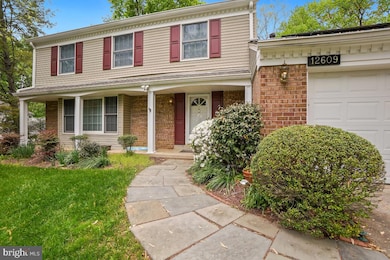
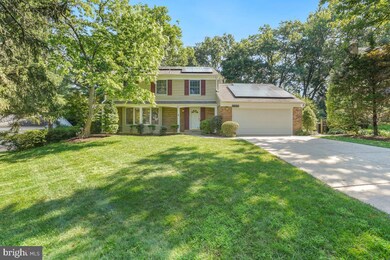
Timeless Charm Meets Modern Comfort in Potomac Commons
Fall in love with this beautifully updated Colonial nestled in the highly sought-after Potomac Commons community—where timeless design, spacious living, and unbeatable location come together.
Boasting 4 generously sized bedrooms and 2.5 updated bathrooms, this inviting home offers room to grow, entertain, and unwind. Step inside to find elegant hardwood floors, classic crown molding, and sunlit living and dining spaces that flow effortlessly—perfect for hosting friends or enjoying quiet evenings in.
The heart of the home is the spacious eat-in kitchen, where a beamed ceiling, skylight, and garden window create a warm, inviting atmosphere. The attached breakfast room opens to the lush backyard, making indoor-outdoor living a breeze. A cozy family room with a gas fireplace leads to the private, screened-in porch—your new favorite spot for morning coffee or evening relaxation.
Recent updates include a new roof, solar panels, fully renovated owner’s and hallway bathrooms, fresh paint throughout, and more—giving you peace of mind and modern comfort from the start.
The finished lower level offers a versatile rec room, plus ample storage and laundry space. A two-car garage, wide driveway, and abundant street parking make entertaining easy and stress-free.
All of this, located just minutes from parks, major commuting routes, shopping, dining, and some of the area’s top-rated schools—this home truly has it all.
Don’t miss your chance to own this warm, welcoming gem in one of Potomac's most desirable neighborhoods. Schedule your private tour today!
Last Agent to Sell the Property
(301) 299-1000 inquiry@rpsmax.com RE/MAX Premiere Selections License #526628 Listed on: 07/11/2025
Last Buyer's Agent
(844) 552-7444 datacorrect@brightmls.com Non Subscribing Office License #0225194075
We collect this data history from publicly available records. To have your information removed, we recommend requesting removal directly through your county’s website.
Philip Piantone
Long & Foster Real Estate, Inc.
(240) 558-8920
65 Total Sales
1 in Potomac
$958,888 Price
Randy Pomfrey
Cummings & Co. Realtors
(443) 594-8210
201 Total Sales
1 in Potomac
$2,175,000 Price
Snezhana Conway
Samson Properties
(240) 414-8170
52 Total Sales
1 in Potomac
$950,000 Price
Lisa Ben-Shlaush
Long & Foster Real Estate, Inc.
(301) 381-5277
52 Total Sales
1 in Potomac
$831,500 Price
Karen Rollings
EXP Realty, LLC
(202) 902-7464
502 Total Sales
2 in Potomac
$985K - $2.1M Price Range
Rachel Levey
Compass
(667) 200-0774
82 Total Sales
1 in Potomac
$1,629,000 Price
We collect this data history from publicly available records. To have your information removed, we recommend requesting removal directly through your county’s website.
| Date | Buyer | Sale Price | Title Company |
|---|---|---|---|
| $1,020,000 | Universal Title | ||
| Matta Stephen J | $775,000 | Rgs Title Llc |
We collect this data history from publicly available records. To have your information removed, we recommend requesting removal directly through your county’s website.
| Date | Status | Borrower | Loan Amount |
|---|---|---|---|
| Open | $800,000 | ||
| Previous Owner | Matta Stephen J | $620,000 |
We collect this data history from publicly available records. To have your information removed, we recommend requesting removal directly through your county’s website.
| Date | Event | Price | List to Sale | Price per Sq Ft | Prior Sale |
|---|---|---|---|---|---|
| 09/15/2025 09/15/25 | Sold | $1,020,000 | -5.1% | $389 / Sq Ft | |
| 08/14/2025 08/14/25 | Pending | -- | -- | -- | |
| 07/11/2025 07/11/25 | For Sale | $1,075,000 | +38.7% | $410 / Sq Ft | |
| 04/20/2016 04/20/16 | Sold | $775,000 | -2.9% | $289 / Sq Ft | View Prior Sale |
| 03/08/2016 03/08/16 | Pending | -- | -- | -- | |
| 02/12/2016 02/12/16 | For Sale | $798,000 | -- | $298 / Sq Ft |
We collect this data history from publicly available records. To have your information removed, we recommend requesting removal directly through your county’s website.
| Year | Tax Paid | Tax Assessment Tax Assessment Total Assessment is a certain percentage of the fair market value that is determined by local assessors to be the total taxable value of land and additions on the property. | Land | Improvement |
|---|---|---|---|---|
| 2025 | $9,301 | $807,667 | ||
| 2024 | $9,292 | $754,433 | $0 | $0 |
| 2023 | $7,966 | $701,200 | $380,100 | $321,100 |
| 2022 | $5,641 | $699,867 | $0 | $0 |
| 2021 | $7,485 | $698,533 | $0 | $0 |
| 2020 | $7,437 | $697,200 | $380,100 | $317,100 |
| 2019 | $7,317 | $688,900 | $0 | $0 |
| 2018 | $7,213 | $680,600 | $0 | $0 |
| 2017 | $7,310 | $672,300 | $0 | $0 |
| 2016 | -- | $663,500 | $0 | $0 |
| 2015 | $6,723 | $654,700 | $0 | $0 |
| 2014 | $6,723 | $645,900 | $0 | $0 |
Seller's Agent in 2025
Asif Qadir
RE/MAX
(301) 674-7812
86 Total Sales
DB
Buyer's Agent in 2025
datacorrect BrightMLS
Non Subscribing Office
Seller's Agent in 2016
Mr. Eric Stewart
Long & Foster
(301) 252-1697
381 Total Sales
Buyer's Agent in 2016
Debbie Zech
Long & Foster
(360) 303-8294
43 Total Sales
Source: Bright MLS
MLS Number: MDMC2176970
APN: 04-00137266
Disclaimer: Certain information contained herein is derived from information provided by parties other than Homes.com. All information provided is deemed reliable, but is not guaranteed to be accurate and should be independently verified.
The data relating to real estate for sale on this website appears in part through the BRIGHT Internet Data Exchange program, a voluntary cooperative exchange of property listing data between licensed real estate brokerage firms, and is provided by BRIGHT through a licensing agreement.
Listing information is from various brokers who participate in the Bright MLS IDX program and not all listings may be visible on the site.
The property information being provided on or through the website is for the personal, non-commercial use of consumers and such information may not be used for any purpose other than to identify prospective properties consumers may be interested in purchasing.
Some properties which appear for sale on the website may no longer be available because they are for instance, under contract, sold or are no longer being offered for sale.
Property information displayed is deemed reliable but is not guaranteed.
Copyright 2026 Bright MLS, Inc.
Ask me questions while you tour the home.