
BJ Kilby
Eastern Shore Real Estate, LLC
(667) 243-8016
58 Total Sales
2 in Ocean City
$186K - $194K Price Range


Estimated Value: $489,048
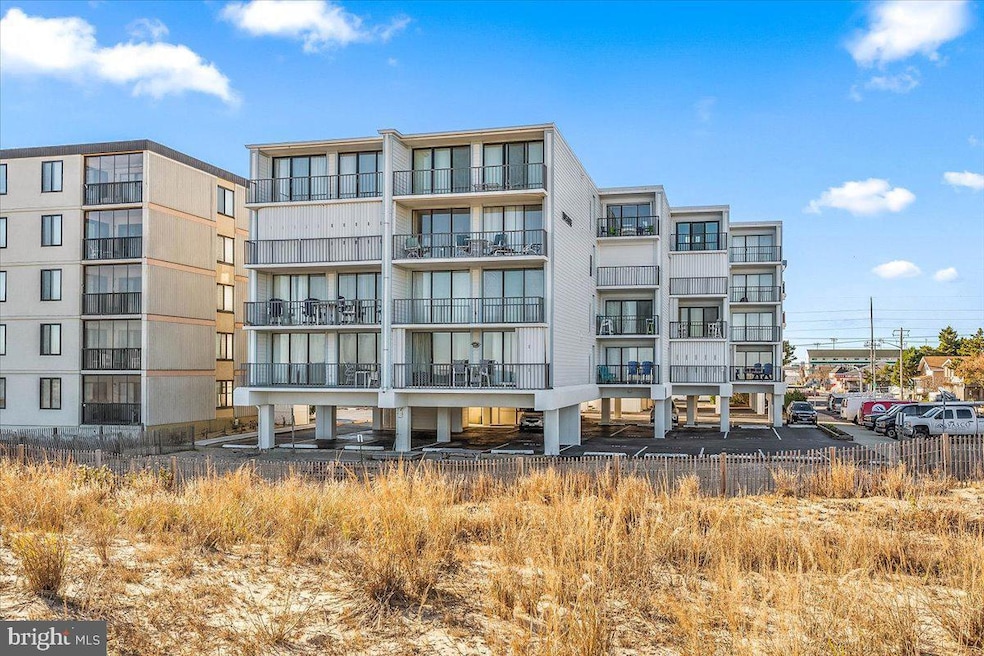
Oceanfront Condo with Endless Potential ...A True Diamond in the Rough! Are you ready to unlock the full potential of an oceanfront property? This 2-bedroom, 2-bathroom condo in the highly sought-after, low-density area of North Ocean City, MD, might be exactly what you’re looking for. The original owners (circa 1975) are ready to pass the torch, and this is your chance to own a piece of paradise at an unbeatable price. Situated directly on the beach, the condo offers stunning views of the Atlantic Ocean from the master bedroom, living room and the expansive private balcony. Picture yourself waking up to the calming sound of waves crashing on the shore, sipping your morning coffee while watching the breathtaking sunrise. Whether you're relaxing on the balcony or unwinding in the spacious living areas, the serene surroundings create the perfect retreat. Though the condo features retro-style finishes, it’s in need of updates, providing you with a blank canvas to personalize and modernize to your taste. Priced below market value, it’s a fantastic opportunity to make this property your own and enjoy immediate equity with the right improvements. Residents benefit from two designated parking spots in a secured lot and easy access to the unit via an elevator. An outside shower is perfect for rinsing off after a fun day at the beach. The condo is also ideally located near Northside Park, which offers playgrounds, a fishing pier, recreational fields, and year-round events such as Winterfest of Lights and the Fourth of July fireworks. For those looking for convenience, everything you need—from restaurants and grocery stores to shopping, entertainment, and amusement is just minutes away. This condo is perfect for anyone seeking a beachside getaway that combines a peaceful environment with easy access to the vibrant attractions of Ocean City. Whether you’re looking for a full-time residence, a vacation home, or an investment property, this oceanfront gem offers incredible potential. Professional phots coming soon!
Last Agent to Sell the Property
(410) 524-7000 oceancity@penfedrealty.com Berkshire Hathaway HomeServices PenFed Realty License #RS-0023288 Listed on: 08/19/2025
Co-Listed By
(410) 524-7000 oceancity@penfedrealty.com Berkshire Hathaway HomeServices PenFed Realty
Last Buyer's Agent
(410) 723-7070 tkdozier@gmail.com Sheppard Realty Inc License #RS-0037246
We collect this data history from publicly available records. To have your information removed, we recommend requesting removal directly through your county’s website.
BJ Kilby
Eastern Shore Real Estate, LLC
(667) 243-8016
58 Total Sales
2 in Ocean City
$186K - $194K Price Range
Victor Brocato
Long & Foster Real Estate, Inc.
(443) 775-2053
52 Total Sales
1 in Ocean City
$400,000 Price
Margaret Steen
Steen Properties
(443) 265-2532
72 Total Sales
1 in Ocean City
$270,000 Price
Ginnie Kite
LPT Realty, LLC
(717) 931-6204
187 Total Sales
1 in Ocean City
$310,500 Price
Gail Rohleder
Garceau Realty
(202) 932-0601
36 Total Sales
2 in Ocean City
$570K - $805K Price Range
Rebecca Turner
Northrop Realty
(302) 253-7550
75 Total Sales
1 in Ocean City
$275,000 Price
We collect this data history from publicly available records. To have your information removed, we recommend requesting removal directly through your county’s website.
| Date | Buyer | Sale Price | Title Company |
|---|---|---|---|
| -- | None Available | ||
| Williams Anita K | -- | None Available | |
| Williams Michael P | -- | None Available | |
| Williams Anita K | $239,900 | Real Estate Title & Escrow L | |
| Rosenbaum Richard | $266,000 | Maryland Title Co Inc | |
| August Piccinini | $300,000 | -- | |
| Miller Anna Marie | -- | -- | |
| Miller Anna Marie | -- | -- |
We collect this data history from publicly available records. To have your information removed, we recommend requesting removal directly through your county’s website.
| Date | Status | Borrower | Loan Amount |
|---|---|---|---|
| Open | $176,000 | ||
| Closed | Williams Anita K | $191,920 |
We collect this data history from publicly available records. To have your information removed, we recommend requesting removal directly through your county’s website.
| Date | Event | Price | List to Sale | Price per Sq Ft | Prior Sale |
|---|---|---|---|---|---|
| 09/26/2025 09/26/25 | Sold | $465,000 | -3.1% | $488 / Sq Ft | |
| 08/28/2025 08/28/25 | Pending | -- | -- | -- | |
| 08/19/2025 08/19/25 | For Sale | $479,900 | 0.0% | $504 / Sq Ft | |
| 06/02/2023 06/02/23 | Sold | $480,000 | -3.0% | $496 / Sq Ft | View Prior Sale |
| 12/27/2022 12/27/22 | Price Changed | $494,900 | -1.0% | $511 / Sq Ft | |
| 11/22/2022 11/22/22 | For Sale | $499,900 | +29.8% | $516 / Sq Ft | |
| 12/30/2020 12/30/20 | Sold | $385,000 | -3.7% | $386 / Sq Ft | View Prior Sale |
| 12/08/2020 12/08/20 | Pending | -- | -- | -- | |
| 11/25/2020 11/25/20 | For Sale | $399,900 | +19.2% | $401 / Sq Ft | |
| 11/01/2019 11/01/19 | Sold | $335,500 | 0.0% | $347 / Sq Ft | View Prior Sale |
| 09/27/2019 09/27/19 | Pending | -- | -- | -- | |
| 09/11/2019 09/11/19 | For Sale | $335,500 | -0.4% | $347 / Sq Ft | |
| 05/10/2019 05/10/19 | Sold | $337,000 | +2.7% | $348 / Sq Ft | View Prior Sale |
| 03/31/2019 03/31/19 | Pending | -- | -- | -- | |
| 03/12/2019 03/12/19 | Price Changed | $328,000 | -1.5% | $339 / Sq Ft | |
| 03/06/2019 03/06/19 | Price Changed | $332,900 | -0.9% | $344 / Sq Ft | |
| 02/12/2019 02/12/19 | Price Changed | $335,900 | -0.6% | $347 / Sq Ft | |
| 02/07/2019 02/07/19 | Price Changed | $337,900 | -0.6% | $349 / Sq Ft | |
| 01/24/2019 01/24/19 | Price Changed | $339,900 | +41.7% | $351 / Sq Ft | |
| 01/19/2019 01/19/19 | For Sale | $239,900 | -- | $248 / Sq Ft |
We collect this data history from publicly available records. To have your information removed, we recommend requesting removal directly through your county’s website.
| Year | Tax Paid | Tax Assessment Tax Assessment Total Assessment is a certain percentage of the fair market value that is determined by local assessors to be the total taxable value of land and additions on the property. | Land | Improvement |
|---|---|---|---|---|
| 2026 | $5,265 | $459,800 | $321,800 | $138,000 |
| 2025 | $5,265 | $385,567 | $0 | $0 |
| 2024 | $4,344 | $311,333 | $0 | $0 |
| 2023 | $3,332 | $237,100 | $165,900 | $71,200 |
| 2022 | $3,332 | $237,100 | $165,900 | $71,200 |
| 2021 | $3,350 | $237,100 | $165,900 | $71,200 |
| 2020 | $3,350 | $237,100 | $165,900 | $71,200 |
| 2019 | $3,364 | $236,467 | $0 | $0 |
| 2018 | $3,322 | $235,833 | $0 | $0 |
| 2017 | $3,322 | $235,200 | $0 | $0 |
| 2016 | -- | $230,367 | $0 | $0 |
| 2015 | $3,299 | $225,533 | $0 | $0 |
| 2014 | $3,299 | $220,700 | $0 | $0 |
Seller's Agent in 2025
Carol Proctor
BHHS PenFed (actual)
(443) 567-0650
414 Total Sales
Seller Co-Listing Agent in 2025
Tony Golden
BHHS PenFed (actual)
(443) 783-0249
143 Total Sales
Buyer's Agent in 2025
Timothy Dozier
Sheppard Realty Inc
(410) 322-9065
29 Total Sales
Seller's Agent in 2023
Melanie Shoff
Coastal Life Realty Group LLC
(443) 373-8399
179 Total Sales
Buyer's Agent in 2023
Kathy Opatka
RE/MAX
(410) 430-1860
15 Total Sales
Seller's Agent in 2020
Maryellen Rosenblit
Coldwell Banker Realty
(410) 430-9522
30 Total Sales
Source: Bright MLS
MLS Number: MDWO2032744
APN: 10-154529
Disclaimer: Certain information contained herein is derived from information provided by parties other than Homes.com. All information provided is deemed reliable, but is not guaranteed to be accurate and should be independently verified.
The data relating to real estate for sale on this website appears in part through the BRIGHT Internet Data Exchange program, a voluntary cooperative exchange of property listing data between licensed real estate brokerage firms, and is provided by BRIGHT through a licensing agreement.
Listing information is from various brokers who participate in the Bright MLS IDX program and not all listings may be visible on the site.
The property information being provided on or through the website is for the personal, non-commercial use of consumers and such information may not be used for any purpose other than to identify prospective properties consumers may be interested in purchasing.
Some properties which appear for sale on the website may no longer be available because they are for instance, under contract, sold or are no longer being offered for sale.
Property information displayed is deemed reliable but is not guaranteed.
Copyright 2026 Bright MLS, Inc.
Ask me questions while you tour the home.