
Karen Kennard
EXP Realty, LLC
(469) 599-4639
50 Total Sales
1 in Fairwood
$351,000 Price
Estimated Value: $1,072,935
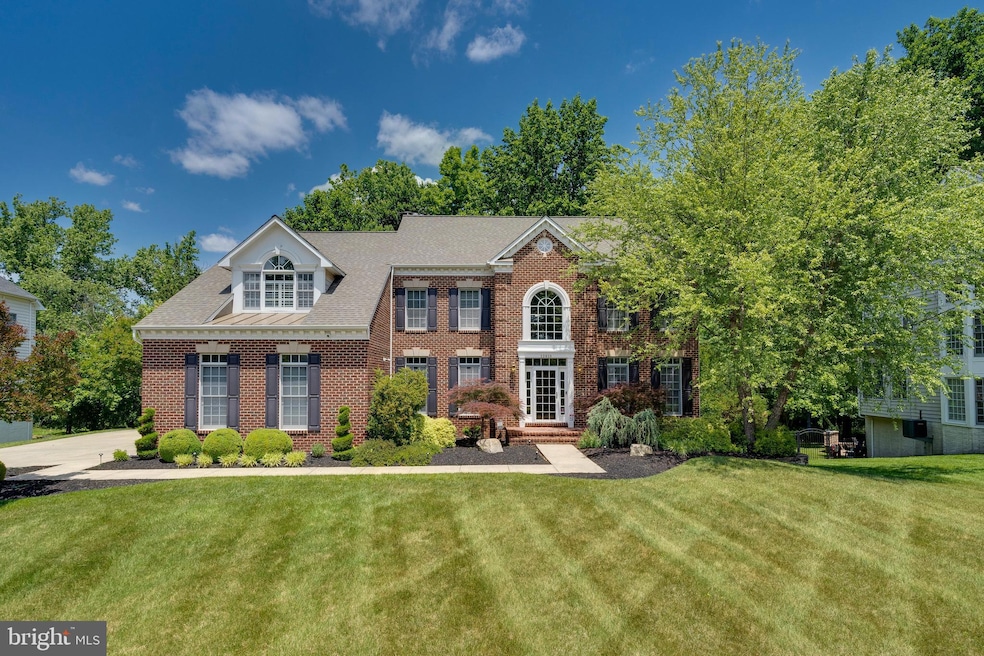
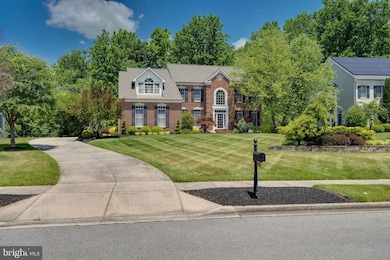
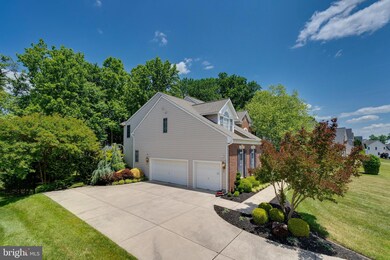
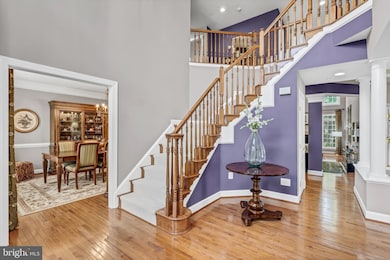
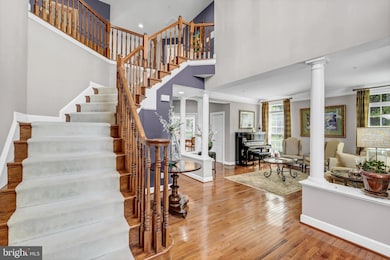
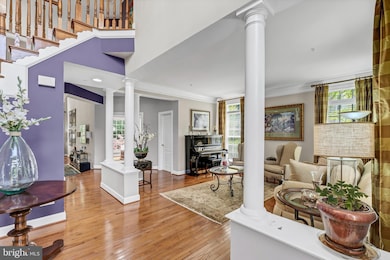
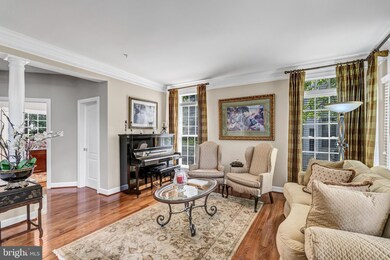
Be prepared to fall in love with this home tucked away in the exclusive Woodmore North/Westwood community. The rarely available MidAtlantic Amherst model has over 6800 sq ft of living space and showcases a dual staircase with a classic floorplan. The 1st floor has high ceilings, gleaming hardwood floors, separate living room/dining room, study, family room and gas fireplace. Gourmet eat-in kitchen has open space that flows into the sunroom and walks out to a wrap-around deck with stairs to patio and private backyard enveloped by mature trees and enough space for you to add the pool you have always wanted! The 2nd floor has 4 bedrooms/3 full baths. Enter the primary bedroom through the sitting room and enjoy the double walk-in closets and the most tranquil spa-like bathroom. Double vanities, glass shower w/dual showerhead, air-jet bathtub and HEATED FLOORS! Two bedrooms share a jack-and-jill bathroom and 4th bedroom has a full hall bathroom. The walkout basement is made to entertain with wet bar and space for future pool table. The bedroom/full bath is perfect for guests, in-laws, au-pair, home office, etc. Unfinished area can be future theatre room. Convenient to Fairwood shopping but a quick drive to DC, Baltimore, Annapolis, Crofton and much more. Seller will need a 30-day rent-back after closing.
Last Agent to Sell the Property
(301) 298-1001 nikki@thecoopersgroup.com Compass License #523834 Listed on: 06/28/2023
Last Buyer's Agent
(301) 445-1395 generalmanager@smartrealtymd.com Smart Realty, LLC License #0670597
We collect this data history from publicly available records. To have your information removed, we recommend requesting removal directly through your county’s website.
Karen Kennard
EXP Realty, LLC
(469) 599-4639
50 Total Sales
1 in Fairwood
$351,000 Price
Alan Wu
Mellow International Realty Inc
(240) 255-9844
38 Total Sales
1 in Fairwood
$600,000 Price
Monica Bryant
CENTURY 21 New Millennium
(202) 972-2014
101 Total Sales
2 in Fairwood
$435K - $900K Price Range
Ben Kessie
RE/MAX Galaxy
(202) 883-4586
159 Total Sales
1 in Fairwood
$475,000 Price
Andy Schweigman
Douglas Realty, LLC
(667) 213-6020
239 Total Sales
1 in Fairwood
$757,500 Price
Jacquie Harris
Samson Properties
(301) 638-8479
21 Total Sales
1 in Fairwood
$855,000 Price
We collect this data history from publicly available records. To have your information removed, we recommend requesting removal directly through your county’s website.
| Date | Buyer | Sale Price | Title Company |
|---|---|---|---|
| $1,010,000 | Realty Title |
We collect this data history from publicly available records. To have your information removed, we recommend requesting removal directly through your county’s website.
| Date | Status | Borrower | Loan Amount |
|---|---|---|---|
| Open | $991,706 | ||
| Previous Owner | $572,000 | ||
| Previous Owner | $61,418 | ||
| Previous Owner | $690,200 | ||
| Previous Owner | $86,400 | ||
| Previous Owner | $108,334 | ||
| Previous Owner | $577,784 |
We collect this data history from publicly available records. To have your information removed, we recommend requesting removal directly through your county’s website.
| Date | Event | Price | List to Sale | Price per Sq Ft |
|---|---|---|---|---|
| 09/21/2023 09/21/23 | Sold | $1,010,000 | +1.5% | $147 / Sq Ft |
| 08/17/2023 08/17/23 | Pending | -- | -- | -- |
| 07/06/2023 07/06/23 | For Sale | $995,000 | -1.5% | $145 / Sq Ft |
| 07/06/2023 07/06/23 | Pending | -- | -- | -- |
| 07/03/2023 07/03/23 | Off Market | $1,010,000 | -- | -- |
| 06/28/2023 06/28/23 | For Sale | $995,000 | -- | $145 / Sq Ft |
We collect this data history from publicly available records. To have your information removed, we recommend requesting removal directly through your county’s website.
| Year | Tax Paid | Tax Assessment Tax Assessment Total Assessment is a certain percentage of the fair market value that is determined by local assessors to be the total taxable value of land and additions on the property. | Land | Improvement |
|---|---|---|---|---|
| 2025 | $12,123 | $883,300 | $235,200 | $648,100 |
| 2024 | $12,123 | $787,567 | ||
| 2023 | $4,942 | $691,833 | $0 | $0 |
| 2022 | $9,277 | $596,100 | $180,200 | $415,900 |
| 2021 | $9,277 | $596,100 | $180,200 | $415,900 |
| 2020 | $9,277 | $596,100 | $180,200 | $415,900 |
| 2019 | $9,845 | $644,600 | $177,600 | $467,000 |
| 2018 | $9,578 | $627,433 | $0 | $0 |
| 2017 | $9,375 | $610,267 | $0 | $0 |
| 2016 | -- | $593,100 | $0 | $0 |
| 2015 | $9,072 | $593,100 | $0 | $0 |
| 2014 | $9,072 | $593,100 | $0 | $0 |
Seller's Agent in 2023
Nikki Cooper
Compass
(240) 793-5563
92 Total Sales
L
Buyer's Agent in 2023
Lorenzo Appolinaire
Smart Realty, LLC
(240) 605-8626
125 Total Sales
Source: Bright MLS
MLS Number: MDPG2082538
APN: 07-3249943
Disclaimer: Certain information contained herein is derived from information provided by parties other than Homes.com. All information provided is deemed reliable, but is not guaranteed to be accurate and should be independently verified.
The data relating to real estate for sale on this website appears in part through the BRIGHT Internet Data Exchange program, a voluntary cooperative exchange of property listing data between licensed real estate brokerage firms, and is provided by BRIGHT through a licensing agreement.
Listing information is from various brokers who participate in the Bright MLS IDX program and not all listings may be visible on the site.
The property information being provided on or through the website is for the personal, non-commercial use of consumers and such information may not be used for any purpose other than to identify prospective properties consumers may be interested in purchasing.
Some properties which appear for sale on the website may no longer be available because they are for instance, under contract, sold or are no longer being offered for sale.
Property information displayed is deemed reliable but is not guaranteed.
Copyright 2026 Bright MLS, Inc.
Ask me questions while you tour the home.