NOT LISTED FOR SALE

12617 Greg Martinez El Paso, TX 79928

Horizon City Area

Estimated Value: $374,000 - $519,000

5 Beds
2.5 Baths
2,404 Sq Ft
$172/Sq Ft Est. Value

Sale Details

Date Sold: February 14, 2026

Current estimated payment $2,821 / mo

24 Days on Market

Highlights

  • In Ground Pool
  • Granite Countertops
  • Covered Patio or Porch
  • Jetted Tub in Primary Bathroom
  • No HOA
  • Breakfast Area or Nook

About This Home

As of February 2026

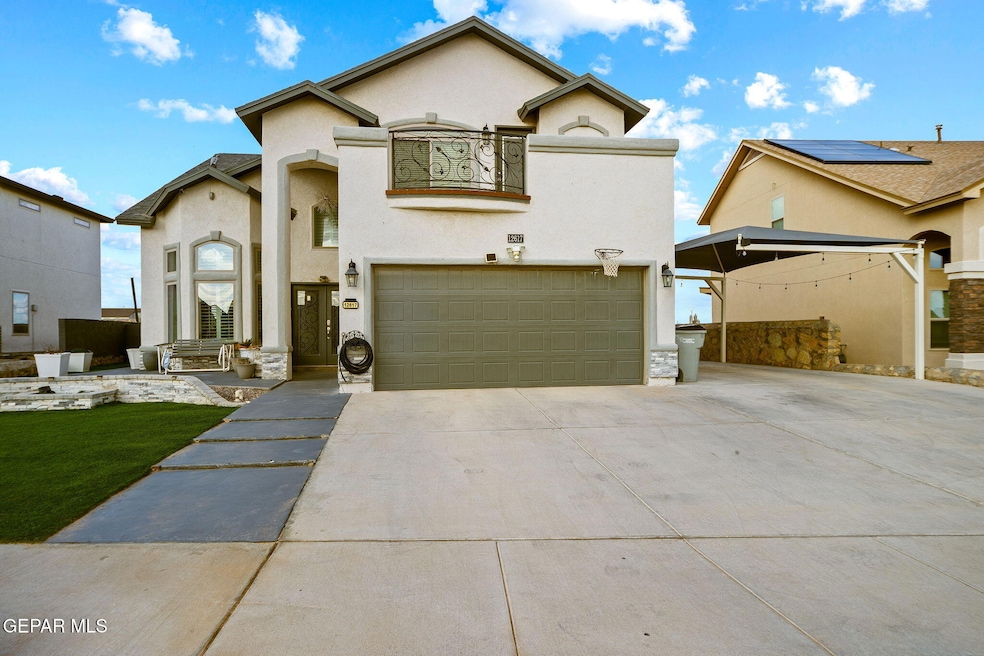
Beautiful 5-bedroom, 3-bath, 2-story home (2,404 sqft) built in 2020 with no front or back neighbors. This upgraded property features a pre-wired surround sound system with speakers, tiled accent fireplace, window shutters, built-in shelves/cabinets in the family room, and a central vacuum system. Upstairs includes a private balcony off the owner's suite. Fully landscaped front and back with a pool, outdoor kitchen (water/gas/electric), pergola, artificial turf, and extended concrete patio. Additional highlights include a carport for extra parking, storage shed, epoxy-coated garage floor, and a tankless water heater. A rare find combining modern finishes, privacy, and exceptional outdoor living.

Last Agent to Sell the Property

Rob Brown

The WAR Team License #0730016 Listed on: 12/05/2025

Last Buyer's Agent

Albert Lugo

ERA Sellers & Buyers Real Esta License #0583648

Home Details

Home Type

  • Single Family

Est. Annual Taxes

  • $6,881

Year Built

  • Built in 2020

Lot Details

  • 6,168 Sq Ft Lot
  • Landscaped
  • Artificial Turf
  • Back Yard Fenced
  • Property is zoned R1

Parking

  • Attached Garage

Home Design

  • Pitched Roof
  • Composition Roof
  • Stucco Exterior

Interior Spaces

  • 2,404 Sq Ft Home
  • 2-Story Property
  • Ceiling Fan
  • Recessed Lighting
  • Gas Fireplace
  • Shutters
  • Formal Dining Room

Kitchen

  • Breakfast Area or Nook
  • Eat-In Kitchen
  • Free-Standing Gas Oven
  • Microwave
  • Dishwasher
  • Kitchen Island
  • Granite Countertops
  • Ceramic Countertops
  • Flat Panel Kitchen Cabinets
  • Disposal

Flooring

  • Carpet
  • Tile

Bedrooms and Bathrooms

  • 5 Bedrooms
  • Walk-In Closet
  • Cultured Marble Bathroom Countertops
  • Jetted Tub in Primary Bathroom
  • Hydromassage or Jetted Bathtub

Outdoor Features

  • In Ground Pool
  • Balcony
  • Covered Patio or Porch

Schools

  • John Drugan Elementary And Middle School
  • Americas High School

Utilities

  • Refrigerated Cooling System
  • Central Heating

Community Details

  • No Home Owners Association
  • Mesquite Trails Subdivision

Listing and Financial Details

  • Homestead Exemption
  • Assessor Parcel Number M40399900800600

Home Details

Home Type

Single Family

Est. Annual Taxes

$6,881

Year Built

Built in 2020

Lot Details

6,168 Sq Ft Lot

Listing Details

  • Property Type: Residential
  • Property Sub Type: Single Family Residence
  • Year Built: 2020
  • ResoLotFeatures: Standard Lot
  • ResoPoolFeatures: In Ground
  • Reso Association Amenities: None
  • Reso Association Fee Includes: None
  • Subdivision Name: Mesquite Trails
  • Architectural Style: 2 Story
  • New Construction: No
  • ResoWindowFeatures: Shutters
  • Location Tax Legal:Zoning2: R1
  • Location Tax Legal:Elementary School: John Drugan
  • Location Tax Legal:Middle School: John Drugan
  • Location Tax Legal:High School: Americas
  • Location Tax Legal:Apx Yearly Taxes: 6881.0
  • Location Tax Legal:Tax Year2: 2025
  • Location Tax Legal:Parcel ID: M40399900800600
  • General Property Info:Apx Acres2: 0.14
  • General Property Info:Construction Phase: Finish
  • General Property Info:Pool on Property: Yes
  • General Property Info:Defects: Owner Not Aware
  • General Property Info:Half Baths: 1
  • General Property Info:Maid_squote_s Room: No
  • General Property Info:Fireplace: Yes
  • General Property Info:_pound_ Fireplaces: 1
  • General Property Info:Laundry Room Location: yes
  • General Property Info:HOA: No
  • Water:City5: Yes
  • Flooring:Carpet: Yes
  • Flooring:Tile2: Yes
  • Appliances Microwave: Yes
  • Garage:Double Attached: Yes
  • Patio Features:Covered: Yes
  • WindowsTreatments:Shutters: Yes
  • Cabinets:Flat Panel: Yes
  • Kitchen Cntrp Backsplashes:Granite2: Yes
  • Kitchen Lighting:Recessed: Yes
  • Cooling:Ceiling Fan(s): Yes
  • Appliances Refrigerators: Yes
  • Exemptions:Homestead: Yes
  • Landscape:Front Back: Yes
  • Kitchen Cntrp Backsplashes:Ceramic Tile2: Yes
  • Roof:Composition: Yes
  • Landscape Artificial Grass: Yes
  • Style 2 Story: Yes
  • Fireplace Features:Gas6: Yes
  • Special Features: VirtualTour

Interior Features

  • Interior Amenities: Eat-in Kitchen, 2+ Living Areas, Ceiling Fan(s), Formal DR LR, Kitchen Island, MB Jetted Tub, Pantry, Walk-In Closet(s)
  • Exterior Features: Walled Backyard, Balcony, Back Yard Access
  • Flooring: Tile, Carpet
  • Full Bathrooms: 2
  • Half Bathrooms: 1
  • Total Bedrooms: 5
  • Fireplace Features: Gas
  • Fireplaces: 1
  • Contract Information:Total Baths: 3.0
  • General Property Info:_pound_ Bedrooms: 5
  • Appliances Dishwasher: Yes
  • Appliances:Free-Standing Gas Oven: Yes
  • Interior Features:Ceiling Fan(s)2: Yes
  • Interior Features:Pantry: Yes
  • Interior Features:Walk-In Closet(s): Yes
  • Interior Features:Breakfast Area: Yes
  • Interior Features:Kitchen Island: Yes
  • Bath Vanities:Cultured Marble: Yes
  • Interior Features:MB Jetted Tub: Yes
  • Interior Features:Formal DR LR: Yes
  • Interior Features 2 Living Areas: Yes

Exterior Features

  • Roof: Pitched, Composition
  • Acres: 0.14
  • Pool Private: Yes
  • Construction Type: Stucco
  • Patio And Porch Features: Covered
  • ConstructionSiding:Roof Pitched: Yes
  • Construction:Stucco2: Yes
  • Exterior Features:Walled Backyard: Yes
  • Exterior Features:Back Yard Access: Yes
  • Exterior Features:Balcony: Yes
  • Exterior Features:Pool-In Ground: Yes

Utilities

  • Appliances: Dishwasher, Disposal, Free-Standing Gas Oven, Microwave, Refrigerator
  • Cooling: Refrigerated, Ceiling Fan(s)
  • Heating: Central
  • Sewer: Public Sewer
  • Cooling Y N: Yes
  • HeatingYN: Yes
  • Water Source: City
  • Heating:Central: Yes
  • Sewer:City4: Yes

Condo/Co-op/Association

  • Association: No

Schools

  • Junior High Dist: Socorro
  • Middle Or Junior School: John Drugan

Lot Info

  • Parcel Number: M40399900800600
  • Zoning: R1
  • Lot Size Sq Ft: 6168.0
  • ResoLotSizeUnits: Acres

Tax Info

  • Year: 2025
  • Tax Annual Amount: 6881.0

MLS Schools

  • Elementary School: John Drugan
  • HighSchool: Americas

Ownership History

We collect this data history from publicly available records. To have your information removed, we recommend requesting removal directly through your county’s website.

Date Name Owned For Owner Type

Purchase Details

Listed on
Dec 5, 2025
Closed on
Feb 4, 2026
Sold by
Bought by
Seller's Agent
Rob Brown
The WAR Team
Buyer's Agent
Albert Lugo
ERA Sellers & Buyers Real Esta
List Price
$385,000
Views
55
Current Estimated Value
$413,484

Home Financials for this Owner

Home Financials are based on the most recent Mortgage that was taken out on this home.
Avg. Annual Appreciation
19.68%
Original Mortgage
$361,000
Interest Rate
0.0618%
Mortgage Type
New Conventional

Purchase Details

Closed on
Feb 25, 2021
Sold by
Bought by

Home Financials for this Owner

Home Financials are based on the most recent Mortgage that was taken out on this home.
Original Mortgage
$198,360
Interest Rate
0.022%
Mortgage Type
New Conventional
Source: Public Records

Range of Values:

--
Value Increase
--
Percent Increase
--
Adjusted for Inflation
Collateral Analytics

Collateral Analytics Collateral Analytics AVMs (Automated Valuation Model) employ a number of statistical approaches combined with neighborhood-specific comparable selection guarantees the most up-to-date and precise valuations.

Not Available

Collateral Analytics does not have data for the current month. Please view the chart for historical values.

ICE

ICE Mortgage Technology ICE Mortgage Technology’s AVM (Automated Valuation Model) is a state-of-the-art online residential property valuation tool that provides a quick and accurate estimate of the value of almost any home in the U.S.

Not Available

ICE Mortgage Technology does not have data for the current month. Please view the chart for historical values.

First American

First American First American Data & Analytics’ next-generation AVM combines unrivaled data assets with a blended ensemble of valuation models to produce highly accurate, reliable valuations you can trust.

Not Available

First American does not have data for the current month. Please view the chart for historical values.

Quantarium

Quantarium Quantarium’s valuation service, repeatedly proven the industry’s most accurate and comprehensive, is supercharged with a self-learning and auto-tuning AI engine that continually becomes smarter and more accurate as it processes daily inputs from the industry’s leading RE data lake.

Not Available

Quantarium does not have data for the current month. Please view the chart for historical values.

Average Value
Not Available
List Price
Sold Price
Create a Home Valuation Report for This Property
The Home Valuation Report is an in-depth analysis detailing your home's value as well as a comparison with similar homes in the area

Home Values in the Area

Source: Public Records

Average Home Value in this Area


Source: Public Records

Purchase History

We collect this data history from publicly available records. To have your information removed, we recommend requesting removal directly through your county’s website.

Date Buyer Sale Price Title Company
-- True Title Partners
-- None Listed On Document
Source: Public Records

Mortgage History

We collect this data history from publicly available records. To have your information removed, we recommend requesting removal directly through your county’s website.

Date Status Borrower Loan Amount
Open $361,000
Closed $198,360
Closed $198,360
Source: Public Records

Property History

We collect this data history from publicly available records. To have your information removed, we recommend requesting removal directly through your county’s website.

Date Event Price List to Sale Price per Sq Ft
02/14/2026 02/14/26 Sold -- -- --
12/29/2025 12/29/25 Pending -- -- --
12/05/2025 12/05/25 For Sale $385,000 -- $160 / Sq Ft
Source: Greater El Paso Association of REALTORS®

Tax History

We collect this data history from publicly available records. To have your information removed, we recommend requesting removal directly through your county’s website.

Year Tax Paid Tax Assessment Tax Assessment Total Assessment is a certain percentage of the fair market value that is determined by local assessors to be the total taxable value of land and additions on the property. Land Improvement
2025 $6,604 $330,022
2024 $6,604 $300,020
2023 $6,604 $272,745 $38,328 $234,417
2022 $7,899 $272,745 $38,328 $234,417
2021 $1,235 $39,229 $19,931 $19,298
2020 $487 $15,331 $15,331 $0
2018 $448 $15,331 $15,331 $0
2017 $438 $15,331 $15,331 $0
2016 $438 $15,331 $15,331 $0
2015 $170 $15,331 $15,331 $0
2014 $170 $6,132 $6,132 $0
Source: Public Records

Agents Affiliated with this Home

  • Section Image
  • Section Image
See All Agents

Map

Source: Greater El Paso Association of REALTORS®

MLS Number: 934656

Greater El Paso Association of REALTORS®

APN: M403-999-0080-0600

Your Personal Tour Guide

Ask me questions while you tour the home.