NOT LISTED FOR SALE

12618 E Ririe Hwy Ririe, ID 83443

Estimated Value: $249,000 - $308,000

3 Beds
1 Bath
2,412 Sq Ft
$116/Sq Ft Est. Value

Sale Details

Date Sold: December 12, 2025

Current estimated payment $1,589 / mo

219 Days on Market

Highlights

  • Mountain View
  • No HOA
  • Storage
  • Mud Room
  • Formal Dining Room
  • Shed

About This Home

As of December 2025

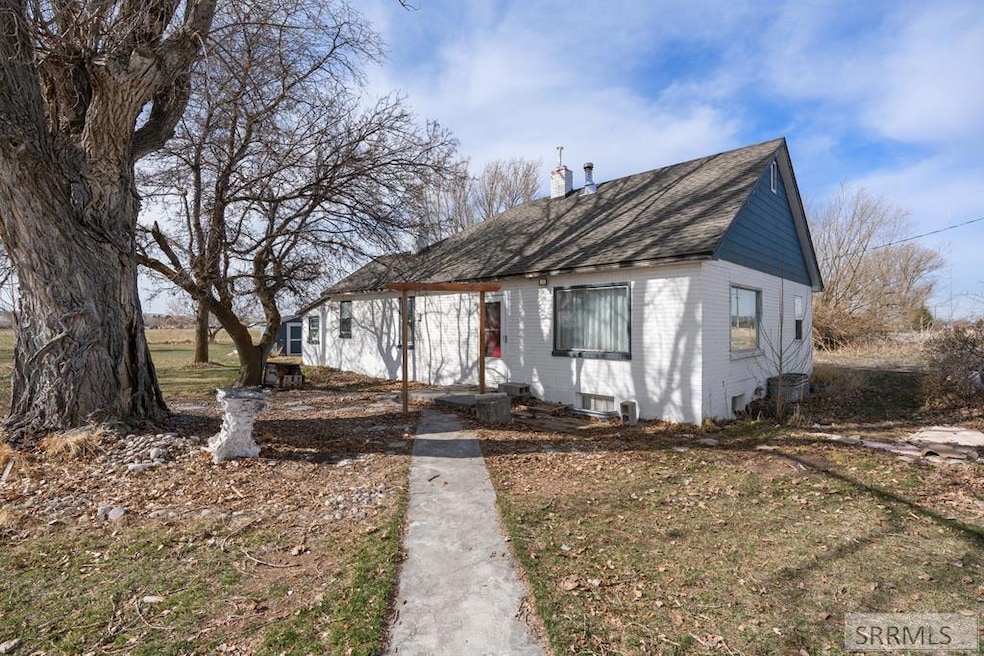
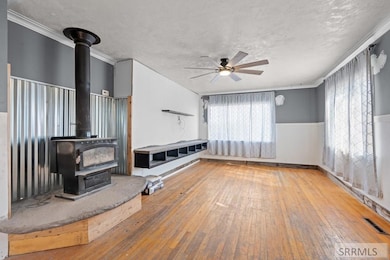
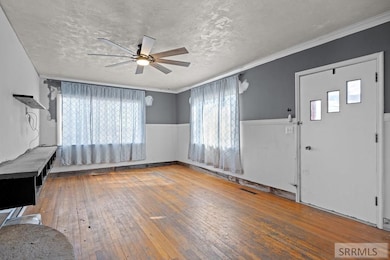
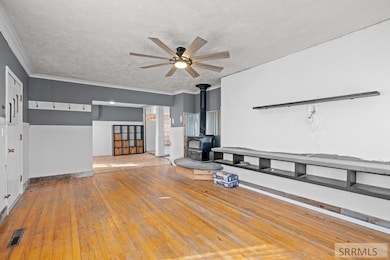
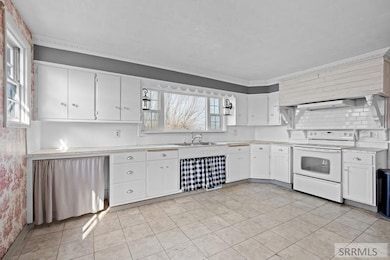
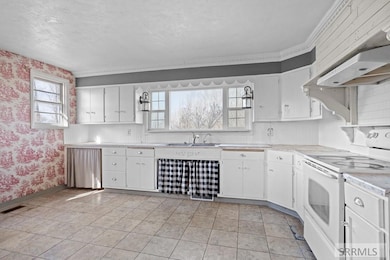
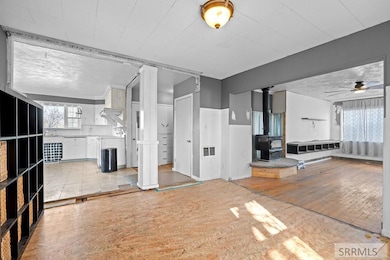
1920s farmhouse, just waiting for someone to come in and add their personal touch. Plenty of work has been done to this home including a newer roof, plumbing, and new insulation in the attic, and a wood fireplace, that can add plenty of low-cost heat to the home. Windows on the Westside of home are all new. Spacious home that is in need of finish work. Spacious living room and formal dining. Lots of original on this farmhouse kitchen. Large pantry/storage and a laundry on the main. Downstairs is ready to finish 2 additional bedrooms or a family room. Plenty of storage. Home sits on .80 of an acre and is surrounded by farmland. Large trees and lilacs and a rose bush all complement this home.

Last Agent to Sell the Property

Julie Winn

Century 21 High Desert License #SP35555 Listed on: 04/08/2025

Century 21 High Desert

Last Buyer's Agent

Julie Winn

Century 21 High Desert License #SP35555 Listed on: 04/08/2025

Century 21 High Desert
Create a Home Valuation Report for This Property
The Home Valuation Report is an in-depth analysis detailing your home's value as well as a comparison with similar homes in the area

Home Details

Home Type

  • Single Family

Est. Annual Taxes

  • $645

Year Built

  • Built in 1920

Lot Details

  • 34,848 Sq Ft Lot
  • Rural Setting
  • Partially Fenced Property
  • Level Lot
  • Many Trees

Home Design

  • Fixer Upper
  • Architectural Shingle Roof
  • Concrete Perimeter Foundation

Interior Spaces

  • 1-Story Property
  • Wood Burning Fireplace
  • Free Standing Fireplace
  • Mud Room
  • Formal Dining Room
  • Storage
  • Laundry on main level
  • Mountain Views
  • Unfinished Basement

Kitchen

  • Electric Range
  • Microwave

Bedrooms and Bathrooms

  • 3 Bedrooms
  • 1 Full Bathroom

Parking

  • No Garage
  • Open Parking

Outdoor Features

  • Shed

Schools

  • Ririe 252El Elementary School
  • Ririe 252Jh Middle School
  • Rigby 251Hs High School

Utilities

  • No Cooling
  • Forced Air Heating System
  • Heating System Uses Propane
  • Well
  • Private Sewer

Community Details

  • No Home Owners Association

Listing and Financial Details

  • Exclusions: Sellers Personal Property

Home Details

Home Type

Single Family

Est. Annual Taxes

$645

Year Built

Built in 1920

Lot Details

0.8 Acres

Listing Details

  • Has Basement: Unfinished
  • Inclusions: Fridge, Range/Oven, Microwave
  • Prop. Type: Residential
  • Property Sub Type: Single Family Residence
  • Lot Size Acres: 0.8
  • Subdivision Name: None
  • Directions: North on Hwy 26 towards Ririe. Turn left onto US 26 business loop. Sharp left onto State Hwy 48. Home is on the left
  • Above Grade Finished Sq Ft: 1399
  • Architectural Style: Ranch
  • Carport Y N: No
  • Garage Yn: No
  • Unit Levels: One
  • Year Built: 1920
  • Special Features: None

Interior Features

  • Interior Amenities: Formal Dining Room, Mud Room, Pantry, Storage
  • Appliances: Microwave, Electric Range, Refrigerator
  • Full Bathrooms: 1
  • Total Bedrooms: 3
  • Below Grade Sq Ft: 1013
  • Fireplace Features: 1, Free Standing, Wood Burning
  • Fireplace: Yes
  • Living Area: 2412

Exterior Features

  • Exclusions: Sellers Personal Property
  • Roof: Architectural
  • View: Mountain(s)
  • Fencing: Partial, Other
  • Lot Features: Established Lawn, Many Trees, Level, Rural, None
  • View: Yes
  • Construction Type: Hardboard/Composition, None
  • Foundation Details: Concrete Perimeter
  • Other Structures: Shed(s)
  • Patio And Porch Features: None
  • Property Condition: Other, Fixer

Garage/Parking

  • Attached Garage: No
  • Open Parking: Yes
  • Parking Features: No Garage, Dirt

Utilities

  • Sewer: Private Sewer
  • Laundry Features: Main Level
  • Cooling: None
  • Cooling Y N: No
  • Heating: Propane, Forced Air, Other, See Remarks
  • Heating Yn: Yes
  • Electric: Rocky Mountain Power
  • Water Source: Well

Condo/Co-op/Association

  • Senior Community: No
  • Amenities: None
  • Association: No

Schools

  • Middle Or Junior School: Ririe 252JH

Lot Info

  • Land Lease Amount Frequency: Monthly
  • Lot Size Sq Ft: 34848
  • Zoning Description: Bonneville-A1-Agricultural Zon

Tax Info

  • Tax Year: 2024
  • Tax Annual Amount: 644.88

Multi Family

  • Above Grade Finished Area Units: Square Feet

MLS Schools

  • Elementary School: Ririe 252EL
  • HighSchool: Rigby 251HS

Ownership History

We collect this data history from publicly available records. To have your information removed, we recommend requesting removal directly through your county’s website.

Date Name Owned For Owner Type

Purchase Details

Listed on
Apr 8, 2025
Closed on
Dec 3, 2025
Sold by
Bought by
Seller's Agent
Julie Winn
Century 21 High Desert
Buyer's Agent
Julie Winn
Century 21 High Desert
List Price
$299,000
Views
288
Current Estimated Value
$279,541

Home Financials for this Owner

Home Financials are based on the most recent Mortgage that was taken out on this home.
Avg. Annual Appreciation
14.74%
Original Mortgage
$248,320
Outstanding Balance
$246,619
Interest Rate
6.17%
Mortgage Type
New Conventional
Estimated Equity
$32,922

Purchase Details

Listed on
Mar 19, 2022
Closed on
May 6, 2022
Sold by
Bought by
Seller's Agent
Saleena Seals
R1 Idaho Real Estate
Buyer's Agent
Julie Winn
Century 21 High Desert
List Price
$310,000

Home Financials for this Owner

Home Financials are based on the most recent Mortgage that was taken out on this home.
Avg. Annual Appreciation
-3.43%
Original Mortgage
$271,600
Interest Rate
4.72%
Mortgage Type
New Conventional

Purchase Details

Listed on
Oct 9, 2019
Closed on
Nov 14, 2019
Sold by
Bought by
Seller's Agent
Ryan Webster
Keller Williams Realty East Idaho
Buyer's Agent
Ryan Webster
Keller Williams Realty East Idaho
List Price
$150,000

Home Financials for this Owner

Home Financials are based on the most recent Mortgage that was taken out on this home.
Avg. Annual Appreciation
30.01%
Original Mortgage
$156,565
Interest Rate
3.5%
Mortgage Type
New Conventional

Purchase Details

Closed on
Mar 8, 2007
Sold by
Bought by

Home Financials for this Owner

Home Financials are based on the most recent Mortgage that was taken out on this home.
Original Mortgage
$99,900
Interest Rate
6.29%
Mortgage Type
New Conventional

Purchase Details

Closed on
May 16, 2006
Sold by
Bought by

Home Financials for this Owner

Home Financials are based on the most recent Mortgage that was taken out on this home.
Original Mortgage
$72,000
Interest Rate
6.41%
Mortgage Type
New Conventional
Source: Public Records

Purchase History

We collect this data history from publicly available records. To have your information removed, we recommend requesting removal directly through your county’s website.

Date Buyer Sale Price Title Company
-- Flying S Title And Escrow
-- First American Title
-- Titleone Twin Falls
-- None Available
-- Alliance Title & Escrow Corp
Source: Public Records

Mortgage History

We collect this data history from publicly available records. To have your information removed, we recommend requesting removal directly through your county’s website.

Date Status Borrower Loan Amount
Open $248,320
Closed $271,600
Previous Owner $156,565
Previous Owner $99,900
Previous Owner $72,000
Source: Public Records

Property History

We collect this data history from publicly available records. To have your information removed, we recommend requesting removal directly through your county’s website.

Date Event Price List to Sale Price per Sq Ft Prior Sale
12/12/2025 12/12/25 Sold -- -- --
11/13/2025 11/13/25 Pending -- -- --
09/08/2025 09/08/25 For Sale $299,000 0.0% $124 / Sq Ft
09/07/2025 09/07/25 Off Market -- -- --
04/08/2025 04/08/25 For Sale $299,000 -3.5% $124 / Sq Ft
05/20/2022 05/20/22 Sold -- -- -- View Prior Sale
03/31/2022 03/31/22 Off Market -- -- --
03/22/2022 03/22/22 For Sale $310,000 +106.7% $129 / Sq Ft
11/21/2019 11/21/19 Sold -- -- -- View Prior Sale
10/10/2019 10/10/19 Pending -- -- --
10/09/2019 10/09/19 For Sale $150,000 -- $74 / Sq Ft
Source: Snake River Regional MLS

Tax History

We collect this data history from publicly available records. To have your information removed, we recommend requesting removal directly through your county’s website.

Year Tax Paid Tax Assessment Tax Assessment Total Assessment is a certain percentage of the fair market value that is determined by local assessors to be the total taxable value of land and additions on the property. Land Improvement
2025 $658 $327,500 $75,000 $252,500
2024 $645 $285,710 $50,000 $235,710
2023 $547 $265,300 $63,500 $201,800
2022 $640 $208,500 $58,500 $150,000
2021 $714 $176,070 $58,500 $117,570
2019 $819 $150,180 $46,500 $103,680
2018 $716 $126,870 $45,500 $81,370
2017 $697 $113,880 $40,500 $73,380
2016 $641 $104,900 $37,500 $67,400
2015 $659 $87,580 $24,000 $63,580
2014 $11,308 $87,580 $24,000 $63,580
2013 $683 $89,060 $24,000 $65,060
Source: Public Records

Agents Affiliated with this Home

  • Section Image
  • Section Image
  • Section Image
See All Agents

Map

Source: Snake River Regional MLS

MLS Number: 2175509

Snake River Regional MLS

APN: RP03N40E053015

Your Personal Tour Guide

Ask me questions while you tour the home.