
Arthur Cervantes
Arthur Cervantes Properties Inc
(657) 239-4578
111 Total Sales
1 in Southeast Industrial District
$300,000 Price
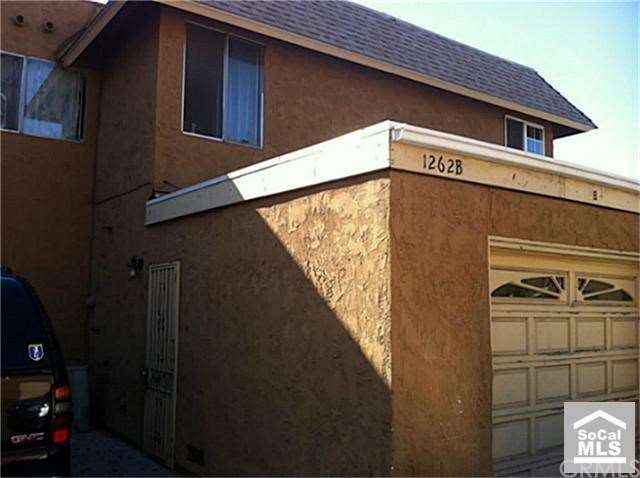
Great property! This one wont last! It is a 3 bedroom and 1.5 bath and you own both the top and bottom. 1 car garage with direct access and 1 parking space next to the unit.
Last Agent to Sell the Property
Agustin De La Torre
Agustin De La Torre, Broker License #01883772 Listed on: 09/08/2011
Last Buyer's Agent
Agustin De La Torre
Agustin De La Torre, Broker License #01883772 Listed on: 09/08/2011
Arthur Cervantes
Arthur Cervantes Properties Inc
(657) 239-4578
111 Total Sales
1 in Southeast Industrial District
$300,000 Price
Jin Hong
Premier Realty
(657) 427-7289
159 Total Sales
1 in Southeast Industrial District
$401,000 Price
Elizabeth Do
Keller Williams Realty
(657) 315-6764
656 Total Sales
1 in Southeast Industrial District
$415,000 Price
Yvonne Tran
Lifetime Realty Inc
(657) 279-4599
11 Total Sales
1 in Southeast Industrial District
$545,000 Price
Raquel Terrones
RE/MAX One
(657) 208-9088
43 Total Sales
7 in Southeast Industrial District
$400K - $520K Price Range
Robert Rivera
Circa Properties, Inc.
(562) 501-4980
47 Total Sales
1 in Southeast Industrial District
$365,000 Price
AD
Seller's Agent in 2012
Agustin De La Torre
Agustin De La Torre, Broker
Source: California Regional Multiple Listing Service (CRMLS)
MLS Number: P795629
Disclaimer: Certain information contained herein is derived from information provided by parties other than Homes.com. All information provided is deemed reliable, but is not guaranteed to be accurate and should be independently verified.
The multiple listing data appearing on this website, or contained in reports produced therefrom, is owned and copyrighted by California Regional Multiple Listing Service, Inc. ("CRMLS") and is protected by all applicable copyright laws. Information provided is for viewer's personal, non-commercial use and may not be used for any purpose other than to identify prospective properties the viewer may be interested in purchasing. All listing data, including but not limited to square footage and lot size is believed to be accurate, but the listing Agent, listing Broker and CRMLS and its affiliates do not warrant or guarantee such accuracy. The viewer should independently verify the listed data prior to making any decisions based on such information by personal inspection and/or contacting a real estate professional.
Based on information from California Regional Multiple Listing Service, Inc. and /or other sources. All data, including all measurements and calculations of area, is obtained from various sources and has not been, and will not be, verified by broker or MLS. All information should be independently reviewed and verified for accuracy. Properties may or may not be listed by the office/agent presenting the information
Ask me questions while you tour the home.