
Highlights
- Walking/Biking Trails
- Balcony
- Views
About Stoneridge Apartments
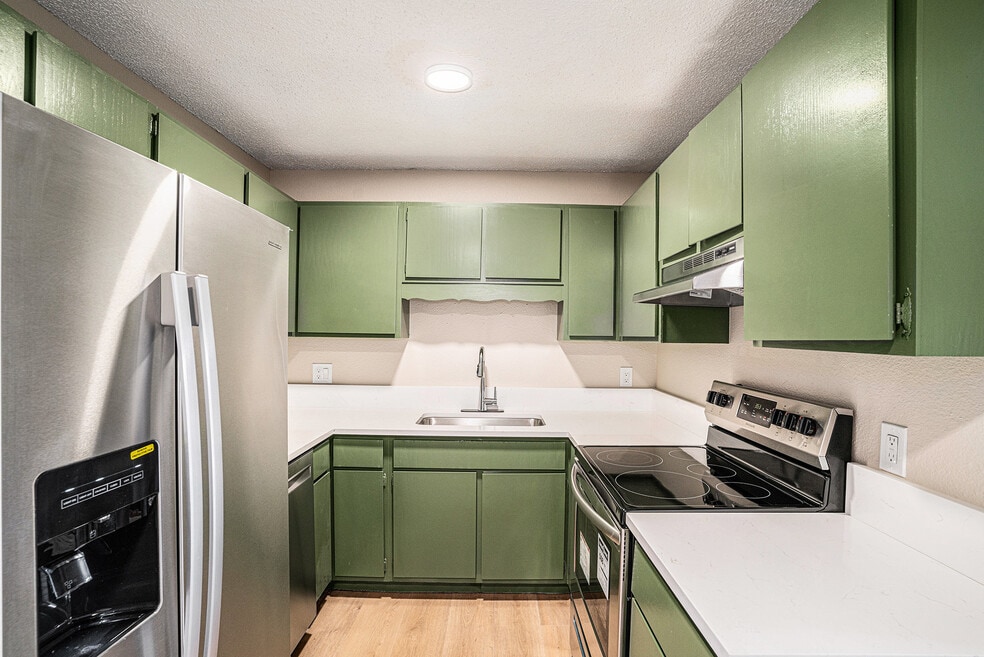
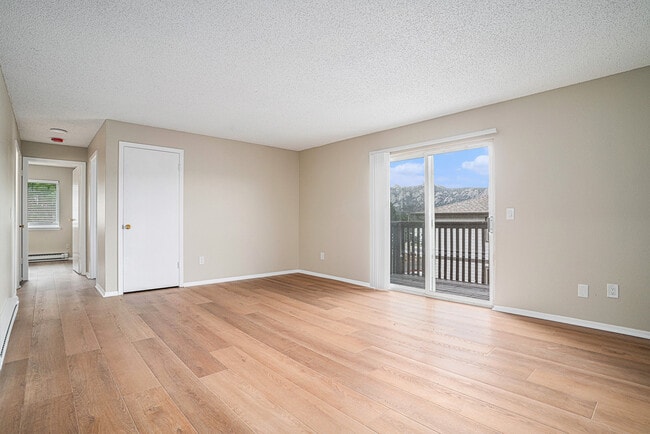
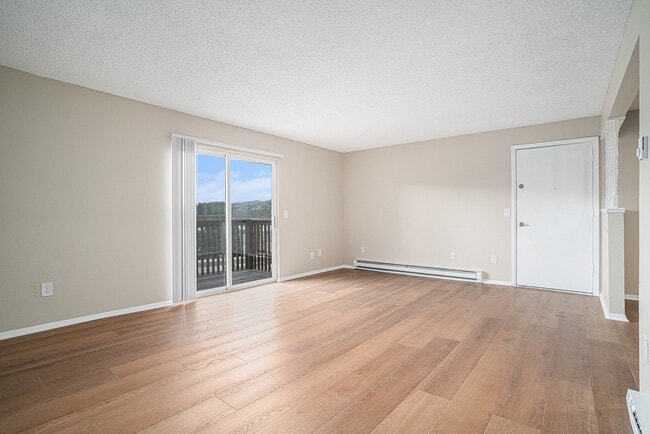
Discover mountain living at its best in this fully remodeled 2-bedroom, 1-bathroom condo located just minutes from Lake Estes and the Estes Valley Community Center. With thoughtful upgrades throughout, this home offers both style and comfort in a stunning Rocky Mountain setting.
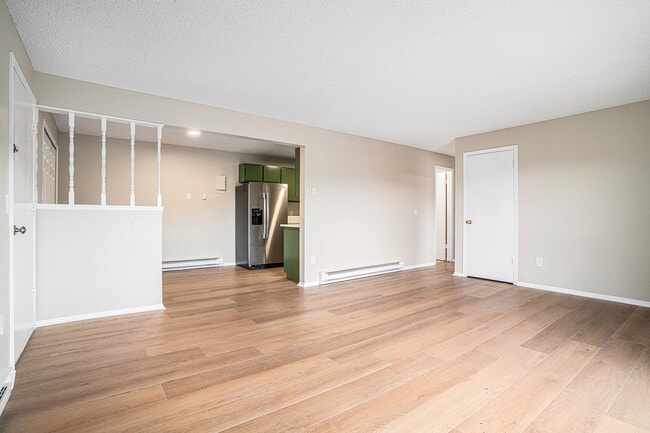
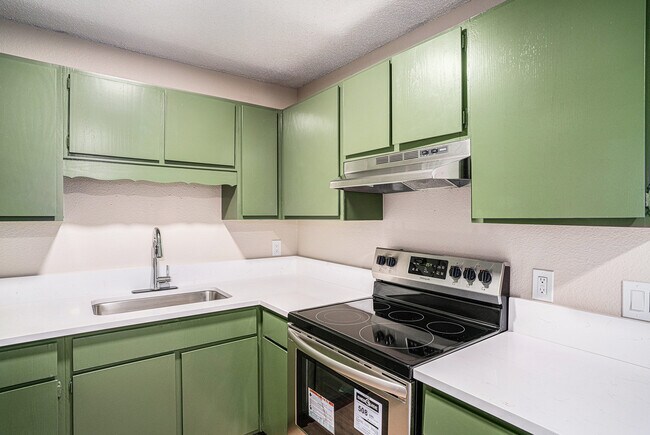
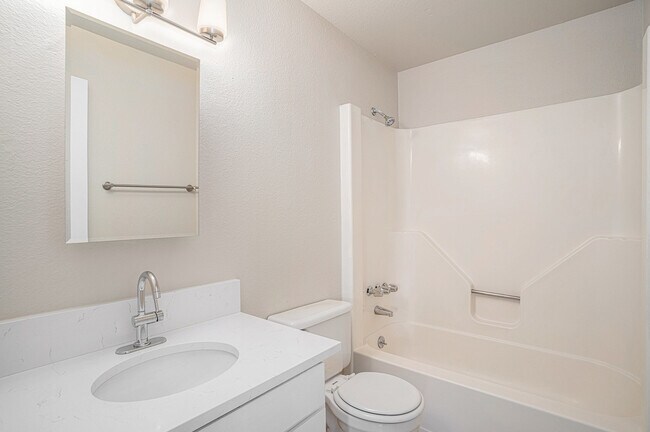
Step inside to find durable LVP flooring and elegant tile throughout, complemented by modern finishes and a bright, open layout. The kitchen features all-new stainless steel appliances, sleek quartz countertops, and updated fixtures. The bathroom has been refreshed with a contemporary quartz vanity, updated hardware, and stylish design touches. Step out onto your own private balcony to take in crisp mountain air and serene views of the Rockies.
This unit includes two assigned parking spaces and access to a shared laundry room located in each building. Take in breathtaking views of the surrounding mountains while enjoying the convenience of nearby walking trails, shopping, and community amenities.
Property Location: 1224, 1260, 1262 Graves Ave

Pricing and Floor Plans
The total monthly price shown includes only the required fees. Additional fees may still apply to your rent.
2 Bedrooms
--
- 2 Beds
- 1 Bath
- 928 Sq Ft
Fees and Policies
The fees below are based on community-supplied data and may exclude additional fees and utilities.Property Fee Disclaimer: Based on community-supplied data and independent market research. Subject to change without notice. May exclude fees for mandatory or optional services and usage-based utilities.
Community Details
Property Information
- Built in 1984
- 36 units/3 stories
Lease Options
- 12 mo
Community Amenities
Property Services
- 24 Hour Access
- Laundry Facilities
Fitness & Recreation
- Walking/Biking Trails
Apartment Features
Indoor Features
- Cable Ready
- Heating
- Tub/Shower
- Wi-Fi
- Smoke Free
Kitchen Features & Appliances
- Dishwasher
- Disposal
- Kitchen
- Granite Countertops
- Refrigerator
- Oven
- Stainless Steel Appliances
- Range
- Breakfast Nook
- Freezer
- Quartz Countertops
Model Details
- Views
- Dining Room
- Family Room
- Vinyl Flooring
- Large Bedrooms
- Balcony
Map
- 652 Halbach Ln
- 704 Birdie Ln Unit 17
- 732 Par Ln Unit 8
- 1449 Matthew Cir Unit E2
- 1600 Wapiti Cir Unit 33
- 1099 Lexington Ln
- 1101 Lexington Ln
- 920 Morgan St
- 1010 S Saint Vrain Ave Unit D2
- 1010 S Saint Vrain Ave Unit F5
- 1050 S Saint Vrain Ave Unit E4
- 1050 S Saint Vrain Ave Unit L4
- 1050 S Saint Vrain Ave Unit C3
- 1050 S Saint Vrain Ave Unit L3
- 1050 S Saint Vrain Ave Unit B1
- 1013 Lexington Ln
- 895 Elk Meadow Ct
- 550 Birch Ave
- 1111 Fairway Club Cir Unit G1
- 1121 Fairway Club Cir Unit A5
- 450 Hillside Ln Unit B
- 600 Mossican Cir Unit B6
- 1740 High Pine Dr Unit SI ID1545761P
- 1836 Wildfire Rd Unit 202
- 2334 Carriage Dr Unit SI ID1546327P
- 933 Rambling Dr
- 2363 Us-34 Unit SI ID1546157P
- 2570 Tunnel Rd
- 3501 Devils Gulch Rd
- 76 Devils Cross Rd
- 2052 Apple Valley Rd Unit Side
- 1508 Higgins Crk Dr
- 6515 W Co Rd 20
- 926 Park Ave Unit Fox Den
- 110 Tall Pine Cir
- 2949 S Lakeridge Trail
- 2387 Harding Pk Ct
- 1346-1348 Pine St Unit 1346 Pine Street
- 1346 Pine St
- 2354 10th St SW Unit 1
Ask me questions while you tour the home.