
Robert Ross
eXp Realty of Southern CA
(562) 553-3732
36 Total Sales
1 in Stanton
$600,000 Price
Estimated Value: $604,584
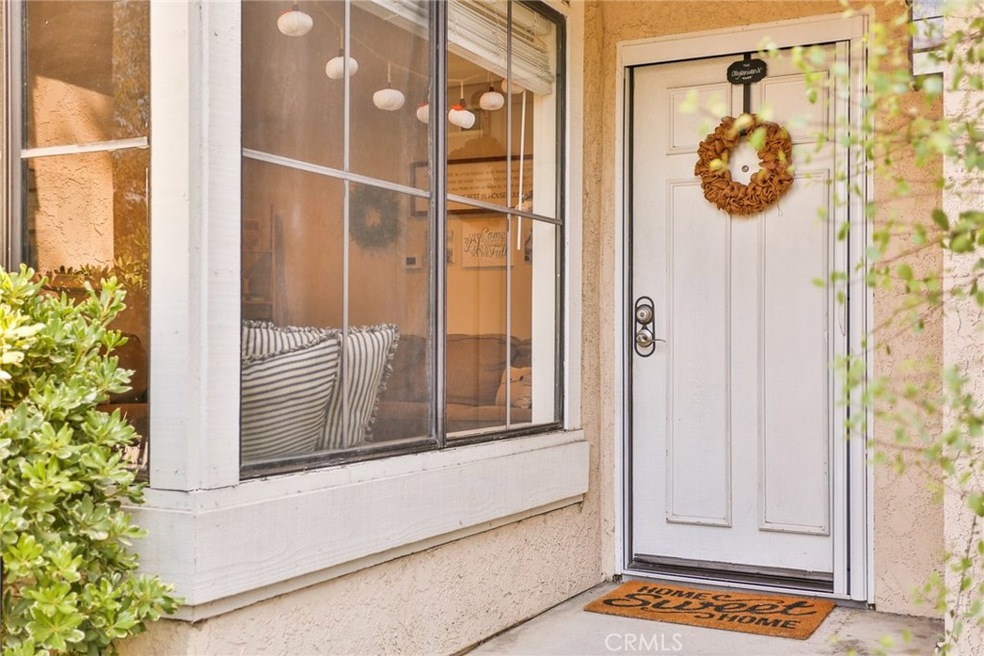
Great end unit townhome located in the desirable Crosspointe Village. From the moment you walk through the front door, this will feel like home. Warm laminate flooring runs throughout the downstairs to give an expansive feel. The charming living room has a view to the beautiful trees and landscaping. The kitchen and dining area open out to the private patio with seating area for guests and room for the BBQ. The kitchen has stainless steel appliances including a gas range, microwave and dishwasher. The indoor laundry area can accommodate a full size stackable washer and dryer. For your convenience a guest bath is located downstairs. This double master features two spacious bedrooms each with their own private bath. As a bonus, this floor plan works great for roommates with plenty of privacy and both bedrooms are spacious enough to accommodate a king size bed. Crosspointe Village has 3 pools with spas, grassy open areas and is a 24 hour attendant gated complex.
Last Agent to Sell the Property
Seven Gables Real Estate License #01912281 Listed on: 10/17/2019
Co-Listed By
Matt Epstein
Seven Gables Real Estate License #00553210
We collect this data history from publicly available records. To have your information removed, we recommend requesting removal directly through your county’s website.
Robert Ross
eXp Realty of Southern CA
(562) 553-3732
36 Total Sales
1 in Stanton
$600,000 Price
James Darby
USAFC Realty
(619) 693-1374
55 Total Sales
1 in Stanton
$690,000 Price
Cyrus Mohseni
The Keystone Team
(657) 341-0810
179 Total Sales
1 in Stanton
$209,000 Price
Robert Esparza
Transunited Realty Group
(562) 242-3550
65 Total Sales
2 in Stanton
$110K - $950K Price Range
THOMAS SCHMITZ
First Team Real Estate
(424) 342-5871
49 Total Sales
1 in Stanton
$145,000 Price
Min Oh
Paradise Realty
(657) 400-8307
31 Total Sales
1 in Stanton
$653,000 Price
We collect this data history from publicly available records. To have your information removed, we recommend requesting removal directly through your county’s website.
| Date | Buyer | Sale Price | Title Company |
|---|---|---|---|
| $422,500 | Chicago Title Company | ||
| Alexanian Jonathan | $341,000 | Wfg National Title | |
| Kim Youngjin | -- | -- | |
| Kim Young Beom | $140,000 | Fidelity National Title Ins |
We collect this data history from publicly available records. To have your information removed, we recommend requesting removal directly through your county’s website.
| Date | Status | Borrower | Loan Amount |
|---|---|---|---|
| Open | $316,500 | ||
| Closed | Nguyen Kim | $316,875 | |
| Previous Owner | Alexanian Jonathan | $313,500 | |
| Previous Owner | Alexanian Jonathan | $329,670 | |
| Previous Owner | Kim Youngjin | $80,000 | |
| Previous Owner | Kim Young Beom | $70,000 |
We collect this data history from publicly available records. To have your information removed, we recommend requesting removal directly through your county’s website.
| Date | Event | Price | List to Sale | Price per Sq Ft |
|---|---|---|---|---|
| 01/09/2020 01/09/20 | Sold | $422,500 | +1.3% | $417 / Sq Ft |
| 12/11/2019 12/11/19 | For Sale | $417,000 | -1.3% | $411 / Sq Ft |
| 12/10/2019 12/10/19 | Off Market | $422,500 | -- | -- |
| 12/10/2019 12/10/19 | Pending | -- | -- | -- |
| 11/22/2019 11/22/19 | For Sale | $417,000 | 0.0% | $411 / Sq Ft |
| 10/26/2019 10/26/19 | Pending | -- | -- | -- |
| 10/17/2019 10/17/19 | For Sale | $417,000 | 0.0% | $411 / Sq Ft |
| 09/28/2012 09/28/12 | Rented | $1,600 | 0.0% | -- |
| 09/28/2012 09/28/12 | Under Contract | -- | -- | -- |
| 08/24/2012 08/24/12 | For Rent | $1,600 | -- | -- |
We collect this data history from publicly available records. To have your information removed, we recommend requesting removal directly through your county’s website.
| Year | Tax Paid | Tax Assessment Tax Assessment Total Assessment is a certain percentage of the fair market value that is determined by local assessors to be the total taxable value of land and additions on the property. | Land | Improvement |
|---|---|---|---|---|
| 2026 | $5,578 | $471,305 | $394,485 | $76,820 |
| 2025 | $5,460 | $462,064 | $386,750 | $75,314 |
| 2024 | $5,460 | $453,004 | $379,166 | $73,838 |
| 2023 | $5,360 | $444,122 | $371,731 | $72,391 |
| 2022 | $5,247 | $435,414 | $364,442 | $70,972 |
| 2021 | $5,196 | $426,877 | $357,296 | $69,581 |
| 2020 | $4,535 | $369,108 | $299,041 | $70,067 |
| 2019 | $4,449 | $361,871 | $293,177 | $68,694 |
| 2018 | $4,360 | $354,776 | $287,428 | $67,348 |
| 2017 | $4,301 | $347,820 | $281,792 | $66,028 |
| 2016 | $4,120 | $341,000 | $276,266 | $64,734 |
| 2015 | $2,457 | $194,207 | $113,484 | $80,723 |
| 2014 | $2,399 | $190,403 | $111,261 | $79,142 |
Seller's Agent in 2020
Craig Poturalski
Seven Gables Real Estate
(714) 317-6752
56 Total Sales
ME
Seller Co-Listing Agent in 2020
Matt Epstein
Seven Gables Real Estate
Buyer's Agent in 2020
Lily Campbell
First Team Real Estate
(714) 593-6089
697 Total Sales
JL
Seller's Agent in 2015
Jeannie Lee
Nexteam Real Estate
(714) 367-1303
4 Total Sales
JK
Seller's Agent in 2012
Jinsung Kim
Uniti Realty
Source: California Regional Multiple Listing Service (CRMLS)
MLS Number: OC19244633
APN: 937-673-10
Disclaimer: Certain information contained herein is derived from information provided by parties other than Homes.com. All information provided is deemed reliable, but is not guaranteed to be accurate and should be independently verified.
The multiple listing data appearing on this website, or contained in reports produced therefrom, is owned and copyrighted by California Regional Multiple Listing Service, Inc. ("CRMLS") and is protected by all applicable copyright laws. Information provided is for viewer's personal, non-commercial use and may not be used for any purpose other than to identify prospective properties the viewer may be interested in purchasing. All listing data, including but not limited to square footage and lot size is believed to be accurate, but the listing Agent, listing Broker and CRMLS and its affiliates do not warrant or guarantee such accuracy. The viewer should independently verify the listed data prior to making any decisions based on such information by personal inspection and/or contacting a real estate professional.
Based on information from California Regional Multiple Listing Service, Inc. and /or other sources. All data, including all measurements and calculations of area, is obtained from various sources and has not been, and will not be, verified by broker or MLS. All information should be independently reviewed and verified for accuracy. Properties may or may not be listed by the office/agent presenting the information
Ask me questions while you tour the home.