
Michele Steggell
Allianz Capital Group, Inc.
(657) 385-7371
47 Total Sales
1 in Stanton
$155,000 Price
Estimated Value: $449,100
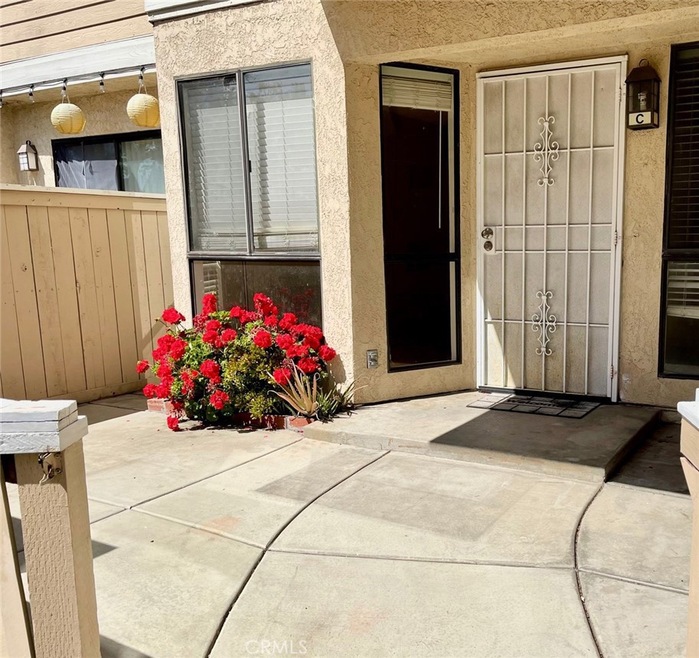
This spacious 1 bedroom, 1 bathroom bottom floor unit in Crosspointe Village is ready for you. This condo features 2 closets and new carpet in the bedroom, a washer and dryer in the hall closet, and tons of natural light in the living room. The kitchen is open to the living room and has crisp white cabinets, a microwave, stove/oven and dishwasher. The community has 3 pools and spas, a gated entrance with an attendant, and is located close to shopping and nearby freeways. Don't miss out on this opportunity!
Last Agent to Rent the Property
Think Boutiq Real Estate License #01755663 Listed on: 03/31/2021
Co-Listed By
Miranda Jones
Think Boutiq Real Estate License #02048461
Last Renter's Agent
Victor De La Cruz Betanc
eXp Realty of California Inc License #01943481
We collect this data history from publicly available records. To have your information removed, we recommend requesting removal directly through your county’s website.
Michele Steggell
Allianz Capital Group, Inc.
(657) 385-7371
47 Total Sales
1 in Stanton
$155,000 Price
Vannessa Swinford
First Team Real Estate
(657) 341-0938
35 Total Sales
1 in Stanton
$585,000 Price
Kevin Stead
Lucid Realty Corporation
(714) 942-4082
14 Total Sales
1 in Stanton
$780,000 Price
Dinorah Carmenate
Properties By Dinorah
(657) 425-0747
53 Total Sales
1 in Stanton
$370,000 Price
Nora Fregoso Rodriguez
Realty Executives All Cities
(949) 386-2896
49 Total Sales
2 in Stanton
$897,000 Price Range
Mary Ann Garcia Berges
MyAgent Real Estate Group
(424) 788-0855
52 Total Sales
1 in Stanton
$615,000 Price
We collect this data history from publicly available records. To have your information removed, we recommend requesting removal directly through your county’s website.
| Date | Buyer | Sale Price | Title Company |
|---|---|---|---|
| -- | None Available | ||
| -- | Fidelity National Title Co | ||
| $215,000 | Fidelity National Title Co |
We collect this data history from publicly available records. To have your information removed, we recommend requesting removal directly through your county’s website.
| Date | Status | Borrower | Loan Amount |
|---|---|---|---|
| Open | $161,250 |
We collect this data history from publicly available records. To have your information removed, we recommend requesting removal directly through your county’s website.
| Date | Event | Price | List to Sale | Price per Sq Ft | Prior Sale |
|---|---|---|---|---|---|
| 04/21/2021 04/21/21 | Rented | $1,695 | 0.0% | -- | |
| 04/15/2021 04/15/21 | Under Contract | -- | -- | -- | |
| 03/31/2021 03/31/21 | For Rent | $1,695 | +21.5% | -- | |
| 11/01/2015 11/01/15 | Rented | $1,395 | 0.0% | -- | |
| 10/20/2015 10/20/15 | For Rent | $1,395 | +7.7% | -- | |
| 12/29/2014 12/29/14 | Rented | $1,295 | 0.0% | -- | |
| 12/29/2014 12/29/14 | For Rent | $1,295 | 0.0% | -- | |
| 12/21/2014 12/21/14 | Sold | $215,000 | -0.9% | $320 / Sq Ft | View Prior Sale |
| 11/20/2014 11/20/14 | Pending | -- | -- | -- | |
| 11/03/2014 11/03/14 | Price Changed | $217,000 | -3.5% | $323 / Sq Ft | |
| 08/28/2014 08/28/14 | For Sale | $224,900 | -- | $335 / Sq Ft |
We collect this data history from publicly available records. To have your information removed, we recommend requesting removal directly through your county’s website.
| Year | Tax Paid | Tax Assessment Tax Assessment Total Assessment is a certain percentage of the fair market value that is determined by local assessors to be the total taxable value of land and additions on the property. | Land | Improvement |
|---|---|---|---|---|
| 2026 | $3,347 | $263,558 | $203,760 | $59,798 |
| 2025 | $3,270 | $258,391 | $199,765 | $58,626 |
| 2024 | $3,270 | $253,325 | $195,848 | $57,477 |
| 2023 | $3,209 | $248,358 | $192,008 | $56,350 |
| 2022 | $3,140 | $243,489 | $188,243 | $55,246 |
| 2021 | $3,110 | $238,715 | $184,552 | $54,163 |
| 2020 | $3,067 | $236,268 | $182,660 | $53,608 |
| 2019 | $3,011 | $231,636 | $179,079 | $52,557 |
| 2018 | $2,953 | $227,095 | $175,568 | $51,527 |
| 2017 | $2,913 | $222,643 | $172,126 | $50,517 |
| 2016 | $2,795 | $218,278 | $168,751 | $49,527 |
| 2015 | $2,757 | $215,000 | $166,216 | $48,784 |
| 2014 | $1,720 | $120,234 | $64,472 | $55,762 |
Landlord's Agent in 2021
Dublin Wahlberg
Think Boutiq Real Estate
(323) 578-1732
35 Total Sales
M
Landlord's Co-Listing Agent in 2021
Miranda Jones
Think Boutiq Real Estate
V
Tenant's Agent in 2021
Victor De La Cruz Betanc
eXp Realty of California Inc
Seller's Agent in 2015
Coralyn Wahlberg
Think Boutiq Real Estate
(562) 999-6343
1 Total Sale
A
Seller Co-Listing Agent in 2015
Alfredo Pichardo
Keller Williams Pacific Estate
R
Seller Co-Listing Agent in 2015
Rosymar Rivera
Keller Williams Pacific Estate
Source: California Regional Multiple Listing Service (CRMLS)
MLS Number: PW21031479
APN: 937-673-09
Disclaimer: Certain information contained herein is derived from information provided by parties other than Homes.com. All information provided is deemed reliable, but is not guaranteed to be accurate and should be independently verified.
The multiple listing data appearing on this website, or contained in reports produced therefrom, is owned and copyrighted by California Regional Multiple Listing Service, Inc. ("CRMLS") and is protected by all applicable copyright laws. Information provided is for viewer's personal, non-commercial use and may not be used for any purpose other than to identify prospective properties the viewer may be interested in purchasing. All listing data, including but not limited to square footage and lot size is believed to be accurate, but the listing Agent, listing Broker and CRMLS and its affiliates do not warrant or guarantee such accuracy. The viewer should independently verify the listed data prior to making any decisions based on such information by personal inspection and/or contacting a real estate professional.
Based on information from California Regional Multiple Listing Service, Inc. and /or other sources. All data, including all measurements and calculations of area, is obtained from various sources and has not been, and will not be, verified by broker or MLS. All information should be independently reviewed and verified for accuracy. Properties may or may not be listed by the office/agent presenting the information
Ask me questions while you tour the home.