
Lauren Ferrell
Call It Closed Intl Realty
(251) 319-3385
15 Total Sales
1 in Lillian
$280,000 Price
Estimated Value: $356,689
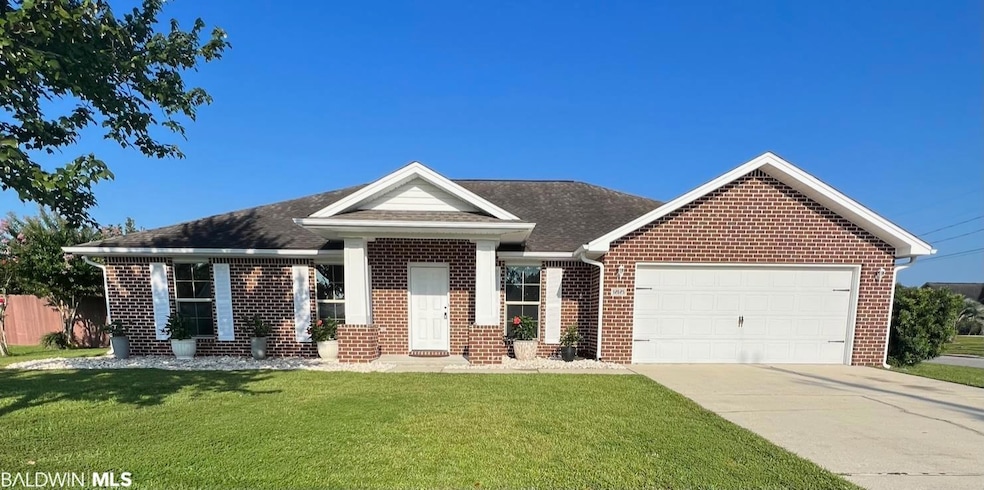
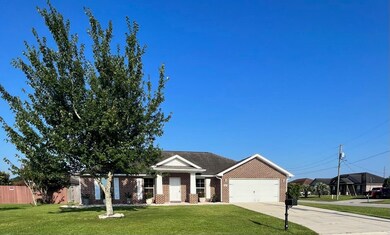
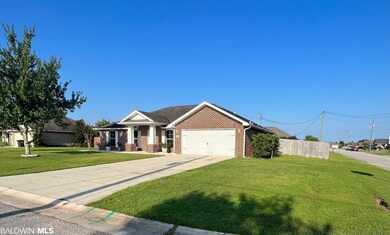
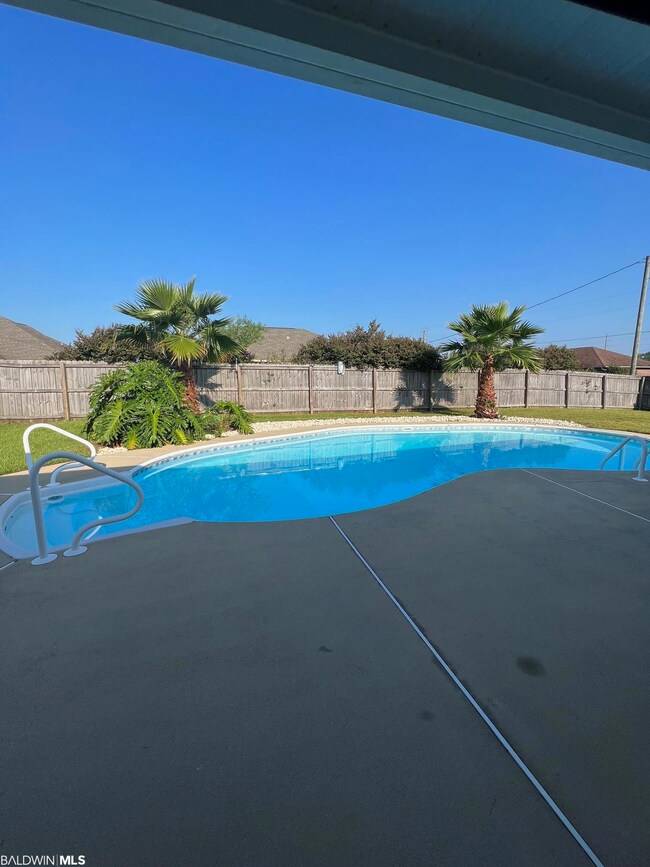
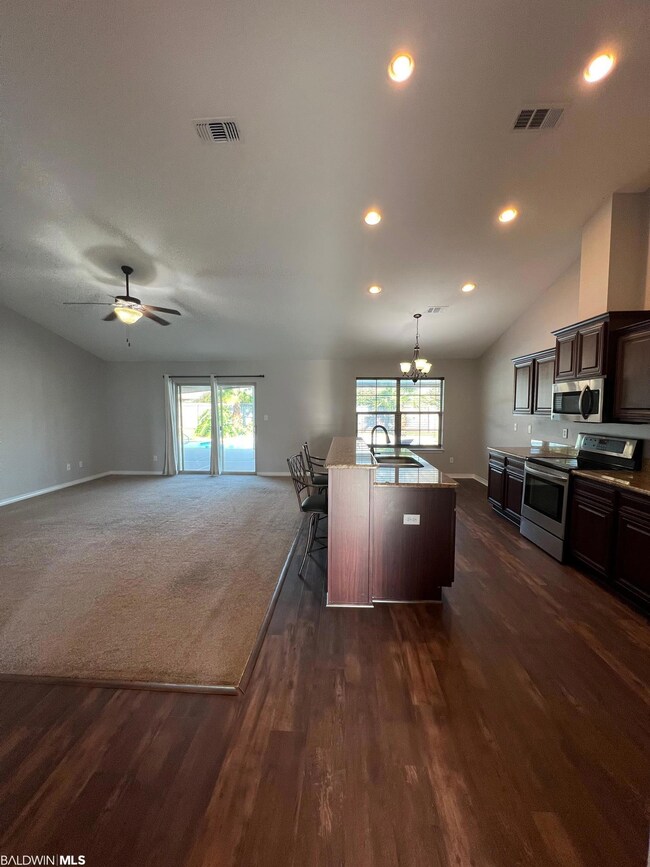
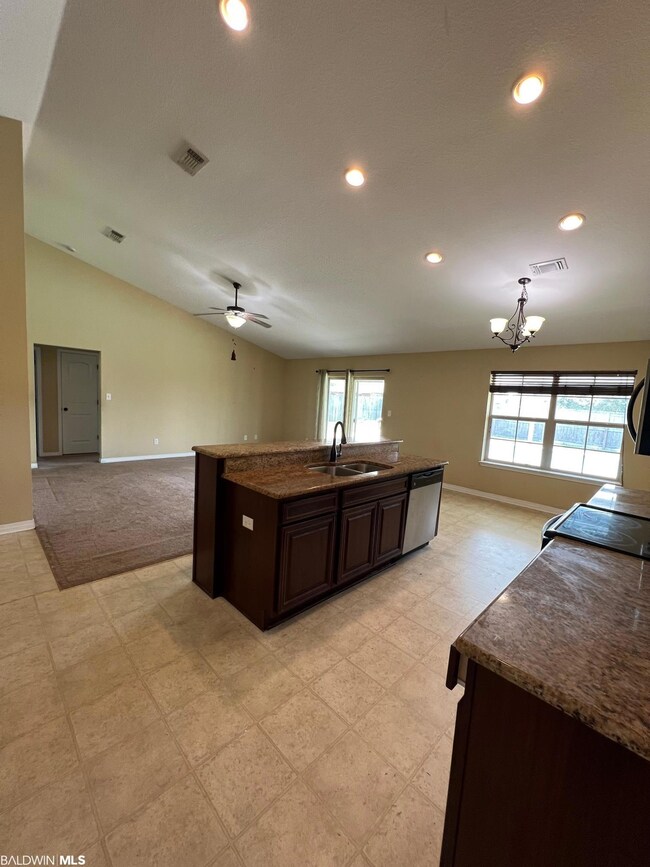
Assumable VA Loan for Veterans ($170K at 3.75% interest). Beach Living at it' finest. Thinking of moving to the Beach or want an investment property with no HOA dues? Short term or long term rentals permitted. Come see this Gulf Coast home newly painted, new flooring, new granite countertops and new pool equipment. This property is situated on a corner lot and features an open floor plan with split bedroom plan including 4 bedrooms, 2 bathes, stainless steel appliances, granite countertops, vaulted tray ceilings, and a large salt water pool and fenced backyard that includes a covered patio and salt water pool designed for entertaining. Enjoy views of the pool from almost every room. This is an exquisitely built brick home with 2x6 exterior walls, windows fitted for Hurricane shutters, and a two car garage. his This beach home is located in a lovely quiet Westfield neighborhood with low traffic and close to NAS Pensacola, VA hospital, and the Foley Beach Express. It is convenient to shopping, banking, Perdido Bay, Pensacola, and just 5 minutes from the Lillian Boat launch and 15 minutes to the sugar white beaches of the Gulf of Mexico...Bring your boat. This is a must see.
Last Agent to Sell the Property
Gwen Vigon Realty LLC Brokerage Phone: 310-795-1389 License #125706 Listed on: 06/30/2023
Last Buyer's Agent
Gwen Vigon Realty LLC Brokerage Phone: 310-795-1389 License #125706 Listed on: 06/30/2023
We collect this data history from publicly available records. To have your information removed, we recommend requesting removal directly through your county’s website.
Lauren Ferrell
Call It Closed Intl Realty
(251) 319-3385
15 Total Sales
1 in Lillian
$280,000 Price
Casey Sisianu
Wellhouse Real Estate
(251) 325-2044
28 Total Sales
2 in Lillian
$225K - $650K Price Range
Lillian Stanley
Real Broker LLC
(251) 220-7774
67 Total Sales
1 in Lillian
$750,000 Price
Julia Bradley
Elite Real Estate Solutions, LLC
(251) 316-6757
10 Total Sales
1 in Lillian
$135,000 Price
Dawn Thomas
RE/MAX on the Coast
(251) 766-0417
18 Total Sales
1 in Lillian
$295,000 Price
Michael Nehls
Brett Robinson Florida LLC
(251) 512-3843
31 Total Sales
1 in Lillian
$287,349 Price
We collect this data history from publicly available records. To have your information removed, we recommend requesting removal directly through your county’s website.
| Date | Buyer | Sale Price | Title Company |
|---|---|---|---|
| $340,000 | None Listed On Document | ||
| Logan John | -- | None Available | |
| Walker James M | $160,000 | None Available |
We collect this data history from publicly available records. To have your information removed, we recommend requesting removal directly through your county’s website.
| Date | Status | Borrower | Loan Amount |
|---|---|---|---|
| Previous Owner | $190,500 | ||
| Previous Owner | Logan John | $190,500 | |
| Previous Owner | Walker James M | $160,000 | |
| Previous Owner | Ricky Wiggins Builders Inc | $120,000 |
We collect this data history from publicly available records. To have your information removed, we recommend requesting removal directly through your county’s website.
| Date | Event | Price | List to Sale | Price per Sq Ft | Prior Sale |
|---|---|---|---|---|---|
| 10/18/2023 10/18/23 | Sold | $340,000 | -1.4% | $186 / Sq Ft | |
| 09/25/2023 09/25/23 | Pending | -- | -- | -- | |
| 09/22/2023 09/22/23 | For Sale | $345,000 | 0.0% | $189 / Sq Ft | |
| 09/22/2023 09/22/23 | Price Changed | $345,000 | -1.4% | $189 / Sq Ft | |
| 09/06/2023 09/06/23 | Pending | -- | -- | -- | |
| 09/01/2023 09/01/23 | Price Changed | $350,000 | -0.7% | $192 / Sq Ft | |
| 08/28/2023 08/28/23 | Price Changed | $352,400 | -0.8% | $193 / Sq Ft | |
| 08/21/2023 08/21/23 | Price Changed | $355,400 | -1.1% | $195 / Sq Ft | |
| 08/11/2023 08/11/23 | Price Changed | $359,400 | -2.7% | $197 / Sq Ft | |
| 08/04/2023 08/04/23 | Price Changed | $369,400 | -3.9% | $202 / Sq Ft | |
| 07/29/2023 07/29/23 | For Sale | $384,400 | +13.1% | $211 / Sq Ft | |
| 07/13/2023 07/13/23 | Off Market | $340,000 | -- | -- | |
| 06/30/2023 06/30/23 | For Sale | $384,400 | +101.8% | $211 / Sq Ft | |
| 05/12/2017 05/12/17 | Sold | $190,500 | 0.0% | $104 / Sq Ft | View Prior Sale |
| 05/12/2017 05/12/17 | For Sale | $190,500 | +19.1% | $104 / Sq Ft | |
| 07/10/2013 07/10/13 | Sold | $160,000 | 0.0% | $84 / Sq Ft | View Prior Sale |
| 07/01/2013 07/01/13 | Pending | -- | -- | -- | |
| 05/25/2012 05/25/12 | For Sale | $160,000 | -- | $84 / Sq Ft |
We collect this data history from publicly available records. To have your information removed, we recommend requesting removal directly through your county’s website.
| Year | Tax Paid | Tax Assessment Tax Assessment Total Assessment is a certain percentage of the fair market value that is determined by local assessors to be the total taxable value of land and additions on the property. | Land | Improvement |
|---|---|---|---|---|
| 2025 | $850 | $31,980 | $4,200 | $27,780 |
| 2024 | $838 | $29,920 | $4,040 | $25,880 |
| 2023 | $802 | $28,640 | $3,620 | $25,020 |
| 2022 | $729 | $26,020 | $0 | $0 |
| 2021 | $0 | $22,840 | $0 | $0 |
| 2020 | $0 | $21,500 | $0 | $0 |
| 2019 | $0 | $20,120 | $0 | $0 |
| 2018 | $0 | $17,720 | $0 | $0 |
| 2017 | $433 | $17,060 | $0 | $0 |
| 2016 | $427 | $16,840 | $0 | $0 |
| 2015 | $402 | $15,980 | $0 | $0 |
| 2014 | $406 | $16,120 | $0 | $0 |
| 2013 | -- | $2,000 | $0 | $0 |
Seller's Agent in 2023
Gwen Vigon
Gwen Vigon Realty LLC
(310) 795-1389
387 Total Sales
TT
Seller's Agent in 2017
The Joy Sullivan Team
RE/MAX of Orange Beach
Buyer's Agent in 2017
Joy Sullivan
Joy Sullivan Realty LLC
(251) 421-2923
117 Total Sales
JB
Seller's Agent in 2013
John Blalock
Coldwell Banker Coastal Realty - Lillian
NM
Buyer's Agent in 2013
Non Member
Non Member Office
Source: Baldwin REALTORS®
MLS Number: 348238
APN: 52-08-27-0-000-002.074
Disclaimer: Certain information contained herein is derived from information provided by parties other than Homes.com. All information provided is deemed reliable, but is not guaranteed to be accurate and should be independently verified.
IDX information is provided exclusively for personal, non-commercial use, and may not be used for any purpose other than to identify prospective properties consumers may be interested in purchasing. Information is deemed reliable but not guaranteed.
Ask me questions while you tour the home.