
Brandy Brown
EXIT Realty DTC, Cherry Creek, Pikes Peak
(719) 652-6634
54 Total Sales
1 in Penrose
$370,000 Price
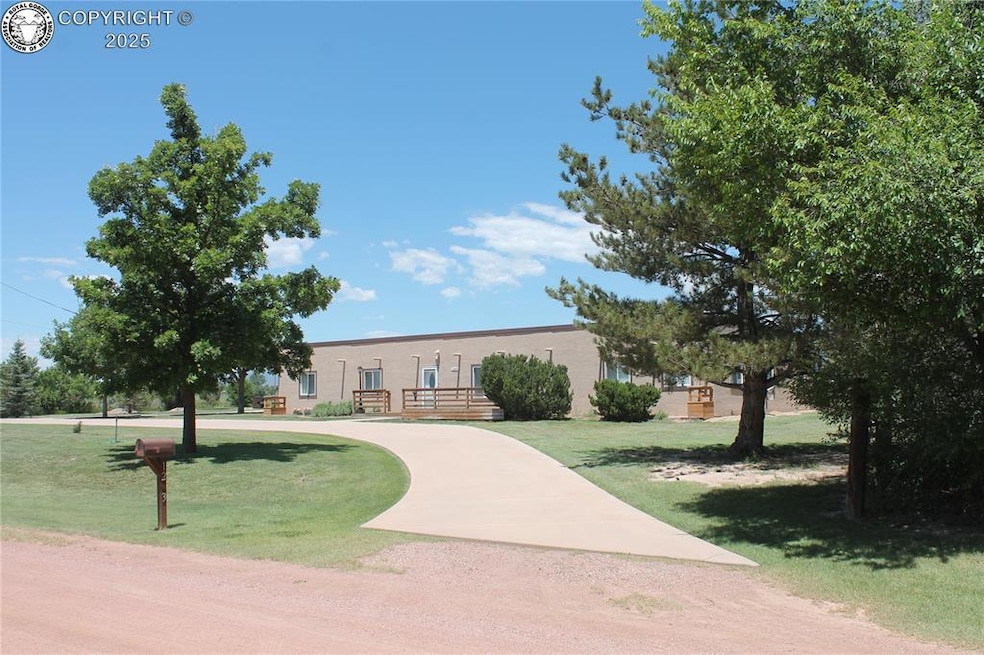


Spectacular and immacuately maintained 4 bedroom 2 bath 3200 square foot home on 4.41 acres of natural beauty surrounding this great home. The open concept living area greets you as you walk through the front door. The kitchen, living room and dining area flow seamlessly and provide a warm and inviting common area of the home. An additional large family room with access to a back deck provides a secondary living environment. This property is surrounded by mature trees, a large hay field (which is maintained by a local farmer) a 2 car garage, shop area with additional parking available for the RV, riding mower, etc and another building that can serve as a craft get away, garden shed, etc. This home has been meticulously cared for inside and out. The concrete circular driveway surrounds the home with additional concrete driveway to the garage and outbuilding. RV pad site. There are 2 full bathrooms, the main bathroom is reminiscent of a spa getaway. Large rainfall shower and beautiful accents throughout. The laundry room separate and also serves as a large pantry area behind the wash room. The back yard area offers a covered area, BBQ nook and peace and tranquility. The 360 degree views from this property are immaculate and breathtaking. Look to the South and gaze at the wet mountain range, look to the North and you are looking at the front range and Pikes Peak. Many an evening can be spent enjoying the beautiful surroundings. Raised bed garden area between the outbuildings. 7 zone sprinkler system, with several frost free ports on the property keep the trees, flowers and shrubs looking beautiful. 5 shares of Beaver Park water. Please view the link for the virtual tour and drone video of the property.
Brandy Brown
EXIT Realty DTC, Cherry Creek, Pikes Peak
(719) 652-6634
54 Total Sales
1 in Penrose
$370,000 Price
Kristi Meyer
Real Broker, LLC
(775) 349-0355
40 Total Sales
1 in Penrose
$460,000 Price
Tanya Walter
Era Shields Real Estate
(719) 652-6533
74 Total Sales
1 in Penrose
$565,000 Price
Laura Karan
RE/MAX Real Estate Group
(719) 249-7882
75 Total Sales
2 in Penrose
$400,000 Price Range
Tyson Cool
Properties of Colorado Real Estate Inc
(775) 349-0246
132 Total Sales
19 in Penrose
$100K - $498K Price Range
Marilee Nickelson
Homesmart Preferred Realty
(719) 215-8377
66 Total Sales
2 in Penrose
$368,000 Price Range
We collect this data history from publicly available records. To have your information removed, we recommend requesting removal directly through your county’s website.
| Date | Event | Price | List to Sale | Price per Sq Ft |
|---|---|---|---|---|
| 07/25/2025 07/25/25 | Sold | $530,000 | -3.5% | $166 / Sq Ft |
| 07/23/2025 07/23/25 | For Sale | $549,000 | 0.0% | $172 / Sq Ft |
| 07/23/2025 07/23/25 | Off Market | $549,000 | -- | -- |
| 06/30/2025 06/30/25 | For Sale | $549,000 | 0.0% | $172 / Sq Ft |
| 06/27/2025 06/27/25 | For Sale | $549,000 | -- | $172 / Sq Ft |
We collect this data history from publicly available records. To have your information removed, we recommend requesting removal directly through your county’s website.
| Year | Tax Paid | Tax Assessment Tax Assessment Total Assessment is a certain percentage of the fair market value that is determined by local assessors to be the total taxable value of land and additions on the property. | Land | Improvement |
|---|---|---|---|---|
| 2025 | $1,175 | $22,050 | ||
| 2024 | $1,175 | $23,008 | $0 | $0 |
| 2023 | $930 | $19,323 | $0 | $0 |
| 2022 | $775 | $17,585 | $0 | $0 |
| 2021 | $786 | $18,103 | $0 | $0 |
| 2020 | $906 | $14,747 | $0 | $0 |
| 2019 | $910 | $14,747 | $0 | $0 |
| 2018 | $770 | $12,498 | $0 | $0 |
| 2017 | $784 | $12,498 | $0 | $0 |
| 2016 | $819 | $13,270 | $0 | $0 |
| 2015 | $809 | $13,270 | $0 | $0 |
| 2012 | $836 | $13,116 | $132 | $12,984 |
Seller's Agent in 2025
Shane Reeves
Reeves Real Estate Llc
(719) 275-8100
17 Total Sales
Buyer's Agent in 2025
Myra Smallwood
RE/MAX
(719) 275-1234
24 Total Sales
Source: Royal Gorge Association of REALTORS®
MLS Number: 9652617
APN: 3937100005005
Disclaimer: Certain information contained herein is derived from information provided by parties other than Homes.com. All information provided is deemed reliable, but is not guaranteed to be accurate and should be independently verified.
IDX information is provided exclusively for personal, non-commercial use, and may not be used for any purpose other than to identify prospective properties consumers may be interested in purchasing. Information is deemed reliable but not guaranteed.
Ask me questions while you tour the home.