$499,900

1263 Somerset Dr Forest, VA 24551

Estimated payment $2,867/month

Total Views 2,012
3 Beds
2.5 Baths
2,108 Sq Ft
$237 Price per Sq Ft

Highlights

  • Walk-In Tub
  • Formal Dining Room
  • Laundry Room
  • Tennis Courts
  • Walk-In Closet
  • Tile Flooring

About This Home

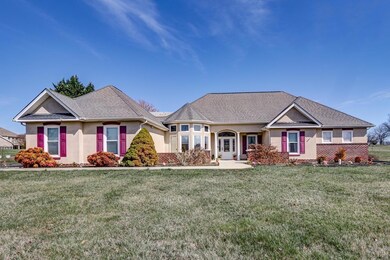
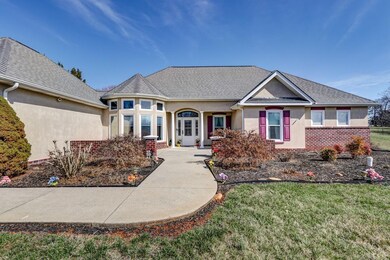
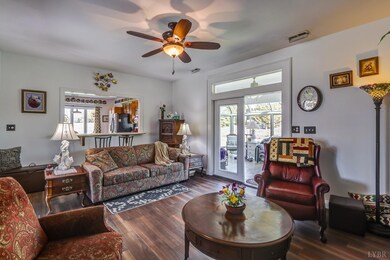
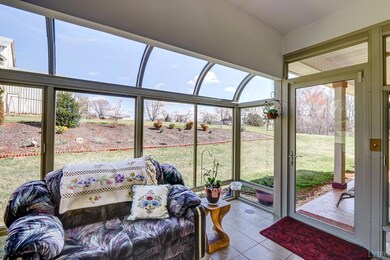
Welcome home to highly sought-after Somerset Meadows! This unique 3-bedroom, 2.5-bath home offers the convenience of all main-level living with a spacious and functional layout. The primary suite features a walk-in shower and a handicap-accessible walk-in tub, providing both comfort and accessibility. Enjoy multiple spaces for relaxing and entertaining, including a welcoming front porch, private patio, and bright sunroom. The elegant dining room showcases beautiful bay windows that fill the space with natural light. Located just minutes from golf and tennis facilities, this home combines comport, convenience, and an exceptional location in one of the area's most desirable neighborhoods. Don't miss this rare opportunity to enjoy easy, one-level living in Somerset Meadows!

Listing Agent

Karl Miller

Karl Miller Realty LLC License #0225246610 Listed on: 06/09/2026

Co-Listing Agent

Lauren Dollyhite

Karl Miller Realty LLC License #0225271256

Home Details

Home Type

  • Single Family

Est. Annual Taxes

  • $1,550

Year Built

  • Built in 2003

HOA Fees

  • $38 Monthly HOA Fees

Parking

  • Garage

Home Design

  • Slab Foundation
  • Shingle Roof

Interior Spaces

  • 2,108 Sq Ft Home
  • 1-Story Property
  • Ceiling Fan
  • Formal Dining Room
  • Attic Access Panel

Kitchen

  • Electric Range
  • Microwave
  • Dishwasher

Flooring

  • Tile
  • Vinyl

Bedrooms and Bathrooms

  • Walk-In Closet
  • Walk-In Tub
  • Bathtub Includes Tile Surround

Laundry

  • Laundry Room
  • Laundry on main level
  • Dryer
  • Washer

Schools

  • New London Academy Elementary School
  • Forest Midl Middle School
  • Jefferson Forest-Hs High School

Utilities

  • Heat Pump System
  • Underground Utilities
  • Electric Water Heater
  • Septic Tank
  • Cable TV Available

Additional Features

  • 33,106 Sq Ft Lot
  • Property is near golf course

Listing and Financial Details

  • Assessor Parcel Number 15301940

Community Details

Overview

  • Association fees include neighborhood lights, playground, tennis
  • Somerset Meadows Subdivision

Recreation

  • Tennis Courts

Building Details

  • Net Lease

Home Details

Home Type

Single Family

Est. Annual Taxes

$1,550

Year Built

Built in 2003

Lot Details

0.76 Acres

HOA Fees

$38 per month

Listing Details

  • AssocFeeOptional: Required
  • Directions: take 460 to Thomas Jefferson, right onto Somerset Dr. the house is on the right
  • Days On Market: Yes
  • Prop. Type: Residential
  • Year Built: 2003
  • Garage Yn: Yes
  • Foyer Area: 45.000000
  • Property Sub-Type: Single Family Residence
  • Co List Office Mls Id: 585
  • Subdivision Name: Somerset Meadows
  • Above Grade Finished Sq Ft: 2108.00
  • Reso Accessibility Features: Walk-In Tub
  • Architectural Style: Ranch
  • Laundryroom Dim: 8.000 x 5.000
  • Office Dim: 0.000 x 0.000
  • Laundryroom Len: 8.000
  • Special Features: None
  • Property Sub Type: Detached

Interior Features

  • Basement Bathrooms: 3.00
  • Bathrooms Display: 3 (2 1)
  • Broker Approved: Yes
  • Reciprocal Listing: No
  • Has Attic: Access
  • Has Basement: Slab
  • Breakfast Area: 13x7 Level: Level 1 Above Grade
  • Flooring: Tile, Vinyl
  • Family Room: 19x13 Level: Level 1 Above Grade
  • Formal Dining: 15x11 Level: Level 1 Above Grade
  • Foyer: 9x5 Level: Level 1 Above Grade
  • Level 1 Full Bathrooms: 2
  • First Level Half Bathrooms: 1
  • Interior Amenities: Cable Available, Ceiling Fan(s), Main Level Bedroom, Primary Bed w/Bath, Separate Dining Room, Tile Bath(s), Walk-In Closet(s)
  • Dining Kitchen: 13x12 Level: Level 1 Above Grade
  • Laundry: Laundry Room, Main Level, Separate Laundry Rm.
  • Laundry Room: 8x5 Level: Level 1 Above Grade
  • Living Room: 0x0 Level: Level 1 Above Grade
  • Master Bedroom: 16x13 Level: Level 1 Above Grade
  • Porch: 29x12 Level: Level 1 Above Grade
  • Sun Room: 16x11 Level: Level 1 Above Grade
  • Appliances: Dishwasher, Dryer, Microwave, Range-Elec, Refrigerator, Washer
  • Half Bathrooms: 1
  • Stories: One
  • Third Bedroom: 11x10 Level: Level 1 Above Grade
  • Second Bedroom: 12x10 Level: Level 1 Above Grade
  • Room Family Room Area: 247.000000
  • Room Bedroom3 Area: 110.000000
  • Room Master Bedroom Area: 208.000000
  • Room Kitchen Area: 156.000000
  • Room Bedroom2 Area: 120.000000
  • MasterBedroomDimensions Dim: 16.000 x 13.000
  • Kitchen Dim: 13.000 x 12.000
  • Sunroom Dim: 16.000 x 11.000
  • Master Bedroom Master Bedroom Width: 13.000

Exterior Features

  • Lot Number: 1
  • Roof: Shingle
  • New Construction: Completed
  • Exterior Features: Patio, Porch, Paved Drive, Tennis Courts Nearby, Undergrnd Utilities, Golf Nearby
  • Patio: 20x8 Level: Level 1 Above Grade
  • ExteriorWaterclass: Not Applicable

Garage/Parking

  • Garage Area: 638.000000
  • Garage Dim: 22.000 x 29.000
  • GarageLen: 22.000
  • GarageWid: 29.000
  • Garage Description: Garage Door Opener

Utilities

  • Utility Electric: AEP/Appalachian Powr
  • Cooling: Heat Pump
  • Sewer: Septic Tank
  • Water Heater: Electric
  • Heating: Heat Pump
  • Water Source: County

Condo/Co-op/Association

  • Association Fee: 460.00
  • Association Fee Frequency: Yearly

Fee Information

  • Association Fee Includes: Neighborhood Lights, Playground, Tennis

Schools

  • Elementary School: New London Academy
  • High School: Jefferson Forest-HS
  • Middle School: Forest Midl
  • Junior High Dist: Bedford

Lot Info

  • Acres: 0.7600
  • Lot Size Sq Ft: 33106.00
  • ResoLotSizeUnits: Acres
  • Parcel Number: 15301940

Rental Info

  • Sub Lease: No
  • Sub Lease Expiration Date: 1800-01-01T00:00:00-05:00

Tax Info

  • Estimated Taxes: 1550

Multi Family

  • Existing Lease Type: Net

MLS Schools

  • Primary School: None

Map

Range of Values:

--
Value Increase
--
Percent Increase
--
Adjusted for Inflation
Collateral Analytics

Collateral Analytics Collateral Analytics AVMs (Automated Valuation Model) employ a number of statistical approaches combined with neighborhood-specific comparable selection guarantees the most up-to-date and precise valuations.

Not Available

Collateral Analytics does not have data for the current month. Please view the chart for historical values.

ICE

ICE Mortgage Technology ICE Mortgage Technology’s AVM (Automated Valuation Model) is a state-of-the-art online residential property valuation tool that provides a quick and accurate estimate of the value of almost any home in the U.S.

Not Available

ICE Mortgage Technology does not have data for the current month. Please view the chart for historical values.

First American

First American First American Data & Analytics’ next-generation AVM combines unrivaled data assets with a blended ensemble of valuation models to produce highly accurate, reliable valuations you can trust.

Not Available

First American does not have data for the current month. Please view the chart for historical values.

Quantarium

Quantarium Quantarium’s valuation service, repeatedly proven the industry’s most accurate and comprehensive, is supercharged with a self-learning and auto-tuning AI engine that continually becomes smarter and more accurate as it processes daily inputs from the industry’s leading RE data lake.

Not Available

Quantarium does not have data for the current month. Please view the chart for historical values.

Average Value
Not Available
List Price
Sold Price
Create a Home Valuation Report for This Property
The Home Valuation Report is an in-depth analysis detailing your home's value as well as a comparison with similar homes in the area

Tax History

We collect this data history from publicly available records. To have your information removed, we recommend requesting removal directly through your county’s website.

Year Tax Paid Tax Assessment Tax Assessment Total Assessment is a certain percentage of the fair market value that is determined by local assessors to be the total taxable value of land and additions on the property. Land Improvement
2025 $1,550 $378,100 $70,000 $308,100
2024 $1,550 $378,100 $70,000 $308,100
2023 $1,550 $189,050 $0 $0
2022 $1,519 $151,850 $0 $0
2021 $1,519 $303,700 $60,000 $243,700
2020 $1,519 $303,700 $60,000 $243,700
2019 $1,519 $303,700 $60,000 $243,700
2018 $1,571 $302,100 $55,000 $247,100
2017 $1,571 $302,100 $55,000 $247,100
2016 $1,571 $302,100 $55,000 $247,100
2015 $1,571 $302,100 $55,000 $247,100
2014 $1,597 $307,200 $55,000 $252,200
Source: Public Records

Property History

We collect this data history from publicly available records. To have your information removed, we recommend requesting removal directly through your county’s website.

Date Event Price List to Sale Price per Sq Ft Prior Sale
06/30/2026 06/30/26 Price Changed $499,900 -3.8% $237 / Sq Ft
06/09/2026 06/09/26 For Sale $519,900 0.0% $247 / Sq Ft
06/03/2026 06/03/26 Off Market $2,950 -- --
04/23/2026 04/23/26 For Rent $2,950 0.0% --
08/05/2024 08/05/24 Sold $450,000 -7.2% $214 / Sq Ft View Prior Sale
07/02/2024 07/02/24 Pending -- -- --
06/17/2024 06/17/24 For Sale $485,000 +61.7% $230 / Sq Ft
07/29/2016 07/29/16 Sold $299,900 0.0% $142 / Sq Ft View Prior Sale
07/09/2016 07/09/16 Pending -- -- --
06/03/2016 06/03/16 For Sale $299,900 -- $142 / Sq Ft
Source: Lynchburg Association of REALTORS®

Purchase History

We collect this data history from publicly available records. To have your information removed, we recommend requesting removal directly through your county’s website.

Date Type Sale Price Title Company
Deed $450,000 Sage Title
Warranty Deed $299,900 Reliance Title
Source: Public Records

Mortgage History

We collect this data history from publicly available records. To have your information removed, we recommend requesting removal directly through your county’s website.

Date Status Loan Amount Loan Type
Previous Owner $299,900 VA
Previous Owner $226,500 New Conventional
Previous Owner $265,500 VA
Previous Owner $284,700 VA
Previous Owner $290,700 New Conventional
Previous Owner $291,600 New Conventional
Source: Public Records

Source: Lynchburg Association of REALTORS®

MLS Number: 367182

APN: 153-17-11

Your Personal Tour Guide

Ask me questions while you tour the home.