NOT LISTED FOR SALE

12633 Arrow Weed Dr El Paso, TX 79928

Estimated Value: $358,000 - $381,000

4 Beds
3 Baths
2,661 Sq Ft
$139/Sq Ft Est. Value

Sale Details

Date Sold: July 17, 2024

Current estimated payment $2,621 / mo

28 Days on Market

Highlights

  • Main Floor Primary Bedroom
  • Great Room
  • No HOA
  • Loft
  • Granite Countertops
  • Shaker Cabinets

About This Home

As of July 2024

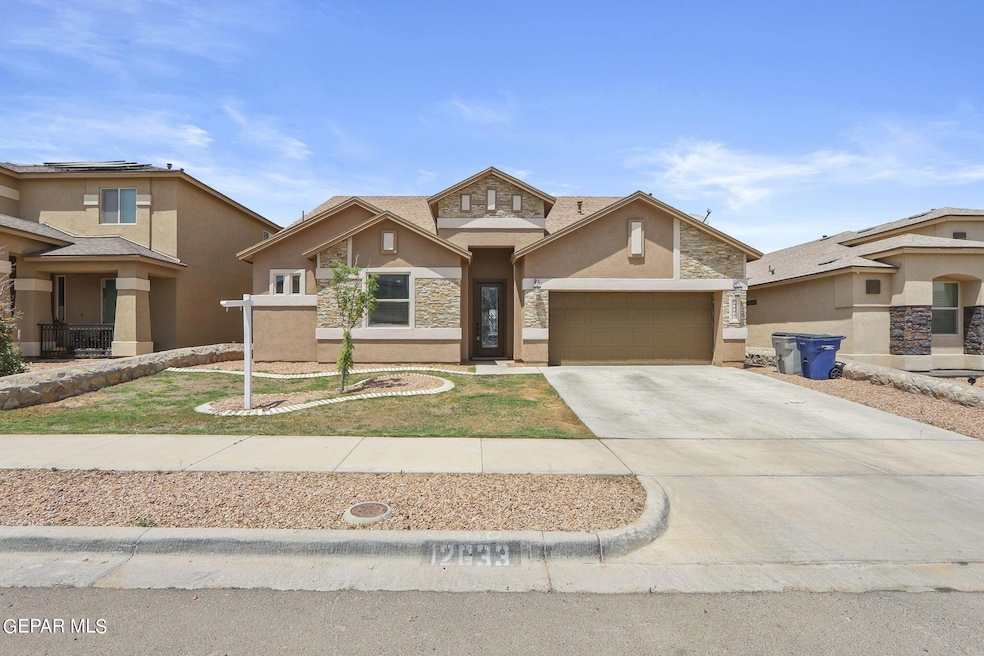
Welcome to your dream home at 12633 Arrow Weed Dr, El Paso, TX 79928, a meticulously maintained 4-bedroom, 3-bathroom residence perfect for both relaxation and entertainment. Spanning an impressive 2,661 square feet, this property features a host of modern amenities and design details that cater to a great lifestyle.

Experience the comfort of having a downstairs master bedroom with a spa-like snail shower, ensuring privacy and ease of access. The home's heart is its expansive kitchen equipped with an 8 ft extended island, perfect for meal preparations and gatherings, complemented by sleek granite countertops. Aesthetic touches like custom shutters on all windows enhance the home's elegance, while practical features such as the entire house being tiled ensure durability and ease of maintenance.

Security is prioritized with a robust security system, and the addition of exterior accent stones elevates the home's curb appeal. The upper floor houses a versatile loft, suitable for a family room or an office, fitting every need.

Outdoor living is serene as the property backs up to an open space, promising no backyard neighbors for added privacy. Engage in leisure or host lively gatherings with complete peace.

This home isn't just a space; it's the backdrop to your life's most cherished moments. Make it yours today!

Last Agent to Sell the Property

Vivian Madrid

Harris Real Estate Group, Inc. License #807711 Listed on: 05/17/2024
Co-Listed By

Joel Anaya

Jaxon Texas Commercial Real Es License #0656776

Last Buyer's Agent

Aayrrick Thomas

MRG REALTY LLC License #0779312

Home Details

Home Type

  • Single Family

Est. Annual Taxes

  • $8,355

Year Built

  • Built in 2018

Lot Details

  • 5,858 Sq Ft Lot
  • Back Yard Fenced
  • Landscaped
  • Property is zoned A1

Parking

  • Attached Garage

Home Design

  • Pitched Roof
  • Shingle Roof
  • Stucco Exterior
  • Stone

Interior Spaces

  • 2,661 Sq Ft Home
  • 2-Story Property
  • Ceiling Fan
  • Recessed Lighting
  • Double Pane Windows
  • Shutters
  • Great Room
  • Loft
  • Utility Room
  • Washer and Gas Dryer Hookup
  • Tile Flooring

Kitchen

  • Free-Standing Gas Oven
  • Microwave
  • Kitchen Island
  • Granite Countertops
  • Ceramic Countertops
  • Shaker Cabinets

Bedrooms and Bathrooms

  • 4 Bedrooms
  • Primary Bedroom on Main
  • Walk-In Closet
  • Granite Bathroom Countertops
  • Dual Vanity Sinks in Primary Bathroom

Outdoor Features

  • Open Patio

Schools

  • Sierra Elementary School
  • Walter Clarke Middle School
  • Americas High School

Utilities

  • Refrigerated Cooling System
  • Forced Air Heating System
  • Vented Exhaust Fan
  • Electric Water Heater

Community Details

  • No Home Owners Association
  • Mesquite Trails Subdivision

Listing and Financial Details

  • Homestead Exemption
  • Assessor Parcel Number M403999050A0900

Home Details

Home Type

Single Family

Est. Annual Taxes

$8,355

Year Built

Built in 2018

Lot Details

5,858 Sq Ft Lot

Listing Details

  • Property Type: Residential
  • Property Sub Type: Single Family Residence
  • Year Built: 2018
  • ResoLaundryFeatures: Electric Dryer Hookup, Gas Dryer Hookup, Washer Hookup
  • ResoLotFeatures: Standard Lot
  • ResoPoolFeatures: None
  • Reso Association Amenities: None
  • Reso Association Fee Includes: None
  • Subdivision Name: Mesquite Trails
  • Architectural Style: 2 Story
  • ResoWindowFeatures: Shutters, Double Pane Windows
  • Location Tax Legal:Zoning2: A1
  • Location Tax Legal:Elementary School: Sierra
  • Location Tax Legal:Middle School: Walter Clarke
  • Location Tax Legal:High School: Americas
  • Location Tax Legal:Apx Yearly Taxes: 8355.0
  • Location Tax Legal:Tax Year2: 2024
  • Location Tax Legal:Parcel ID: M403999050A0900
  • General Property Info:Apx Acres2: 0.13
  • General Property Info:Construction Phase: Finish
  • General Property Info:Pool on Property: No
  • General Property Info:Defects: Owner Not Aware
  • General Property Info:Maid_squote_s Room: No
  • General Property Info:Fireplace: No
  • General Property Info:Laundry Room Location: Utility Room
  • General Property Info:HOA: No
  • Water:City5: Yes
  • Flooring:Tile2: Yes
  • Appliances Microwave: Yes
  • Garage:Double Attached: Yes
  • WindowsTreatments:Shutters: Yes
  • Kitchen Cntrp Backsplashes:Granite2: Yes
  • Kitchen Lighting:Recessed: Yes
  • WindowsTreatments:Double Pane Windows: Yes
  • Roof:Shingle: Yes
  • Cooling:Ceiling Fan(s): Yes
  • Appliances Refrigerators: Yes
  • Exemptions:Homestead: Yes
  • Kitchen Cntrp Backsplashes:Ceramic Tile2: Yes
  • Cabinets:Shaker: Yes
  • Laundry:Washer Hookup: Yes
  • Attached Property Info:_pound_ of StoriesProperty: 2
  • Laundry Electric Dryer Hookup: Yes
  • Laundry Gas Dryer Hookup: Yes
  • Style 2 Story: Yes
  • Special Features: VirtualTour
  • Stories: 2

Interior Features

  • Interior Amenities: Ceiling Fan(s), Great Room, Kitchen Island, Loft, Master Downstairs, MB Double Sink, Pantry, Utility Room, Walk-In Closet(s)
  • Exterior Features: Walled Backyard
  • Flooring: Tile
  • Full Bathrooms: 2
  • Three Quarter Bathrooms: 1
  • Total Bedrooms: 4
  • Stories: 2
  • Contract Information:Total Baths: 3.0
  • General Property Info:_pound_ Bedrooms: 4
  • Appliances:Free-Standing Gas Oven: Yes
  • Interior Features:Ceiling Fan(s)2: Yes
  • Interior Features:MB Double Sink: Yes
  • Interior Features:Pantry: Yes
  • Interior Features:Utility Room: Yes
  • Interior Features:Walk-In Closet(s): Yes
  • Bath Vanities:Granite: Yes
  • Interior Features:Kitchen Island: Yes
  • Interior Features:Master Downstairs: Yes
  • Appliances:Exhaust Fan: Yes
  • Interior Features:Great Room: Yes
  • Interior Features:Loft: Yes
  • Appliances:Electric Water Heater: Yes
  • General Property Info 34 Baths: 1

Exterior Features

  • Roof: Shingle, Pitched
  • Acres: 0.13
  • Pool Private: No
  • Construction Type: Stone, Stucco
  • Patio And Porch Features: Open
  • ConstructionSiding:Roof Pitched: Yes
  • Construction:Stucco2: Yes
  • Exterior Features:Walled Backyard: Yes
  • Landscape Front: Yes
  • Patio Features:Open: Yes
  • Construction:Stone2: Yes

Utilities

  • Appliances: Electric Water Heater, Exhaust Fan, Free-Standing Gas Oven, Microwave, Refrigerator
  • Cooling: Refrigerated, Ceiling Fan(s)
  • Heating: Central, Forced Air
  • Sewer: City
  • Cooling Y N: Yes
  • HeatingYN: Yes
  • Water Source: City
  • Heating:Central: Yes
  • Sewer:City4: Yes
  • Heating:Forced Air: Yes

Condo/Co-op/Association

  • Association: No

Schools

  • Junior High Dist: Socorro
  • Middle Or Junior School: Walter Clarke

Lot Info

  • Parcel Number: M403999050A0900
  • Zoning: A1
  • Lot Size Sq Ft: 5858.0
  • ResoLotSizeUnits: Acres
  • ResoLotSizeUnits: Acres

Tax Info

  • Year: 2024
  • Tax Annual Amount: 8355.0

MLS Schools

  • Elementary School: Sierra
  • HighSchool: Americas

Ownership History

Date Name Owned For Owner Type

Purchase Details

Listed on
May 17, 2024
Closed on
Jul 17, 2024
Sold by
Ortega Javier A and Ortega Corine S
Bought by
Estrada Jordan James and Estrada Melissa Michelle
Seller's Agent
Vivian Madrid
Harris Real Estate Group, Inc.
Buyer's Agent
Aayrrick Thomas
MRG REALTY LLC
List Price
$330,000
Views
31
Current Estimated Value
$367,733

Home Financials for this Owner

Home Financials are based on the most recent Mortgage that was taken out on this home.
Avg. Annual Appreciation
6.43%
Original Mortgage
$302,197
Outstanding Balance
$298,504
Interest Rate
6.87%
Mortgage Type
FHA
Estimated Equity
$72,306

Purchase Details

Listed on
Jul 8, 2018
Closed on
Jul 31, 2018
Sold by
Tri State Ventures Llc
Bought by
Ortega Javier A and Ortega Corine S
Seller's Agent
Patricia Sanchez
Tri-State Ventures Realty, LLC
Buyer's Agent
Patricia Sanchez
Tri-State Ventures Realty, LLC
List Price
$235,990

Home Financials for this Owner

Home Financials are based on the most recent Mortgage that was taken out on this home.
Avg. Annual Appreciation
6.07%
Original Mortgage
$185,750
Interest Rate
4.6%
Mortgage Type
Purchase Money Mortgage
Source: Public Records

Range of Values:

--
Value Increase
--
Percent Increase
--
Adjusted for Inflation
Collateral Analytics

Collateral Analytics Collateral Analytics AVMs (Automated Valuation Model) employ a number of statistical approaches combined with neighborhood-specific comparable selection guarantees the most up-to-date and precise valuations.

Not Available

Collateral Analytics does not have data for the current month. Please view the chart for historical values.

ICE

ICE Mortgage Technology ICE Mortgage Technology’s AVM (Automated Valuation Model) is a state-of-the-art online residential property valuation tool that provides a quick and accurate estimate of the value of almost any home in the U.S.

Not Available

ICE Mortgage Technology does not have data for the current month. Please view the chart for historical values.

First American

First American First American Data & Analytics’ next-generation AVM combines unrivaled data assets with a blended ensemble of valuation models to produce highly accurate, reliable valuations you can trust.

Not Available

First American does not have data for the current month. Please view the chart for historical values.

Quantarium

Quantarium Quantarium’s valuation service, repeatedly proven the industry’s most accurate and comprehensive, is supercharged with a self-learning and auto-tuning AI engine that continually becomes smarter and more accurate as it processes daily inputs from the industry’s leading RE data lake.

Not Available

Quantarium does not have data for the current month. Please view the chart for historical values.

Average Value
Not Available
List Price
Sold Price
Create a Home Valuation Report for This Property
The Home Valuation Report is an in-depth analysis detailing your home's value as well as a comparison with similar homes in the area

Home Values in the Area

Source: Public Records

Average Home Value in this Area


Source: Public Records

Purchase History

We collect this data history from publicly available records. To have your information removed, we recommend requesting removal directly through your county’s website.

Date Buyer Sale Price Title Company
Estrada Jordan James -- None Listed On Document
Ortega Javier A -- None Available
Source: Public Records

Mortgage History

We collect this data history from publicly available records. To have your information removed, we recommend requesting removal directly through your county’s website.

Date Status Borrower Loan Amount
Open Estrada Jordan James $302,197
Previous Owner Ortega Javier A $185,750
Source: Public Records

Property History

Date Event Price List to Sale Price per Sq Ft Prior Sale
07/17/2024 07/17/24 Sold -- -- --
06/15/2024 06/15/24 Pending -- -- --
05/17/2024 05/17/24 For Sale $330,000 +39.8% $124 / Sq Ft
07/31/2018 07/31/18 Sold -- -- -- View Prior Sale
07/08/2018 07/08/18 Pending -- -- --
07/07/2018 07/07/18 For Sale $235,990 -- $92 / Sq Ft
Source: Greater El Paso Association of REALTORS®

Tax History

Year Tax Paid Tax Assessment Tax Assessment Total Assessment is a certain percentage of the fair market value that is determined by local assessors to be the total taxable value of land and additions on the property. Land Improvement
2025 $7,526 $411,829 $38,381 $373,448
2024 $7,526 $335,833 -- --
2023 $7,476 $305,303 $0 $0
2022 $8,038 $277,548 $0 $0
2021 $7,941 $269,422 $38,381 $231,041
2020 $7,281 $229,378 $29,524 $199,854
2018 $449 $15,352 $15,352 $0
2017 $263 $9,211 $9,211 $0
Source: Public Records

Agents Affiliated with this Home

  • Section Image
  • Section Image
  • Section Image
  • Section Image
See All Agents

Map

Source: Greater El Paso Association of REALTORS®

MLS Number: 901695

Greater El Paso Association of REALTORS®

APN: M403-999-050A-0900

Your Personal Tour Guide

Ask me questions while you tour the home.