
Nicole Fowler
Compass RE Texas, LLC - The Heights
(346) 770-3574
65 Total Sales
1 in Memorial
$660,000 Price

Estimated Value: $136,667
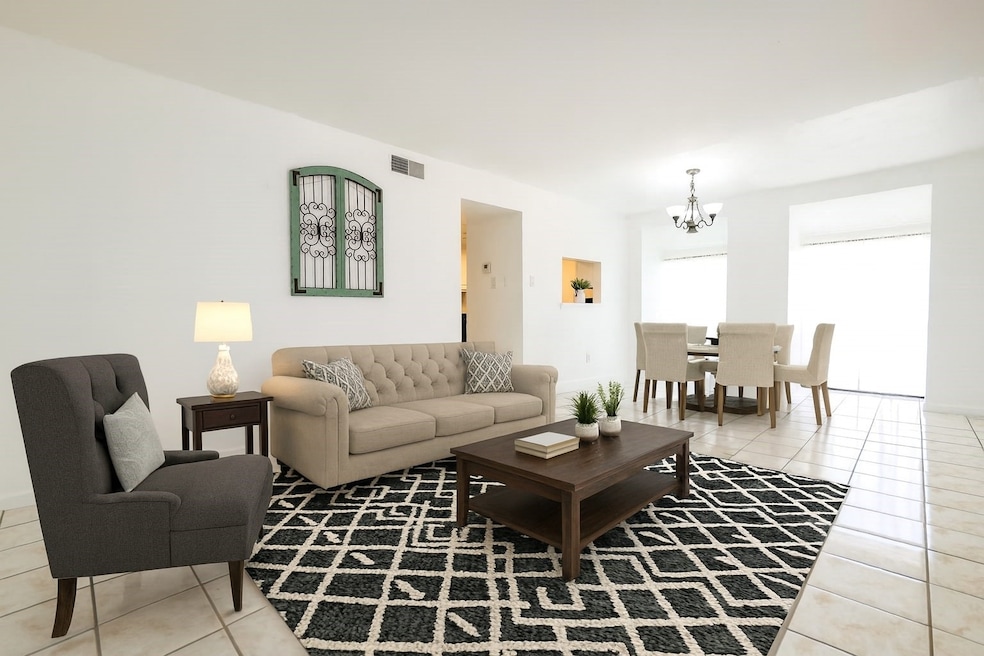
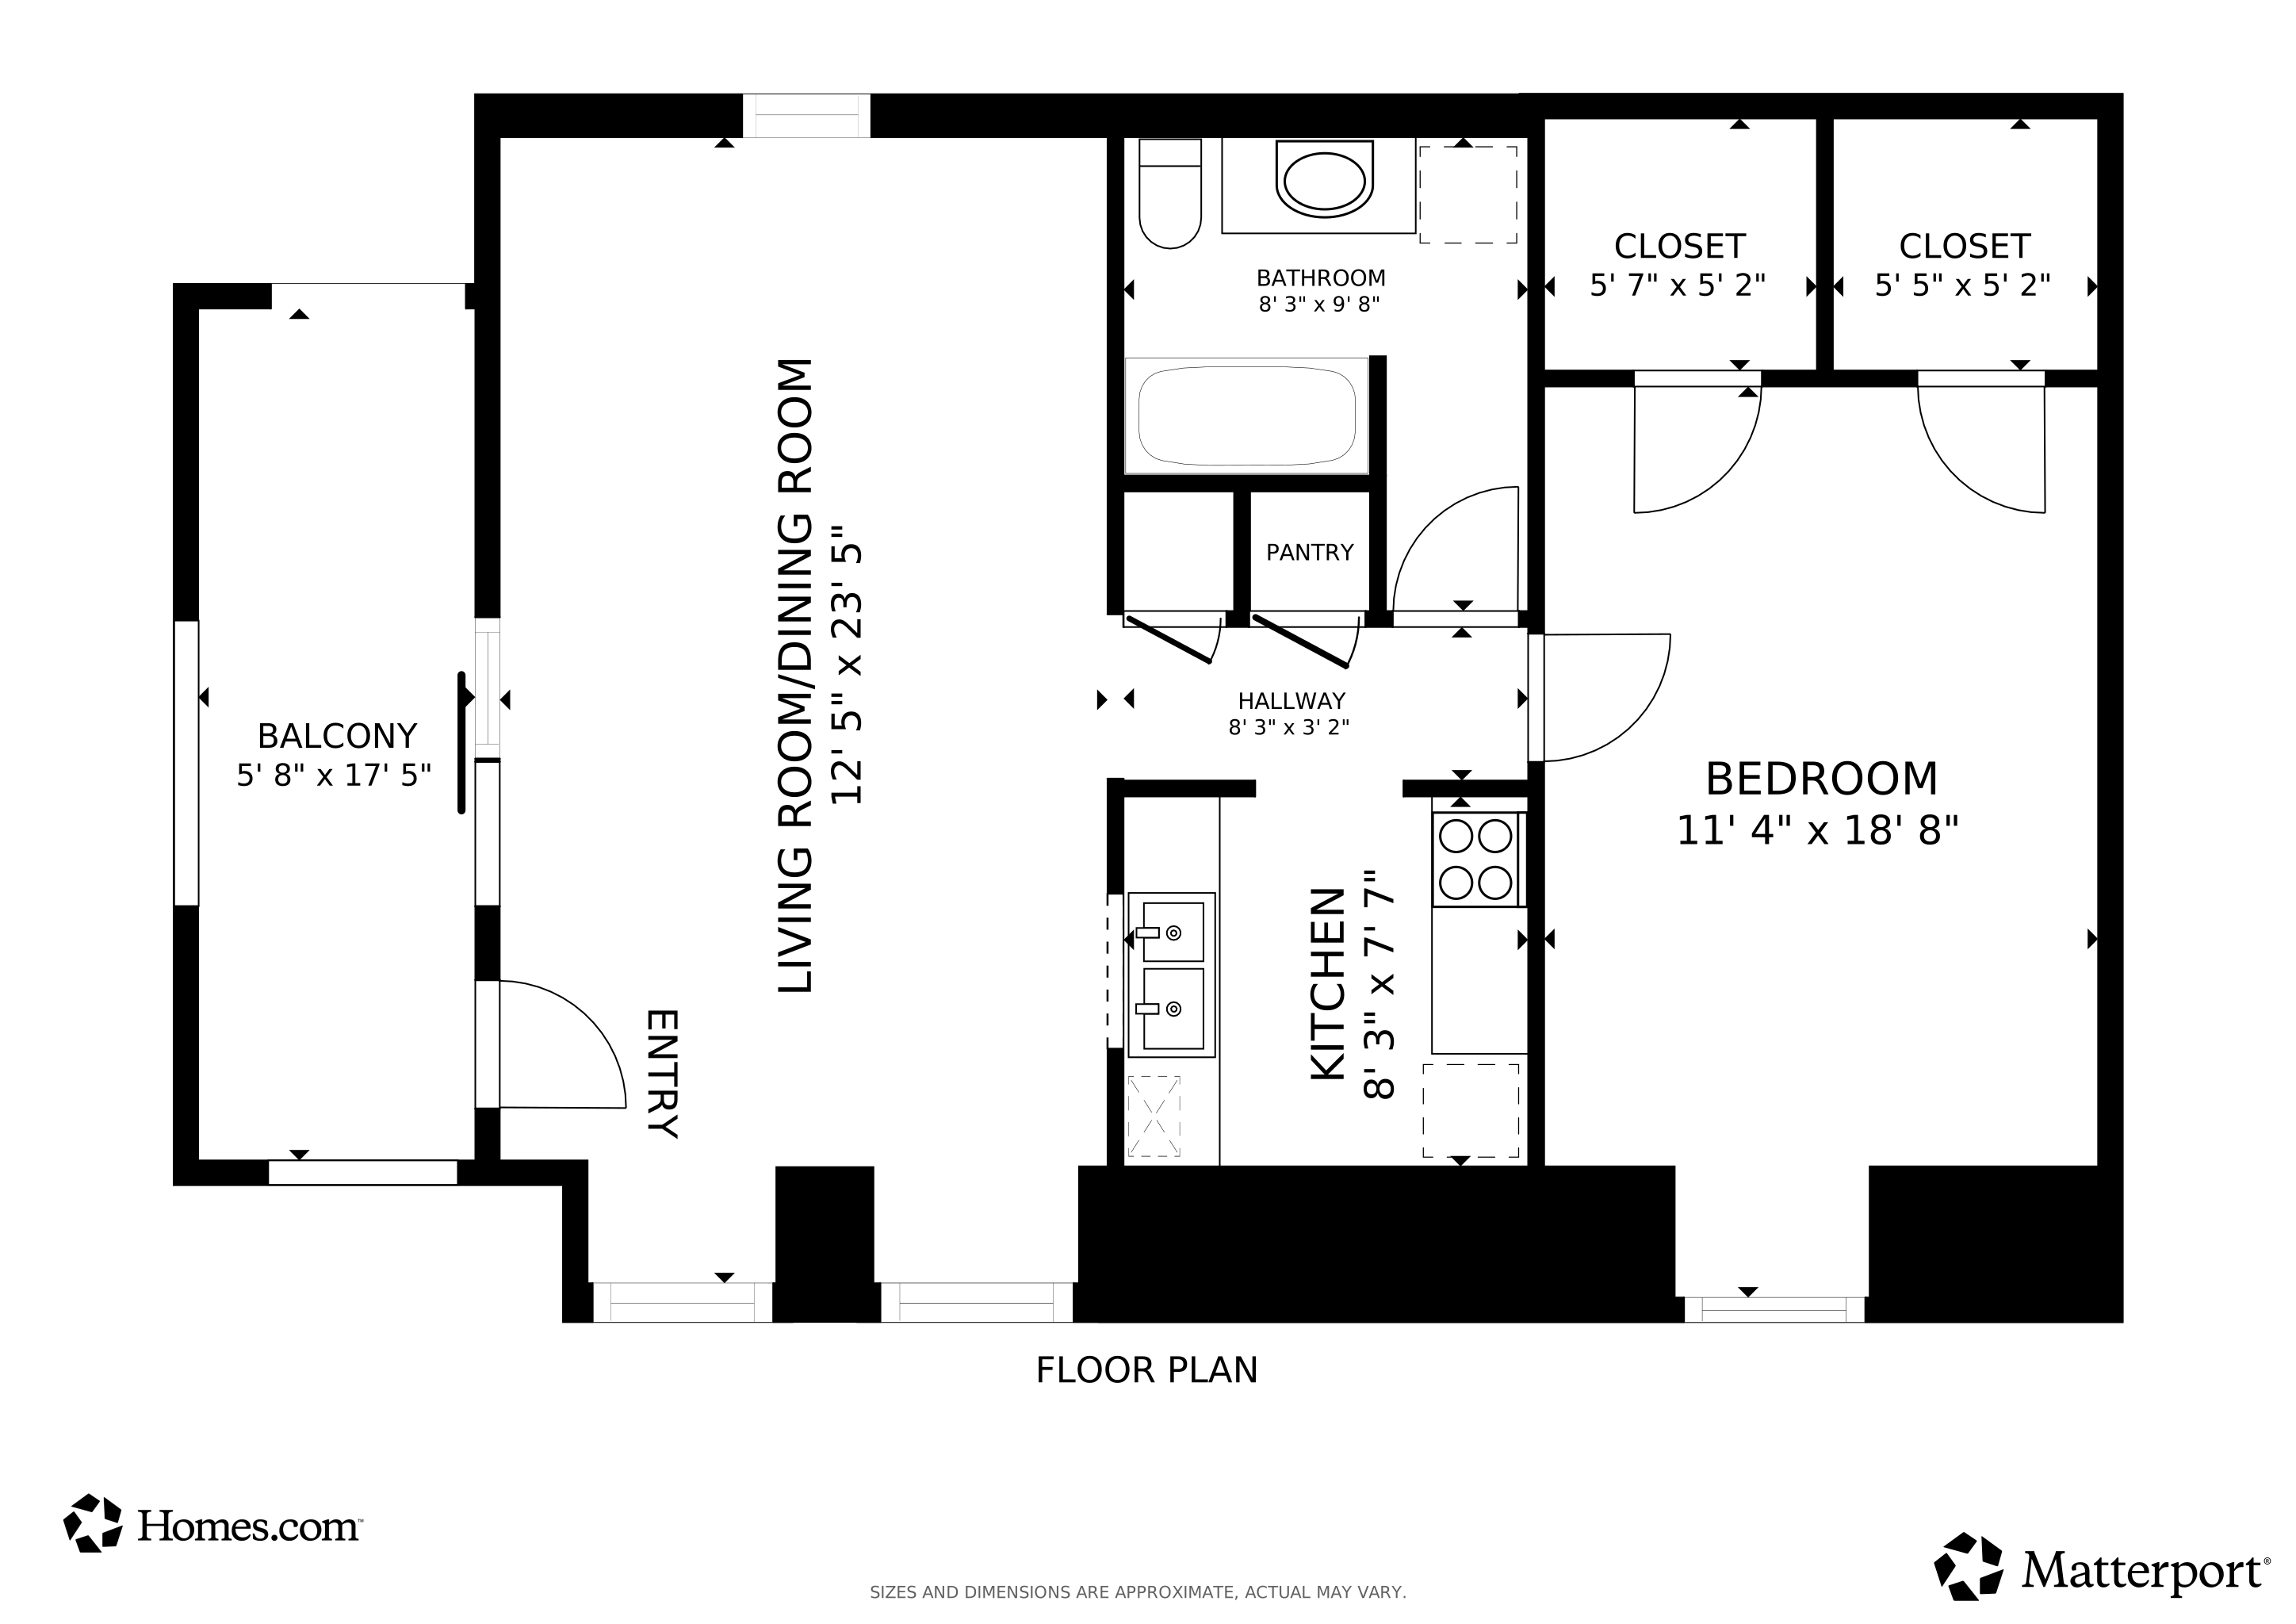
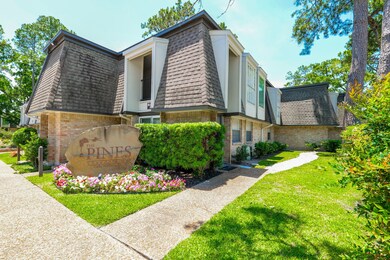
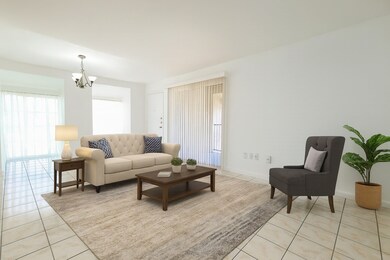
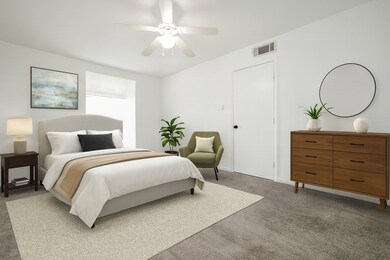
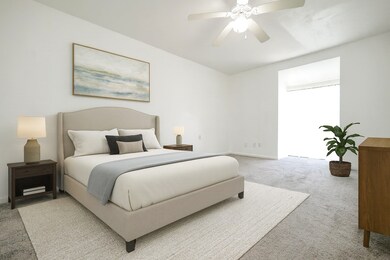
This lovely one-bedroom condo is located in Memorial, a corner unit on the second floor. It’s one of the most affordable condos in the area. The spacious one bedroom features a double walk-in closet and a ceiling fan. The living and dining are very bright & light. The kitchen is equipped with black appliances, including a stove, dishwasher, refrigerator and microwave. The bathroom has a shower tub and a washer machine. All tile floors except carpet in the bedroom. Electricity, water, & insurance are included in the HOA. The complex is well-maintained and features two swimming pools and two laundry facilities, security cameras, security guard at night. Conveniently located near City Centre and the Memorial Mall. You can also drive to Beltway 8 in a short commute. The condo is zoned to the acclaimed Memorial/Spring Branch Schools!
Last Agent to Sell the Property
REALM Real Estate Professionals - West Houston License #0464284 Listed on: 11/22/2025
We collect this data history from publicly available records. To have your information removed, we recommend requesting removal directly through your county’s website.
Nicole Fowler
Compass RE Texas, LLC - The Heights
(346) 770-3574
65 Total Sales
1 in Memorial
$660,000 Price
Melanie Zoelle-Pever
Del Monte Realty
(844) 986-2110
29 Total Sales
3 in Memorial
$205K - $1M Price Range
John Jamandre
Keller Williams Memorial
(877) 589-9829
29 Total Sales
1 in Memorial
$600,000 Price
Helen Pac Franco
Keller Williams Realty Metropolitan
(866) 382-2292
39 Total Sales
1 in Memorial
$148,000 Price
Ashley Niemi
Prime Properties
(888) 477-3033
94 Total Sales
2 in Memorial
$775K - $855K Price Range
Yenny Mattei
Compass RE Texas, LLC - The Heights
(832) 703-0466
35 Total Sales
1 in Memorial
$310,000 Price
We collect this data history from publicly available records. To have your information removed, we recommend requesting removal directly through your county’s website.
| Date | Buyer | Sale Price | Title Company |
|---|---|---|---|
| -- | Infinity Title Company | ||
| -- | American Title Co |
We collect this data history from publicly available records. To have your information removed, we recommend requesting removal directly through your county’s website.
| Date | Event | Price | List to Sale | Price per Sq Ft |
|---|---|---|---|---|
| 01/09/2026 01/09/26 | Sold | -- | -- | -- |
| 12/29/2025 12/29/25 | Pending | -- | -- | -- |
| 11/22/2025 11/22/25 | For Sale | $139,900 | 0.0% | $187 / Sq Ft |
| 12/18/2022 12/18/22 | Under Contract | -- | -- | -- |
| 12/17/2022 12/17/22 | Rented | $1,200 | 0.0% | -- |
| 10/25/2022 10/25/22 | For Rent | $1,200 | -- | -- |
We collect this data history from publicly available records. To have your information removed, we recommend requesting removal directly through your county’s website.
| Year | Tax Paid | Tax Assessment Tax Assessment Total Assessment is a certain percentage of the fair market value that is determined by local assessors to be the total taxable value of land and additions on the property. | Land | Improvement |
|---|---|---|---|---|
| 2025 | -- | $123,293 | $23,426 | $99,867 |
| 2024 | -- | $125,792 | $23,900 | $101,892 |
| 2023 | -- | $125,792 | $23,900 | $101,892 |
| 2022 | $2,422 | $108,031 | $20,526 | $87,505 |
| 2021 | $2,299 | $94,172 | $17,893 | $76,279 |
| 2020 | $2,206 | $88,046 | $16,729 | $71,317 |
| 2019 | $2,580 | $99,529 | $18,911 | $80,618 |
| 2018 | $0 | $109,546 | $20,814 | $88,732 |
| 2017 | $2,131 | $118,937 | $22,598 | $96,339 |
| 2016 | $1,937 | $132,295 | $25,136 | $107,159 |
| 2015 | -- | $110,360 | $20,968 | $89,392 |
| 2014 | -- | $84,087 | $15,977 | $68,110 |
Seller's Agent in 2026
Claudio Andrade
REALM Real Estate Professionals - West Houston
(713) 252-5604
2 in this area
109 Total Sales
I
Buyer's Agent in 2026
Ingrid Norman
Norman Properties
(713) 984-9448
1 in this area
1 Total Sale
Source: Houston Association of REALTORS®
MLS Number: 15468265
APN: 1118290020002
Disclaimer: Certain information contained herein is derived from information provided by parties other than Homes.com. All information provided is deemed reliable, but is not guaranteed to be accurate and should be independently verified.
Copyright 2026, Houston REALTORS® Information Service, Inc.
The information provided is exclusively for consumers’ personal, non-commercial use, and may not be used for any purpose other than to identify prospective properties consumers may be interested in purchasing.
Information is deemed reliable but not guaranteed.
Ask me questions while you tour the home.