NOT LISTED FOR SALE

Estimated Value: $556,522

3 Beds
2 Baths
1,836 Sq Ft
2003 Built

Sale Details

Date Sold: July 31, 2015

Last sale price $320,000 $174 Per Sq Ft

Est. 74% increase in value since last sale

Current estimated payment $3,262 / mo

181 Days on Market

Highlights

  • On Golf Course
  • Fitness Center
  • Spa
  • Tommie Barfield Elementary School Rated A
  • Gated with Attendant
  • Clubhouse

About This Home

As of July 2015

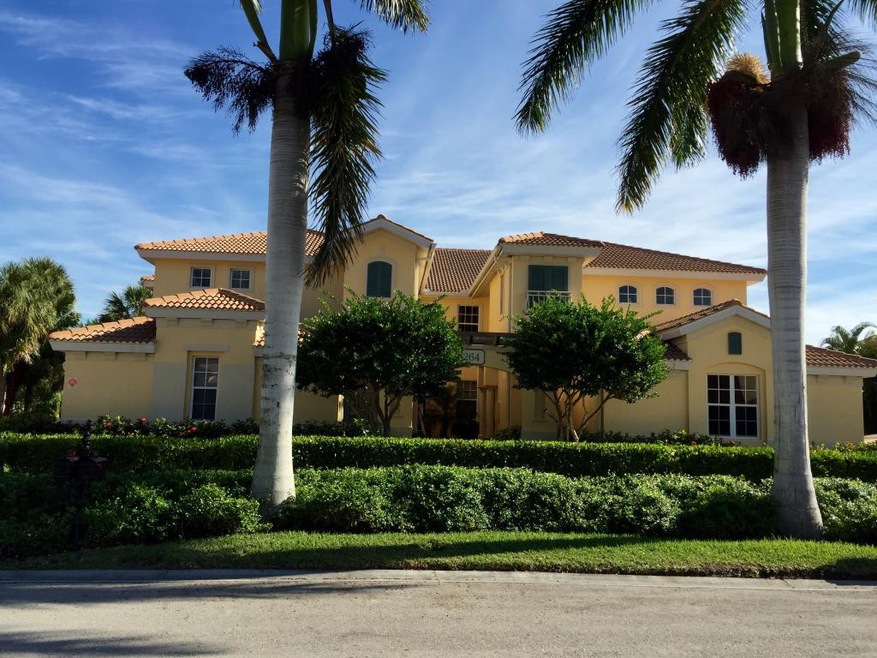
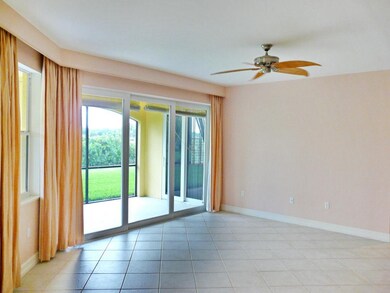
This generously sized 3 bedroom, 2 bathroom coach home located within Rialto at Hammock Bay overlooks the first tee! This home features an open kitchen with stainless steel appliances, formal dining, spacious living room, large master bedroom suite with walk-in closet, split bedrooms for privacy, 2 car garage, and expansive lanai with relaxing views! Golf & Social Memberships are available.

Last Agent to Sell the Property

Michael Vale

Results Realty of SWFL Inc Listed on: 12/10/2014

Last Buyer's Agent

Larry Caruso

Premier Sotheby's International Realty License #618700

Premier Sotheby's International Realty
Create a Home Valuation Report for This Property
The Home Valuation Report is an in-depth analysis detailing your home's value as well as a comparison with similar homes in the area

Property Details

Home Type

  • Condominium

Est. Annual Taxes

  • $2,174

Year Built

  • Built in 2003

Lot Details

  • On Golf Course
  • End Unit
  • East Facing Home
  • Landscaped

Parking

  • 2 Car Attached Garage
  • Garage Door Opener

Home Design

  • Entry on the 1st floor
  • Coach House
  • Concrete Block And Stucco Construction

Interior Spaces

  • 1,836 Sq Ft Home
  • 2-Story Property
  • Custom Mirrors
  • Built-In Features
  • High Ceiling
  • Ceiling Fan
  • Sliding Windows
  • Entrance Foyer
  • Living Room
  • Formal Dining Room
  • Screened Porch
  • Golf Course Views
  • Pest Guard System

Kitchen

  • Breakfast Bar
  • Oven
  • Microwave
  • Freezer
  • Dishwasher
  • Built-In or Custom Kitchen Cabinets
  • Disposal

Flooring

  • Carpet
  • Tile

Bedrooms and Bathrooms

  • 3 Bedrooms
  • Primary Bedroom on Main
  • Split Bedroom Floorplan
  • Walk-In Closet
  • 2 Full Bathrooms
  • Dual Vanity Sinks in Primary Bathroom
  • Shower

Laundry

  • Dryer
  • Washer
  • Laundry Tub

Pool

  • Spa

Utilities

  • Central Heating and Cooling System
  • Cable TV Available

Listing and Financial Details

  • Assessor Parcel Number 69538500262

Community Details

Overview

  • No Home Owners Association
  • Application Fee Required
  • $450 Maintenance Fee
  • Association fees include cable TV, ground maintenance, pest control, security
  • 4 Units
  • Low-Rise Community
  • Rialto Community
  • Rialto At Hammock Bay A Condo Subdivision
  • Park Phone (239) 642-5466
  • Property managed by Resort Management
  • On-Site Maintenance
  • The community has rules related to no truck, recreational vehicles, or motorcycle parking, vehicle restrictions

Amenities

  • Clubhouse

Recreation

  • Golf Course Community
  • Tennis Courts
  • Fitness Center
  • Community Pool
  • Community Spa
  • Jogging Path
  • Bike Trail

Pet Policy

  • Pets allowed on a case-by-case basis

Security

  • Gated with Attendant
  • On-Site Manager or Management
  • High Impact Windows

Property Details

Home Type

Condominium

Est. Annual Taxes

$2,174

Year Built

Built in 2003

Lot Details

0 Sq Ft Lot

Parking

2

Listing Details

  • Property Sub Type: Condominium
  • Prop. Type: Residential
  • Subdivision Name: Rialto At Hammock Bay A Condo
  • Directions: From Collier Blvd/FL-951 turn Left or Right depending on direction of travel onto Mainsail Dr. Turn Right onto Piazza Lane (show guard business card) and then turn Left onto Borghese Lane. Turn Right onto Rialto Way and 1264 in located on the Left.
  • Building Name: RIALTO
  • Entry Level: 1
  • Garage Yn: Yes
  • Year Built: 2003
  • Listing Information:Community: Hammock Bay
  • Listing Information:Subarea Type: Golf Course
  • Location Tax and Legal:Parcel Number: 69538500262
  • Location Tax and Legal:Tax Annual Amount: 2174.0
  • Location Tax and Legal:Tax Year: 2014
  • General Property Information:Condominium Name: RIALTO
  • General Property Information:Stories Total: 2
  • General Property Information:Unit Floor: 1
  • General Property Information:Furnished: Unfurnished
  • General Property Information:AC SqFt: 1836.0
  • General Property Information:Rear Exposure: East
  • General Property Information:Community Pool: No
  • General Property Information:HOA YN: No
  • General Property Information:Application Fee: 100.0
  • General Property Information:Maintenance Fee Per Month: 450.0
  • Contract Information:Management Firm: Resort Management
  • Contract Information:Manager Phone: 239-642-5466
  • General Information Details:Number Of Units Total: 4
  • Appliances Dryer: Yes
  • Appliances Microwave: Yes
  • Appliances Refrigerators: Yes
  • Washers: Yes
  • Approval:Application Fee3: Yes
  • Cooling:Ceiling Fan(s): Yes
  • Cooling:Central Air: Yes
  • Dining Area:Breakfast Bar: Yes
  • Floor:Tile: Yes
  • Maintenance Includes:Cable TV: Yes
  • Maintenance Includes:Landscaping: Yes
  • Maintenance Includes:Management: Yes
  • Primary BedroomBath Description:Shower Only: Yes
  • Restrictions:No Motor Home: Yes
  • Restrictions:No TrucksRvs: Yes
  • Unit Design:Low Rise: Yes
  • Pets Allowed:With Approval: Yes
  • Pets Allowed:Pet Restrictions2: 2 pets (Dog, Cat, Bird, Tropical Fish and Goldfish) not to exceed 30 pounds at maturity.
  • General Property Information:Boat Lift: No
  • Dining Area:Separate Dining Room: Yes
  • View:Golf Course2: Yes
  • Primary BedroomBath Description:Double Vanity: Yes
  • Primary BedroomBath Description:Primary Downstairs: Yes
  • Primary BedroomBath Description:Split Bedrooms: Yes
  • General Property Information:Vehicle Restriction YN: Yes
  • Floor:Carpet: Yes
  • Maintenance Includes:Pest Control: Yes
  • Security Features:Gated with Guard: Yes
  • Maintenance Includes:Security: Yes
  • Unit Design:Coach Home: Yes
  • Unit Design:End Unit: Yes
  • Maintenance Includes:Repairs: Yes
  • General Property Information:Property SubType: Condominium
  • Special Features: None
  • Stories: 2

Interior Features

  • Furnished: Unfurnished
  • Appliances: Oven, Dishwasher, Disposal, Dryer, Freezer, Microwave, Refrigerator, Washer
  • Full Bathrooms: 2
  • Total Bedrooms: 3
  • Flooring: Carpet, Tile
  • Interior Amenities: Built-in Features, Custom Cabinets, Custom Mirror, Entrance Foyer, Pantry, Volume Ceiling(s), Walk-In Closet(s), Breakfast Bar, Double Vanity
  • Living Area: 1836.0
  • Stories: 2
  • Window Features: Impact Windows, Sliding, Window Coverings
  • Appliances Dishwasher: Yes
  • Appliances:Oven: Yes
  • Interior Features:Walk-In Closet(s): Yes
  • Appliances:Freezer: Yes
  • Interior Features:Built-in Features: Yes
  • Interior Features:Custom Cabinets: Yes
  • Interior Features:Custom Mirror: Yes
  • Interior Features:Entrance Foyer: Yes
  • Interior Features:Pantry: Yes
  • Interior Features:Volume Ceiling(s): Yes
  • Security Features:Gated Community: Yes
  • Laundry Features:Laundry Tub: Yes

Exterior Features

  • View: Golf Course, None
  • Waterfront Features: None
  • Waterfront: No
  • Common Walls: End Unit
  • Construction Type: Concrete Block Structure, Stucco
  • Construction Materials:Concrete Block Structure: Yes
  • Construction Materials:Stucco: Yes
  • Waterfront Features:None2: Yes
  • Window and Door Features:Sliding: Yes
  • Window and Door Features:Impact Windows: Yes
  • Window and Door Features:Window Coverings: Yes

Garage/Parking

  • Attached Garage: Yes
  • Garage Spaces: 2.0
  • Parking Features: Attached, Garage Door Opener
  • General Property Information:Garage Spaces: 2
  • Parking Features:Garage: Yes
  • Parking Features:Garage Door Opener: Yes
  • Parking Features:Attached: Yes

Utilities

  • Laundry Features: Sink
  • Security: Gated with Guard, Gated Community
  • Cooling: Ceiling Fan(s), Central Air
  • Cooling Y N: Yes
  • Heating: Electric, Central Heating
  • Heating Yn: Yes
  • Heating:Central Heating: Yes
  • Heating:Electric: Yes

Condo/Co-op/Association

  • Amenities: Bike Path, Clubhouse, Fitness Center, Golf Course, Jogging Path, Pool, Tennis Court(s), Spa/Hot Tub
  • Association: No
  • Pets Allowed: With Approval

Association/Amenities

  • Association Amenities:Pool: Yes
  • Association Amenities:Bike Path: Yes
  • Association Amenities:Clubhouse: Yes
  • Association Amenities:Fitness Center: Yes
  • Association Amenities:Golf Course: Yes
  • Association Amenities:Jogging Path: Yes
  • Association Amenities:SpaHot Tub3: Yes
  • Association Amenities:Tennis Court(s): Yes

Fee Information

  • Association Fee Includes: Cable TV, Maintenance Grounds, Pest Control, Security

Lot Info

  • Parcel #: 69538500262

Multi Family

  • Number Of Units In Community: 4

Tax Info

  • Tax Annual Amount: 2174.0
  • Tax Book Number: 3352
  • Tax Year: 2014

Ownership History

We collect this data history from publicly available records. To have your information removed, we recommend requesting removal directly through your county’s website.

Date Name Owned For Owner Type

Purchase Details

Listed on
Dec 10, 2014
Closed on
Jul 28, 2015
Sold by
Ferguson L Eli and Ballo Stephanie
Bought by
Seller's Agent
Michael Vale
Results Realty of SWFL Inc
Buyer's Agent
Larry Caruso
Premier Sotheby's International Realty
List Price
$329,900
Sold Price
$320,000
Premium/Discount to List
-$9,900
-3%
Current Estimated Value
$556,522

Home Financials for this Owner

Home Financials are based on the most recent Mortgage that was taken out on this home.
Estimated Appreciation
$236,522
Avg. Annual Appreciation
5.09%

Purchase Details

Closed on
Jul 24, 2003
Sold by
W C I Com Inc
Bought by
Ferguson L Eli and Ballo Stephanie
Source: Public Records

Home Values in the Area

Source: Public Records

Average Home Value in this Area


Source: Public Records

Agents Specializing in Hammock Bay Golf & Country Club, FL

See All Agents

Purchase History

We collect this data history from publicly available records. To have your information removed, we recommend requesting removal directly through your county’s website.

Date Buyer Sale Price Title Company
$320,000 None Available
Ferguson L Eli $290,900 --
Source: Public Records

Mortgage History

We collect this data history from publicly available records. To have your information removed, we recommend requesting removal directly through your county’s website.

Date Status Borrower Loan Amount
Previous Owner $147,500
Previous Owner Ferguson Leonard E $185,000
Source: Public Records

Property History

We collect this data history from publicly available records. To have your information removed, we recommend requesting removal directly through your county’s website.

Date Event Price List to Sale Price per Sq Ft
07/31/2015 07/31/15 Sold $320,000 -3.0% $174 / Sq Ft
06/10/2015 06/10/15 Pending -- -- --
12/10/2014 12/10/14 For Sale $329,900 -- $180 / Sq Ft
Source: Marco Island Area Association of REALTORS®

Tax History

We collect this data history from publicly available records. To have your information removed, we recommend requesting removal directly through your county’s website.

Year Tax Paid Tax Assessment Tax Assessment Total Assessment is a certain percentage of the fair market value that is determined by local assessors to be the total taxable value of land and additions on the property. Land Improvement
2026 $1,445 $162,225
2025 $1,355 $157,960
2024 $1,326 $153,508
2023 $1,326 $149,037 $0 $0
2022 $1,375 $144,696 $0 $0
2021 $1,376 $140,482 $0 $0
2020 $1,343 $138,542 $0 $0
2019 $1,312 $135,427 $0 $0
2018 $1,276 $132,902 $0 $0
2017 $1,248 $130,168 $0 $0
2016 $1,246 $127,491 $0 $0
2015 $2,178 $202,162 $0 $0
2014 $2,174 $150,558 $0 $0
Source: Public Records

Agents Affiliated with this Home

  • Section Image
See All Agents

Map

Source: Marco Island Area Association of REALTORS®

MLS Number: 2142657

APN: 69538500262

Your Personal Tour Guide

Ask me questions while you tour the home.