
Aaron Miller
Kaufman Realty & Auction, LLC
(234) 301-4798
466 Total Sales
1 in Rittman
$340,000 Price
Estimated Value: $232,000 - $322,000
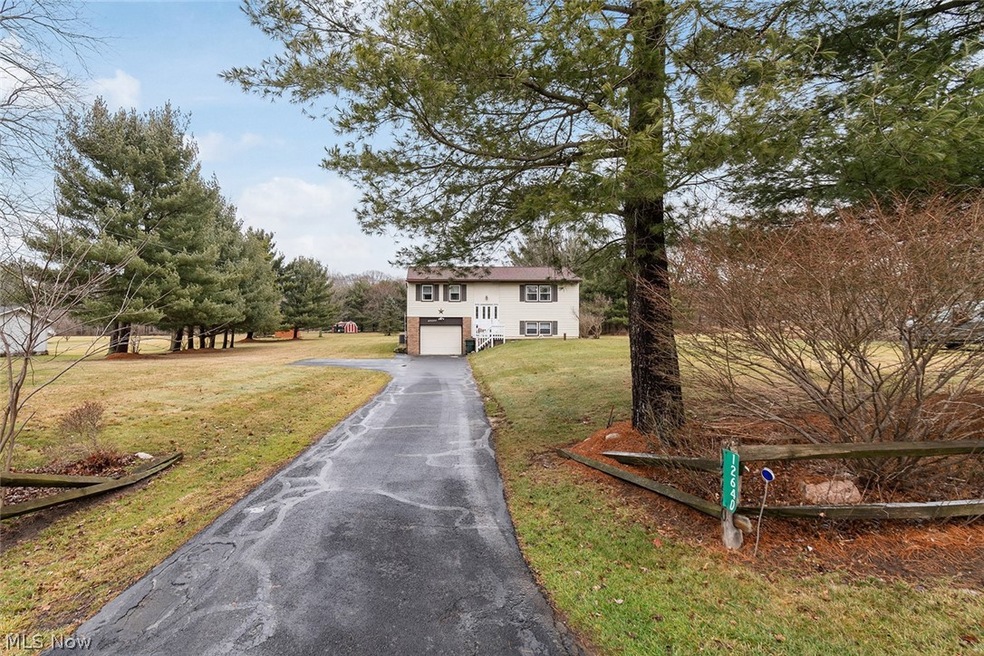
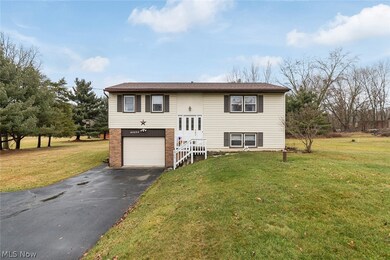
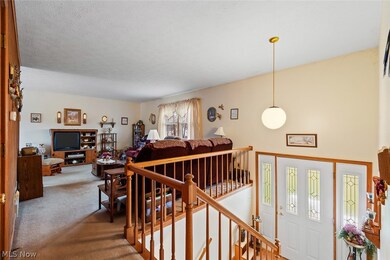
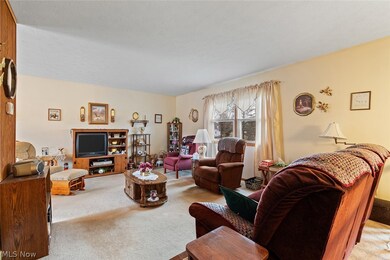
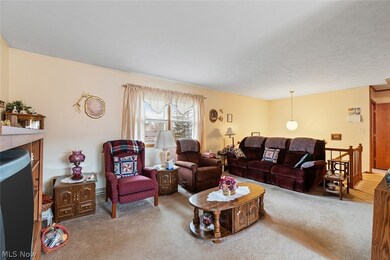
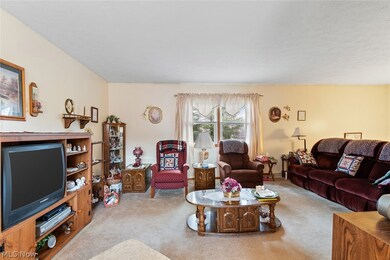
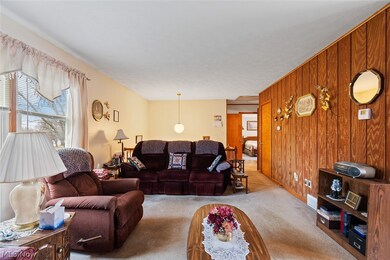
Welcome to 12640 Doylestown Rd.! This well-maintained bi-level home is nestled on 1.29 acres on the outskirts of Rittman. As soon as you walk in, you will be greeted with an abundance of natural light. The upstairs boasts 2 nice-sized bedrooms, ample closet /storage space, and a full bath. Entering into the kitchen, you will notice the walkout porch overlooking your backyard. The downstairs level is partially finished with an extra room which could either be used as a third bedroom or an office. The additional space provides shelving, a half bath, a laundry hook-up, and an attached garage. Not only does this home provide land, but it also includes a storage shed and an outbuilding. The back building is finished with electric, plumbing, heat, and electric garage doors. Don't miss your chance to own this piece of property! Call today!
Last Agent to Sell the Property
Kiko Brokerage Email: cmargelowsky@kikocompany.com 330-801-7874 License #2021005765 Listed on: 04/04/2024
Co-Listed By
Kiko Brokerage Email: cmargelowsky@kikocompany.com 330-801-7874 License #353035
We collect this data history from publicly available records. To have your information removed, we recommend requesting removal directly through your county’s website.
Aaron Miller
Kaufman Realty & Auction, LLC
(234) 301-4798
466 Total Sales
1 in Rittman
$340,000 Price
Polly Lorenzo
Keller Williams Greater Metropolitan
(234) 444-5823
97 Total Sales
1 in Rittman
$149,000 Price
Heather Dimitrov
Keller Williams Elevate
(234) 386-8684
237 Total Sales
1 in Rittman
$140,000 Price
Nicole Kresowaty
EXP Realty, LLC
(234) 271-4123
150 Total Sales
5 in Rittman
$120K - $222K Price Range
Stephanie Beeson
Berkshire Hathaway HomeServices Stouffer Realty
(234) 271-4156
207 Total Sales
1 in Rittman
$184,900 Price
Katelyn Ryan
Tarter Realty
(234) 271-4987
247 Total Sales
2 in Rittman
$180K - $183K Price Range
We collect this data history from publicly available records. To have your information removed, we recommend requesting removal directly through your county’s website.
| Date | Buyer | Sale Price | Title Company |
|---|---|---|---|
| $240,000 | None Listed On Document | ||
| $97,000 | -- | ||
| $43,000 | -- | ||
| -- | -- |
We collect this data history from publicly available records. To have your information removed, we recommend requesting removal directly through your county’s website.
| Date | Status | Borrower | Loan Amount |
|---|---|---|---|
| Open | $228,000 | ||
| Previous Owner | $106,168 | ||
| Previous Owner | $120,752 | ||
| Previous Owner | $128,000 | ||
| Previous Owner | $121,000 |
We collect this data history from publicly available records. To have your information removed, we recommend requesting removal directly through your county’s website.
| Date | Event | Price | List to Sale | Price per Sq Ft |
|---|---|---|---|---|
| 05/02/2024 05/02/24 | Sold | $240,000 | +6.7% | $250 / Sq Ft |
| 04/17/2024 04/17/24 | Pending | -- | -- | -- |
| 04/04/2024 04/04/24 | For Sale | $224,900 | -- | $234 / Sq Ft |
We collect this data history from publicly available records. To have your information removed, we recommend requesting removal directly through your county’s website.
| Year | Tax Paid | Tax Assessment Tax Assessment Total Assessment is a certain percentage of the fair market value that is determined by local assessors to be the total taxable value of land and additions on the property. | Land | Improvement |
|---|---|---|---|---|
| 2025 | $2,540 | $66,330 | $18,150 | $48,180 |
| 2024 | $2,713 | $66,330 | $18,150 | $48,180 |
| 2023 | $2,324 | $66,330 | $18,150 | $48,180 |
| 2022 | $1,839 | $48,420 | $13,250 | $35,170 |
| 2021 | $1,869 | $48,420 | $13,250 | $35,170 |
| 2020 | $1,907 | $48,420 | $13,250 | $35,170 |
| 2019 | $1,707 | $42,540 | $11,900 | $30,640 |
| 2018 | $1,721 | $42,540 | $11,900 | $30,640 |
| 2017 | $1,711 | $42,540 | $11,900 | $30,640 |
| 2016 | $1,669 | $40,900 | $11,440 | $29,460 |
| 2015 | $1,612 | $40,900 | $11,440 | $29,460 |
| 2014 | $1,624 | $40,900 | $11,440 | $29,460 |
| 2013 | $1,635 | $41,330 | $12,330 | $29,000 |
Seller's Agent in 2024
Claudia Hartzler
Kiko
(330) 801-7874
59 Total Sales
Seller Co-Listing Agent in 2024
Peter Kiko
Kiko
(330) 705-5996
246 Total Sales
Buyer's Agent in 2024
Robin Ward
Howard Hanna
(330) 723-6986
90 Total Sales
Source: MLS Now
MLS Number: 5028576
APN: 15-00051-000
Disclaimer: Certain information contained herein is derived from information provided by parties other than Homes.com. All information provided is deemed reliable, but is not guaranteed to be accurate and should be independently verified.
IDX information is provided exclusively for personal, non-commercial use, and may not be used for any purpose other than to identify prospective properties consumers may be interested in purchasing. Information is deemed reliable but not guaranteed.
Ask me questions while you tour the home.