$30,000
SOLD JUN 23, 2026

1265 Channel Way Gladwin, MI 48624

Gladwin Area
3 Beds
2 Baths
1,152 Sq Ft
1998 Built

Sale Details

Date Sold: June 23, 2026

$26 Per Sq Ft

29% Below List Price

218 Days on Market

Highlights

  • Community Boat Dock
  • Deck
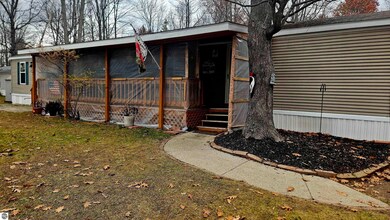
  • Screened Porch
  • Property is near a lake
  • Wooded Lot
  • Cooling Available

About This Home

As of June 2026

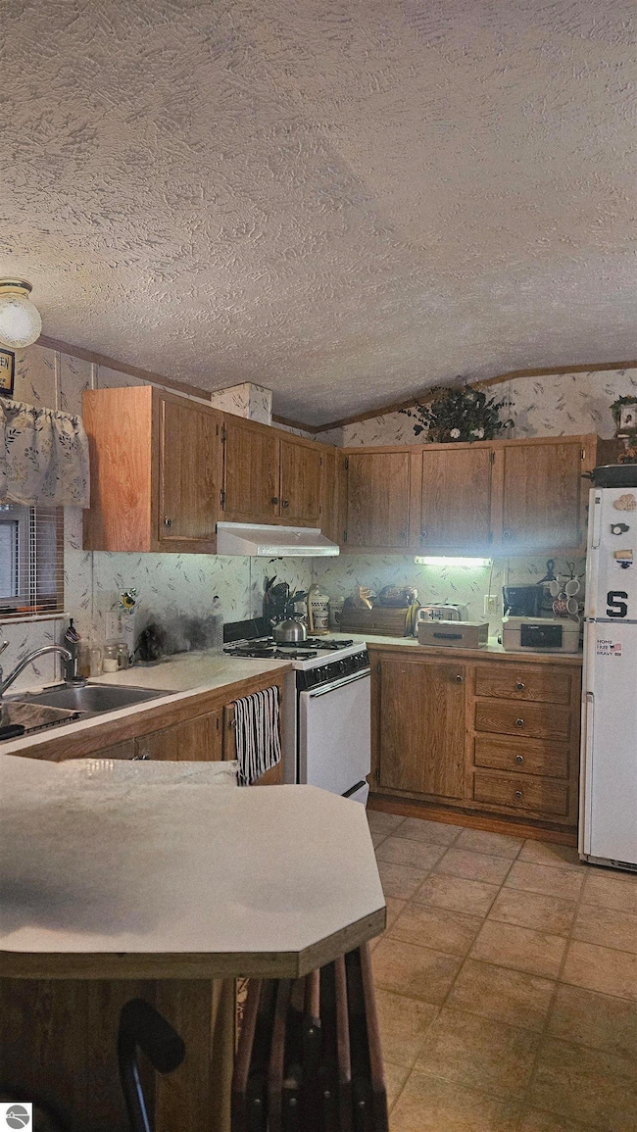
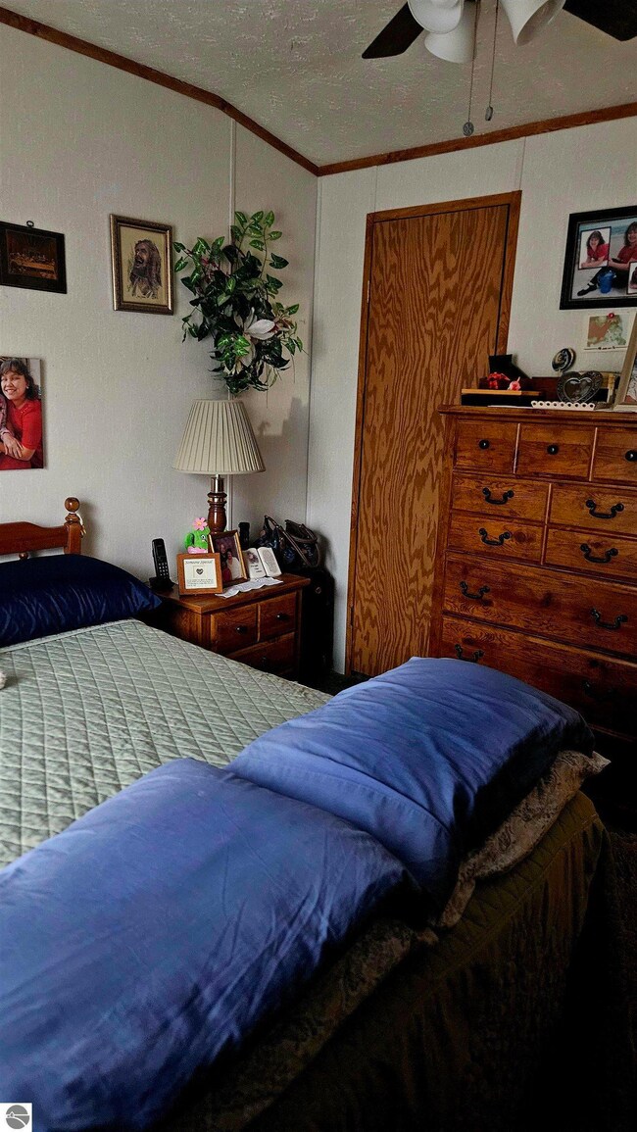
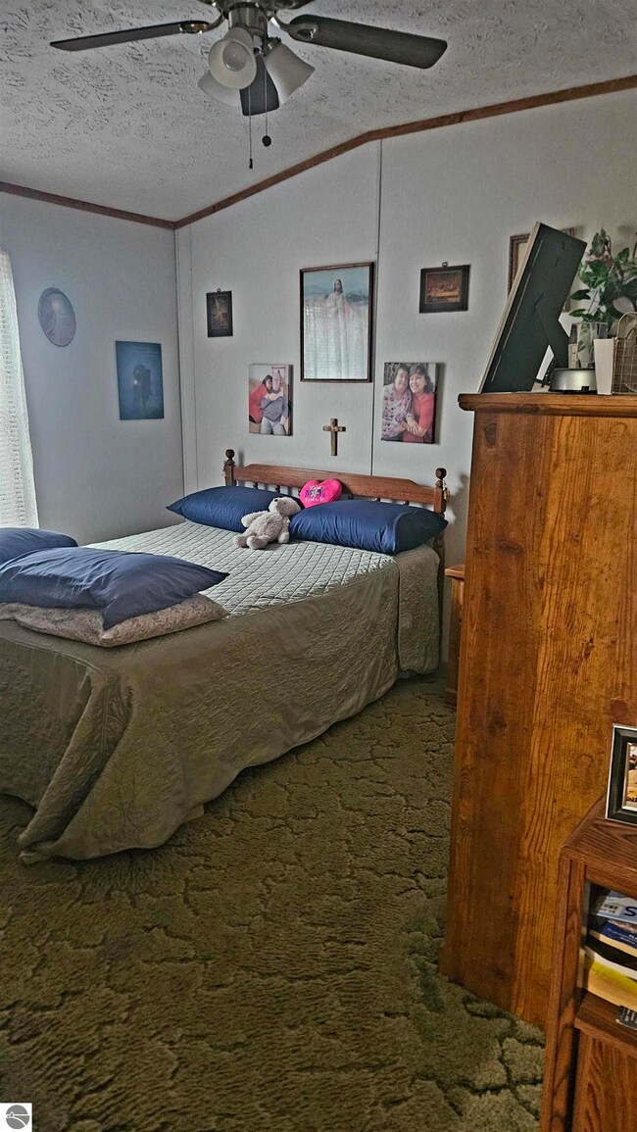
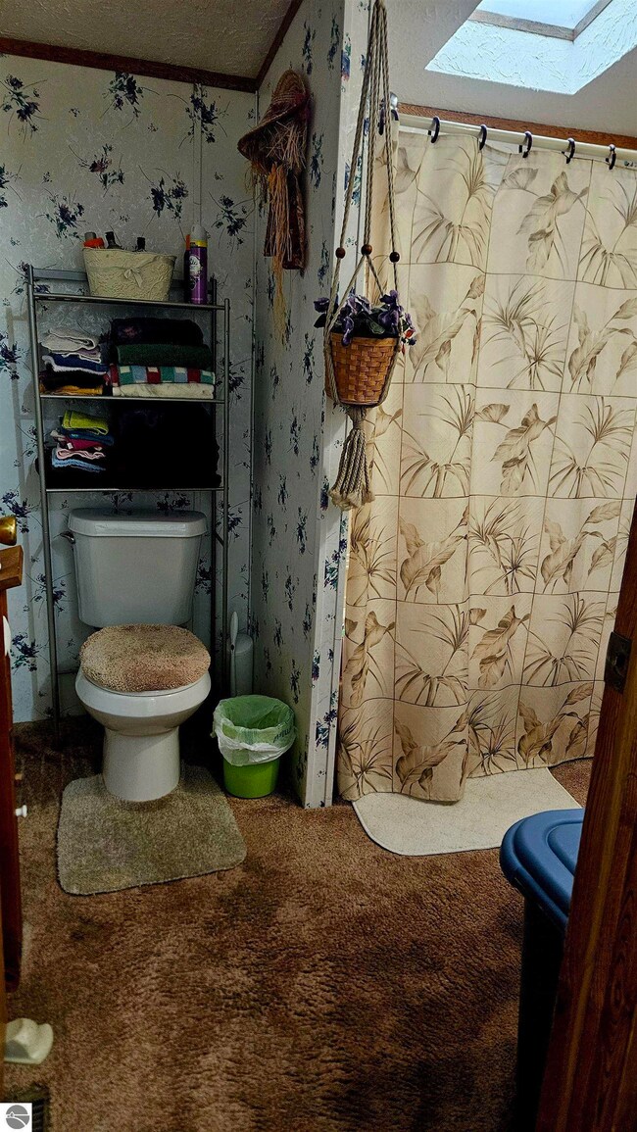
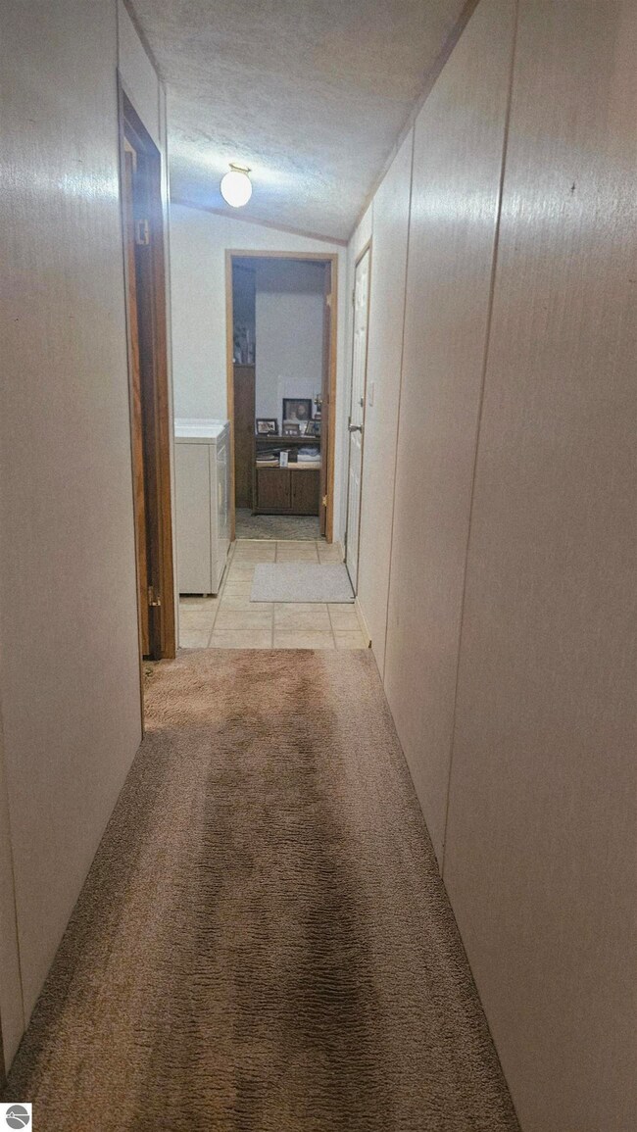
Welcome to this well-kept 3-bedroom, 2-bath singlewide located just minutes from Secord Lake. This home is clean, move-in ready, and offers a comfortable layout ideal for year-round living or a relaxing up-north retreat. Inside, you’ll find an open living area with plenty of natural light and a functional kitchen equipped with all appliances, including a refrigerator, stove, microwave, and washer & dryer. The primary bedroom features its own full bath, and the additional bedrooms offer great flexibility for guests, hobbies, or office space. A large enclosed porch expands your living area and makes a perfect spot to enjoy morning coffee, entertain, or unwind. Outside, the property includes two storage sheds, providing ample space for tools, outdoor gear, and seasonal items. Located in a well-maintained park just off Secord Lake, you’ll enjoy the peaceful setting, easy access to water activities, and a welcoming community atmosphere. This home is in excellent condition and ready for its next owner.

Last Agent to Sell the Property

Melanie Clark

CENTURY 21 LEE-MAC REALTY Listed on: 11/17/2025

CENTURY 21 LEE-MAC REALTY

Last Buyer's Agent

Melanie Clark

CENTURY 21 LEE-MAC REALTY Listed on: 11/17/2025

CENTURY 21 LEE-MAC REALTY

Property Details

Home Type

  • Manufactured Home

Year Built

  • Built in 1998

Lot Details

  • Landscaped
  • Cleared Lot
  • Wooded Lot

Home Design

  • Single Family Detached Home
  • Pillar, Post or Pier Foundation
  • Asphalt Roof
  • Vinyl Siding

Interior Spaces

  • 1,152 Sq Ft Home
  • Drapes & Rods
  • Blinds
  • Screened Porch
  • Fire and Smoke Detector

Kitchen

  • Oven or Range
  • Microwave
  • Freezer
  • Dishwasher

Flooring

  • Carpet
  • Vinyl

Bedrooms and Bathrooms

  • 3 Bedrooms
  • 2 Full Bathrooms

Laundry

  • Laundry on main level
  • Dryer
  • Washer

Outdoor Features

  • Property is near a lake
  • Deck
  • Shed

Mobile Home

  • Manufactured Home

Utilities

  • Cooling Available
  • Forced Air Heating System
  • Heating System Uses Natural Gas
  • Vented Exhaust Fan

Community Details

Overview

  • Association fees include trash
  • 2 Buildings
  • Lake Shore Village Subdivision

Recreation

  • Community Boat Dock

Pet Policy

  • No Pets Allowed

Property Details

Home Type

Manufactured Home

Year Built

Built in 1998

Lot Details

0 Sq Ft Lot

Listing Details

  • Property Type: Residential
  • Property Sub Type: Single Family Residence
  • Community Features: Community Dock, Lake Privileges
  • Horses: No
  • Lot Features: Cleared, Wooded, Landscaped
  • Road Surface Type: Gravel, Concrete
  • Has Spa?: No
  • Has View?: No
  • Security Features: Smoke Detector(s)
  • Association Fee Frequency: Annually
  • Co List Office Mls Id: CC-21 LEE
  • Subdivision Name: Lake Shore Village
  • Above Grade Finished Sq Ft: 1152
  • Accessibility Features: None
  • Architectural Style: Mobile - Single Wide
  • Has Cooling?: Yes
  • Has Fireplace?: No
  • Living Area: 1152
  • Is New Construction?: No
  • Property Attached Yn: No
  • Structure Type: Manufactured/HUD
  • Year Built: 1998
  • Special Features: None

Interior Features

  • Interior Amenities: Cathedral Ceiling(s), Ceiling Fan(s), Cable TV
  • Number Of Buildings: 2
  • Appliances: Refrigerator, Oven/Range, Dishwasher, Microwave, Washer, Dryer, Freezer, Exhaust Fan, None
  • Full Bathrooms: 2
  • Total Bedrooms: 3
  • Fireplace Features: None
  • Flooring: Carpet, Vinyl
  • Main Level Bathrooms: 2
  • Main Level Bedrooms: 3
  • Window Features: Blinds, Drapes, Curtain Rods

Exterior Features

  • Exterior Features: Dock
  • Roof: Asphalt
  • Has Private Pool?: No
  • Waterfront Features: All Sports, Lake
  • Waterfront?: No
  • Home Warranty: No
  • Construction Type: Vinyl Siding
  • Foundation Details: Pillar/Post/Pier
  • Other Structures: Shed(s)
  • Patio And Porch Features: Deck, Covered, Screened

Garage/Parking

  • Has Attached Garage?: No
  • Has Carport?: No
  • Has Attached Garage?: No
  • Has Open Parking?: No
  • Parking Features: Stone, None

Utilities

  • Sewer: Public Sewer
  • Laundry Features: Main Level
  • Heating: Forced Air, Natural Gas
  • Heating Yn: Yes
  • Water Source: Public

Condo/Co-op/Association

  • HOA Fee Includes: Trash
  • Pets Allowed: false

Schools

  • Junior High Dist: Gladwin Community Schools

Lot Info

  • Land Lease Amount Frequency: Annually
  • Zoning Description: Residential

Multi Family

  • Above Grade Finished Area Units: Square Feet
Create a Home Valuation Report for This Property
The Home Valuation Report is an in-depth analysis detailing your home's value as well as a comparison with similar homes in the area

Property History

We collect this data history from publicly available records. To have your information removed, we recommend requesting removal directly through your county’s website.

Date Event Price List to Sale Price per Sq Ft
06/23/2026 06/23/26 Sold $30,000 -14.0% $26 / Sq Ft
05/24/2026 05/24/26 Off Market $34,900 -- --
04/02/2026 04/02/26 Price Changed $34,900 -16.9% $30 / Sq Ft
11/17/2025 11/17/25 For Sale $42,000 -- $36 / Sq Ft
Source: Northern Great Lakes REALTORS® MLS

Agents Affiliated with this Home

  • Section Image
See All Agents

Map

Source: Northern Great Lakes REALTORS® MLS

MLS Number: 1940582

Northern Great Lakes REALTORS® MLS
Your Personal Tour Guide

Ask me questions while you tour the home.