NOT LISTED FOR SALE

Estimated Value: $220,000 - $279,825

3 Beds
2 Baths
1,404 Sq Ft
$181/Sq Ft Est. Value

Sale Details

Date Sold: January 20, 2023

Last sale price $215,000 $153 Per Sq Ft

Est. 18% increase in value since last sale

Current estimated payment $1,465 / mo

21 Days on Market

Highlights

  • Countryside Views
  • Cathedral Ceiling
  • No HOA
  • Wood Burning Stove
  • Main Floor Primary Bedroom
  • Covered Patio or Porch

About This Home

As of January 2023

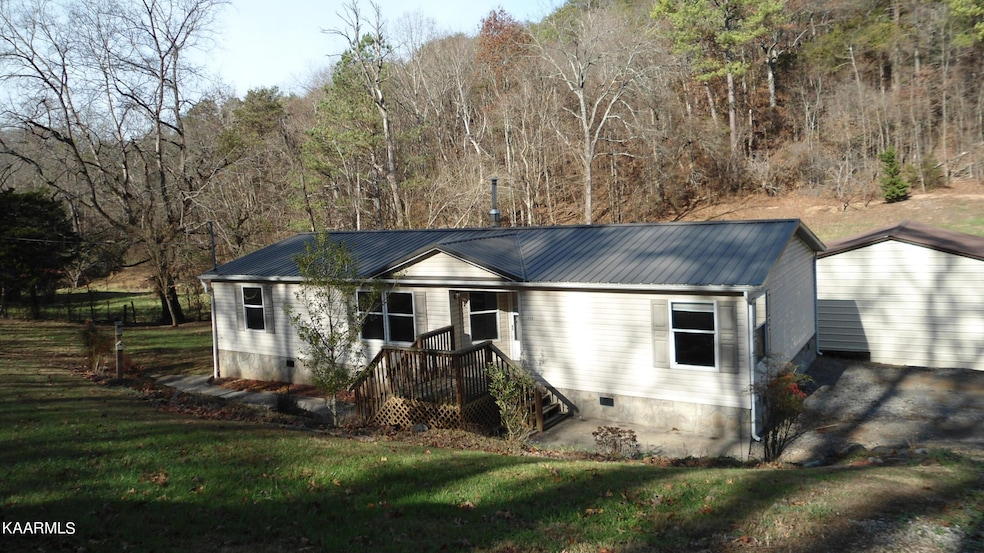
Well maintained home close to I-40 and everything in East Tennessee. 24X30 Detached garage, insulated, concrete floor. Small 8X10 storage building with concrete floor. Information from CRS buyer and agent to check and verify all information.

Last Agent to Sell the Property

JAMES MCKENZIE

Twin Lakes Realty & Auction License #325964 Listed on: 11/26/2022

Co-Listed By

Garry Chambers

Twin Lakes Realty & Auction License #247861

Last Buyer's Agent

Rebecca Sparks

RECIPROCAL OFFICE

RECIPROCAL OFFICE
Create a Home Valuation Report for This Property
The Home Valuation Report is an in-depth analysis detailing your home's value as well as a comparison with similar homes in the area

Property Details

Home Type

  • Mobile/Manufactured

Est. Annual Taxes

  • $482

Year Built

  • Built in 2001

Lot Details

  • 1.03 Acre Lot
  • Lot Has A Rolling Slope

Parking

  • Detached Garage

Home Design

  • Frame Construction
  • Vinyl Siding

Interior Spaces

  • 1,404 Sq Ft Home
  • Cathedral Ceiling
  • Ceiling Fan
  • Wood Burning Stove
  • Self Contained Fireplace Unit Or Insert
  • Vinyl Clad Windows
  • Living Room
  • Dining Room
  • Storage Room
  • Countryside Views
  • Crawl Space
  • Fire and Smoke Detector

Kitchen

  • Range
  • Microwave
  • Dishwasher

Flooring

  • Carpet
  • Laminate
  • Vinyl

Bedrooms and Bathrooms

  • 3 Bedrooms
  • Primary Bedroom on Main
  • Walk-In Closet
  • 2 Full Bathrooms

Laundry

  • Laundry Room
  • Washer and Dryer Hookup

Schools

  • Piedmont Elementary School
  • Maury Middle School
  • Jefferson County High School

Utilities

  • Central Air
  • Heat Pump System
  • Perc Test On File For Septic Tank
  • Septic Tank
  • Internet Available

Additional Features

  • Covered Patio or Porch
  • Double Wide

Community Details

  • No Home Owners Association
  • Autumn Ridge Subdivision

Listing and Financial Details

  • Assessor Parcel Number 074 128.00

Property Details

Home Type

Mobile/Manufactured

Est. Annual Taxes

$482

Year Built

Built in 2001

Lot Details

1.03 Acres

Listing Details

  • Directions: I-40 Exit 412, South on Deep Springs Road, first left onto Big Bird Ln, first left onto Harbin Road, home 2nd on left. Sign.
  • Property Sub Type: Single Family Residence
  • Prop. Type: Single Family
  • Year Built: 2001
  • Lot Size Acres: 1.03
  • Lot Size: 123/420/125/414
  • Co List Office Phone: 865-397-3540
  • Subdivision Name: Autumn Ridge
  • Property Attached Yn: No
  • Lot Description:Rolling Slope: Yes
  • Contract Info:List PriceSqFt2: 166.66
  • General Property Description:Fireplace: Yes
  • General Property Description:SqFt - Main Lvl: 1404.0
  • General Property Description:_pound_ Fireplace: 1.0
  • General Property Description:HOA: No
  • General Property Description:Basement: No
  • General Property Description:Bonus Room: No
  • General Property Description:Extra Storage: Yes
  • AtchdDtchd Type:Detached: Yes
  • Siding:Vinyl2: Yes
  • Cooling:Ceiling Fan(s): Yes
  • Cooling:Central Cooling: Yes
  • Floors:Carpet: Yes
  • Floors:Vinyl: Yes
  • Fuel:Electric: Yes
  • Appliances Microwave: Yes
  • Appliances Refrigerators: Yes
  • Misc Features:Internet Available: Yes
  • Misc Features:Walk-in Closets: Yes
  • Misc Features:WasherDryer Connect: Yes
  • Water:Public: Yes
  • Floors:Laminate: Yes
  • Heat:Heat Pump3: Yes
  • Misc Features:Cathedral Ceiling: Yes
  • Style:Double Wide: Yes
  • Fireplace Insert: Yes
  • Location Tax Legal Info:Property Sub-Type: Residential
  • Special Features: None

Interior Features

  • Appliances: Dishwasher, Microwave, Range, Refrigerator
  • Basement YN: No
  • Has Basement: Crawl Space
  • Fireplace: Yes
  • Full Bathrooms: 2
  • Total Bedrooms: 3
  • Fireplace Features: Insert, Wood Burning Stove
  • Fireplaces: 1
  • Flooring: Laminate, Carpet, Vinyl
  • Interior Amenities: Walk-In Closet(s), Cathedral Ceiling(s)
  • Basement:Crawl Space: Yes
  • Appliances Dishwasher: Yes
  • Appliances Range: Yes
  • Appliances:Smoke Detector: Yes
  • Other Rooms:Extra Storage3: Yes
  • Other Rooms:LaundryUtility: Yes
  • Other Rooms:Mstr Bdrm Main Level: Yes
  • Fireplace:Wood Burning Stove: Yes

Exterior Features

  • Exterior Features: Windows - Vinyl
  • View: Country Setting
  • Lot Features: Rolling Slope
  • Construction Type: Vinyl Siding, Frame
  • Patio And Porch Features: Porch - Covered
  • Construction:Frame: Yes
  • Exterior Features:Porch - Covered: Yes
  • Exterior Features:Windows - Vinyl: Yes

Garage/Parking

  • Attached Garage: No
  • Parking Features: Detached
  • GarageParking:Detached2: Yes

Utilities

  • Cooling: Central Cooling, Ceiling Fan(s)
  • Sewer: Septic Tank, Perc Test On File
  • Security: Smoke Detector
  • Cooling Y N: Yes
  • Heating: Heat Pump, Electric
  • Heating Yn: Yes
  • Water Source: Public
  • Sewer Septic Tank: Yes

Schools

  • Elementary School: Piedmont
  • High School: Jefferson County
  • Middle Or Junior School: Maury

Lot Info

  • Lot Size Sq Ft: 44866.8
  • Parcel #: 074 128.00
  • ResoLotSizeUnits: Acres

Tax Info

  • Tax Annual Amount: 482.35

Ownership History

We collect this data history from publicly available records. To have your information removed, we recommend requesting removal directly through your county’s website.

Date Name Owned For Owner Type

Purchase Details

Listed on
Nov 26, 2022
Closed on
Jan 20, 2023
Sold by
Denton Charles D and Denton Sharon G
Bought by
Seller's Agent
JAMES MCKENZIE
Twin Lakes Realty & Auction
Buyer's Agent
Rebecca Sparks
RECIPROCAL OFFICE
List Price
$234,000
Sold Price
$215,000
Premium/Discount to List
-$19,000
-8.12%
Views
138
Current Estimated Value
$254,456

Home Financials for this Owner

Home Financials are based on the most recent Mortgage that was taken out on this home.
Estimated Appreciation
$39,456
Avg. Annual Appreciation
4.74%
Original Mortgage
$182,750
Outstanding Balance
$174,930
Interest Rate
6.31%
Mortgage Type
Credit Line Revolving
Estimated Equity
$79,526

Purchase Details

Closed on
Jul 14, 2008
Sold by
Matthew Krepps
Bought by
Denton Charles D

Home Financials for this Owner

Home Financials are based on the most recent Mortgage that was taken out on this home.
Original Mortgage
$82,702
Interest Rate
6.27%

Purchase Details

Closed on
Feb 14, 2006
Sold by
Vanderbilt Mortgage & Fina
Bought by
Matthew Krepps

Home Financials for this Owner

Home Financials are based on the most recent Mortgage that was taken out on this home.
Original Mortgage
$76,180
Interest Rate
6.14%

Purchase Details

Closed on
Feb 3, 2006
Bought by
Krepps Matthew and Krepps Elizabeth

Home Financials for this Owner

Home Financials are based on the most recent Mortgage that was taken out on this home.
Original Mortgage
$76,180
Interest Rate
6.14%

Purchase Details

Closed on
Dec 6, 2005
Bought by
Vanderbilt Mortgage & Finance Inc

Home Financials for this Owner

Home Financials are based on the most recent Mortgage that was taken out on this home.
Original Mortgage
$76,180
Interest Rate
6.14%

Purchase Details

Closed on
Sep 12, 2001
Bought by
Sweigart Desaree and Cameron Albert J
Source: Public Records

Home Values in the Area

Source: Public Records

Average Home Value in this Area


Source: Public Records

Agents Specializing in Dandridge, TN

See All Agents

Purchase History

We collect this data history from publicly available records. To have your information removed, we recommend requesting removal directly through your county’s website.

Date Buyer Sale Price Title Company
$215,000 Smoky Mountain Title
Denton Charles D $84,000 --
Matthew Krepps $25,170 --
Krepps Matthew $25,700 --
Vanderbilt Mortgage & Finance Inc $67,200 --
Sweigart Desaree $13,500 --
Source: Public Records

Mortgage History

We collect this data history from publicly available records. To have your information removed, we recommend requesting removal directly through your county’s website.

Date Status Borrower Loan Amount
Open $182,750
Previous Owner Denton Charles D $82,702
Previous Owner Matthew Krepps $76,180
Previous Owner Krepps Matthew $76,180
Source: Public Records

Property History

We collect this data history from publicly available records. To have your information removed, we recommend requesting removal directly through your county’s website.

Date Event Price List to Sale Price per Sq Ft
01/20/2023 01/20/23 Sold $215,000 -8.1% $153 / Sq Ft
12/18/2022 12/18/22 Pending -- -- --
11/26/2022 11/26/22 For Sale $234,000 -- $167 / Sq Ft
Source: East Tennessee REALTORS® MLS

Tax History

We collect this data history from publicly available records. To have your information removed, we recommend requesting removal directly through your county’s website.

Year Tax Paid Tax Assessment Tax Assessment Total Assessment is a certain percentage of the fair market value that is determined by local assessors to be the total taxable value of land and additions on the property. Land Improvement
2025 $729 $50,950 $6,650 $44,300
2023 $507 $22,025 $0 $0
2022 $482 $22,025 $4,600 $17,425
2021 $482 $22,025 $4,600 $17,425
2020 $482 $22,025 $4,600 $17,425
2019 $482 $22,025 $4,600 $17,425
2018 $488 $20,750 $4,600 $16,150
2017 $488 $20,750 $4,600 $16,150
2016 $500 $21,275 $4,600 $16,675
2015 $415 $17,650 $4,600 $13,050
2014 $415 $17,650 $4,600 $13,050
Source: Public Records

Agents Affiliated with this Home

  • Section Image
  • Section Image
  • Section Image
See All Agents

Map

Source: East Tennessee REALTORS® MLS

MLS Number: 1212597

East Tennessee REALTORS® MLS

APN: 074-128.00

Your Personal Tour Guide

Ask me questions while you tour the home.