NOT LISTED FOR SALE

1265 Honeysuckle Ct Windsor, CO 80550

Windsor Area

Estimated Value: $454,000 - $545,000

3 Beds
3 Baths
4,126 Sq Ft
$120/Sq Ft Est. Value

Sale Details

Date Sold: August 9, 2024

Last sale price $539,500 $131 Per Sq Ft

Est. 10% decrease in value since last sale

Current estimated payment $3,155 / mo

28 Days on Market

Highlights

  • Spa
  • Open Floorplan
  • Wood Flooring
  • Active Adult
  • Cathedral Ceiling
  • Corner Lot

About This Home

As of August 2024

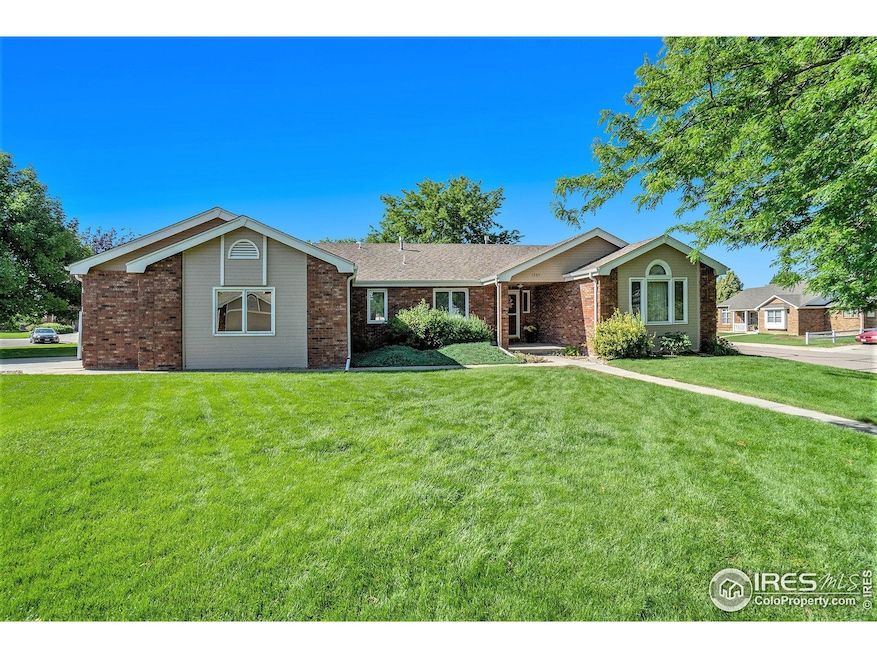
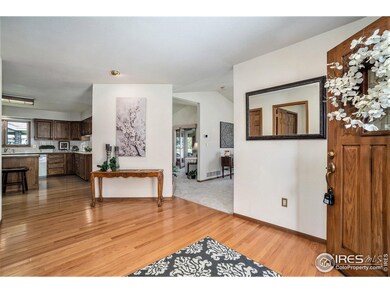
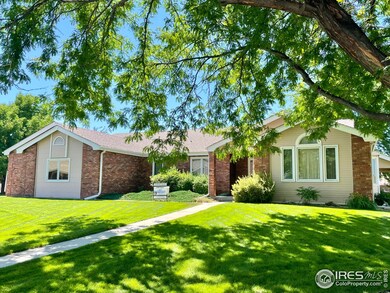
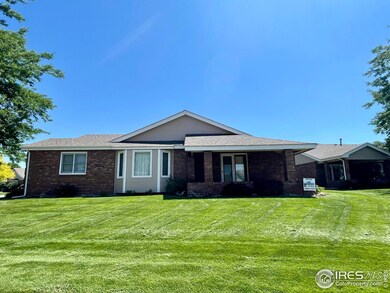
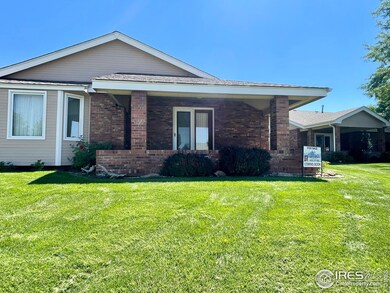
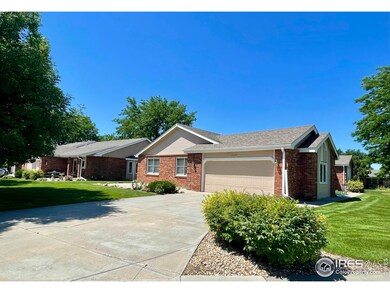
Rare Find ! Custom Patio Home in Coveted Windsor Manor a 50+ Neighborhood, not located in a Metro Taxing District. Looking for a Larger Non Attached Patio Home? 1 owner! Huge Master Bedroom & Walk in closet w/ tiled shower. Large Open Kitchen w/ Oak Kitchen Cabinets in like new condition & Beautiful Hardwood Floors! Living Room features a 3 sided gas fireplace and Covered Patio Access to enjoy your Morning Coffee. Huge Great Room w/ Formal Dining Room. Basement features a Finished 3/4 Bathroom in Basement and Large Mud /Laundry Room W/ laundry sink on Main Floor. East Facing Driveway leads you into an Oversized 2 Car Garage that has been Insulated and Drywall, etc. HOA covers Trash, Non Potable Water for landscaping, mowing and sprinkler system repair, snow removal and Exterior Hazard Insurance. Walking Trails are close by and walking distance to Grocery Store, Dining and Windsor Recreation Center! Popular over 50+ Community! Radon Mitigated and move in ready!! Wont last so act fast!

Last Agent to Sell the Property

Lori Lindholm

Lindholm Realty, Inc. License #100001959 Listed on: 07/03/2024

Last Buyer's Agent

Lori Lindholm

Lindholm Realty, Inc. License #100001959 Listed on: 07/03/2024

Create a Home Valuation Report for This Property
The Home Valuation Report is an in-depth analysis detailing your home's value as well as a comparison with similar homes in the area

Home Details

Home Type

  • Single Family

Est. Annual Taxes

  • $1,617

Year Built

  • Built in 1991

Lot Details

  • Cul-De-Sac
  • Southern Exposure
  • North Facing Home
  • Corner Lot

HOA Fees

  • $250 Monthly HOA Fees

Parking

  • 2 Car Attached Garage
  • Oversized Parking
  • Garage Door Opener
  • Driveway Level

Home Design

  • Patio Home
  • Brick Veneer
  • Wood Frame Construction
  • Composition Roof
  • Wood Siding

Interior Spaces

  • 4,126 Sq Ft Home
  • 1-Story Property
  • Open Floorplan
  • Cathedral Ceiling
  • Ceiling Fan
  • Double Sided Fireplace
  • Self Contained Fireplace Unit Or Insert
  • Gas Log Fireplace
  • Window Treatments
  • Bay Window
  • Wood Frame Window
  • Panel Doors
  • Family Room
  • Living Room with Fireplace
  • Dining Room
  • Home Office

Kitchen

  • Eat-In Kitchen
  • Electric Oven or Range
  • Microwave
  • Dishwasher
  • Kitchen Island
  • Disposal

Flooring

  • Wood
  • Carpet

Bedrooms and Bathrooms

  • 3 Bedrooms
  • Walk-In Closet
  • Primary bathroom on main floor
  • Spa Bath
  • Walk-in Shower

Laundry

  • Laundry on main level
  • Washer and Dryer Hookup

Basement

  • Partial Basement
  • Crawl Space

Home Security

  • Radon Detector
  • Storm Doors

Eco-Friendly Details

  • Energy-Efficient HVAC
  • Energy-Efficient Thermostat

Outdoor Features

  • Spa
  • Patio
  • Exterior Lighting
  • Separate Outdoor Workshop
  • Outdoor Gas Grill

Schools

  • Grandview Elementary School
  • Windsor Middle School
  • Windsor High School

Utilities

  • Humidity Control
  • Forced Air Heating and Cooling System
  • High Speed Internet
  • Cable TV Available

Community Details

  • Active Adult
  • Association fees include common amenities, trash, snow removal, ground maintenance, management, utilities, maintenance structure
  • Windsor Manor Subdivision

Listing and Financial Details

  • Assessor Parcel Number R0095493

Home Details

Home Type

Single Family

Est. Annual Taxes

$1,617

Year Built

Built in 1991

Lot Details

0 Sq Ft Lot

HOA Fees

$250 per month

Parking

2

Listing Details

  • Year Built: 1991
  • Property Sub Type: Residential-Detached
  • Prop. Type: Residential
  • Horses: No
  • Road Frontage Type: City Street
  • Road Surface Type: Paved, Asphalt
  • Subdivision Name: WINDSOR MANOR
  • Architectural Style: Patio Home, Ranch
  • Garage Yn: Yes
  • Unit Levels: One
  • New Construction: No
  • Efficiency: Southern Exposure, HVAC, Thermostat
  • Building Stories: 1
  • Kitchen Level: Main
  • IRESDS_HasWaterRights: No
  • IRESDS_Total Sq Ft: 4126
  • Special Features: None
  • Stories: 1

Interior Features

  • Possible Use: Single Family
  • Spa Features: Bath
  • Private Spa: Yes
  • Appliances: Electric Range/Oven, Dishwasher, Refrigerator, Microwave, Disposal
  • Accessibility Features: Level Drive, Main Floor Bath, Main Level Bedroom, Stall Shower, Main Level Laundry
  • Has Basement: Partial, Crawl Space, Built-In Radon
  • Full Bathrooms: 1
  • Three Quarter Bathrooms: 2
  • Total Bedrooms: 3
  • Door Features: 6-Panel Doors, Storm Door(s)
  • Fireplace Features: Insert, Gas, Gas Logs Included, Double Sided, Living Room
  • Fireplace: Yes
  • Flooring: Wood Floors
  • Interior Amenities: Study Area, High Speed Internet, Eat-in Kitchen, Separate Dining Room, Cathedral/Vaulted Ceilings, Open Floorplan, Pantry, Stain/Natural Trim, Walk-In Closet(s), Kitchen Island
  • Window Features: Window Coverings, Wood Frames, Bay Window(s)
  • Room Bedroom3 Features: Carpet
  • Dining Room Features: Carpet
  • IRESDS_HasFamilyRoom: Yes
  • Living Room Living Room Level: Main
  • Master Bedroom Master Bedroom Level: Main
  • Room Bedroom3 Level: Main
  • Room Bedroom2 Level: Main
  • Room Bedroom2 Features: Carpet
  • Master Bedroom Features: Carpet
  • Room Family Room Level: Main
  • Room Kitchen Features: Hardwood
  • Family Room Features: Carpet
  • Dining Room Dining Room Level: Main
  • Master Bathroom Features: 3/4 Primary Bath
  • ResoLivingAreaSource: Assessor

Exterior Features

  • Roof: Composition
  • Lot Features: Curbs, Gutters, Sidewalks, Fire Hydrant within 500 Feet, Cul-De-Sac, Corner Lot
  • Waterfront: No
  • Construction Type: Wood/Frame, Brick/Brick Veneer, Wood Siding
  • Direction Faces: North
  • Exterior Features: Gas Grill, Lighting
  • Other Structures: Workshop
  • Patio And Porch Features: Patio
  • Property Condition: Not New, Previously Owned

Garage/Parking

  • Attached Garage: Yes
  • Covered Parking Spaces: 2
  • Garage Spaces: 2
  • Parking Features: Garage Door Opener, Oversized
  • IRESDS_GarageType: Attached

Utilities

  • Cooling: Central Air, Ceiling Fan(s)
  • Electric: Electric, Xcel
  • Heating: Forced Air, Humidity Control
  • Utilities: Natural Gas Available, Electricity Available, Cable Available
  • Laundry Features: Washer/Dryer Hookups, Main Level
  • Cooling Y N: Yes
  • Heating Yn: Yes
  • Sewer: City Sewer
  • Water Source: City Water, Town of Windsor
  • Gas Company: Natural Gas, Xcel

Condo/Co-op/Association

  • HOA Fee Includes: Common Amenities, Trash, Snow Removal, Maintenance Grounds, Management, Utilities, Maintenance Structure
  • Senior Community: Yes
  • Association Fee: 250
  • Association Fee Frequency: Monthly
  • Association: Yes

Association/Amenities

  • IRESDS_HasAssociationReserve: No
  • IRESDS_HasAssociationFee: Yes

Schools

  • Elementary School: Grandview,Windsor Charter Academy
  • HighSchool: Windsor
  • Junior High Dist: Weld RE-4
  • Middle Or Junior School: Windsor

Lot Info

  • Zoning: RES
  • Lot Size Sq Ft: 1
  • Parcel #: R0095493
  • ResoLotSizeUnits: SquareFeet

Tax Info

  • Tax Year: 2023
  • Tax Annual Amount: 1617

Multi Family

Ownership History

We collect this data history from publicly available records. To have your information removed, we recommend requesting removal directly through your county’s website.

Date Name Owned For Owner Type

Purchase Details

Listed on
Jul 3, 2024
Closed on
Aug 9, 2024
Sold by
Rowe Bonita K
Bought by
Seller's Agent
Lori Lindholm
Lindholm Realty, Inc.
Buyer's Agent
Lori Lindholm
Lindholm Realty, Inc.
List Price
$539,500
Sold Price
$539,500
Views
7
Current Estimated Value
$487,970

Home Financials for this Owner

Home Financials are based on the most recent Mortgage that was taken out on this home.
Estimated Appreciation
-$51,530
Avg. Annual Appreciation
-4.12%
Original Mortgage
$239,500
Outstanding Balance
$234,783
Interest Rate
6.86%
Mortgage Type
New Conventional
Estimated Equity
$259,296

Purchase Details

Closed on
Dec 13, 2022
Sold by
Ochsner Lena M
Bought by
Ochsner Lena M and Rowe Bonita K

Purchase Details

Closed on
Jan 17, 1992
Sold by
Mcbryde David C
Bought by
Ochsner Robert F and Ochsner Lena M

Purchase Details

Closed on
Nov 21, 1990
Source: Public Records

Purchase History

We collect this data history from publicly available records. To have your information removed, we recommend requesting removal directly through your county’s website.

Date Buyer Sale Price Title Company
$539,500 Land Title
Ochsner Lena M -- None Listed On Document
Ochsner Robert F $132,000 --
-- -- --
Source: Public Records

Mortgage History

We collect this data history from publicly available records. To have your information removed, we recommend requesting removal directly through your county’s website.

Date Status Borrower Loan Amount
Open $150,000
Open Johnson Ronald C $239,500
Previous Owner Rearden Minerals Llc $500,000,000
Source: Public Records

Property History

We collect this data history from publicly available records. To have your information removed, we recommend requesting removal directly through your county’s website.

Date Event Price List to Sale Price per Sq Ft
08/09/2024 08/09/24 Sold $539,500 0.0% $131 / Sq Ft
07/11/2024 07/11/24 For Sale $539,500 -- $131 / Sq Ft
Source: IRES MLS

Tax History

We collect this data history from publicly available records. To have your information removed, we recommend requesting removal directly through your county’s website.

Year Tax Paid Tax Assessment Tax Assessment Total Assessment is a certain percentage of the fair market value that is determined by local assessors to be the total taxable value of land and additions on the property. Land Improvement
2026 $2,543 $24,900 $24,900
2025 $1,123 $25,430 $25,430
2024 $1,123 $25,430 $25,430
2023 $1,031 $22,370 $0 $22,370
2022 $1,633 $23,770 $0 $23,770
2021 $1,522 $24,460 $0 $24,460
2020 $1,991 $30,240 $0 $30,240
2019 $1,973 $30,240 $0 $30,240
2018 $1,472 $23,500 $0 $23,500
2017 $1,558 $23,500 $0 $23,500
2016 $1,349 $22,210 $0 $22,210
2015 $1,254 $22,210 $0 $22,210
2014 $1,174 $12,500 $0 $12,500
Source: Public Records

Agents Affiliated with this Home

  • Section Image
See All Agents

Map

Source: IRES MLS

MLS Number: IRE1013510

IRES MLS

APN: R0095493

Your Personal Tour Guide

Ask me questions while you tour the home.