JM
Seller's Agent in 2025
Jimmy McClurg
Meritage Homes of the Carolinas
(704) 969-0153
3,288 Total Sales
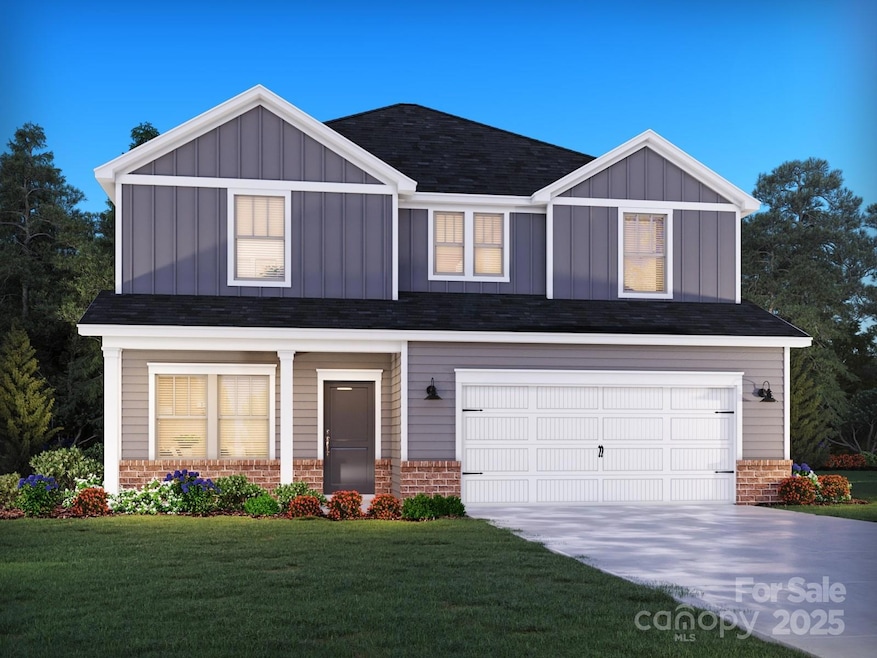


Brand new, energy-efficient home available Now! Outfit the Dakota's main-level flex space as a home office and skip your commute. In the kitchen, the island overlooks the open living space. Upstairs, the loft separates the secondary bedrooms from the primary suite. Now selling in Salisbury, Oxford Station features a variety of ranch and two-story floorplans from the $300s. Conveniently located near I-85, homeowners will enjoy easy access to retail, entertainment and employment in Salisbury, Kannapolis, Concord and other surrounding areas. Schedule a tour today to learn how you can call Oxford Station home. Each of our homes is built with innovative, energy-efficient features designed to help you enjoy more savings, better health, real comfort and peace of mind.
Last Agent to Sell the Property
Meritage Homes of the Carolinas Brokerage Email: contact.charlotte@meritagehomes.com License #263639 Listed on: 03/17/2025
Co-Listed By
DRB Group of North Carolina, LLC Brokerage Email: contact.charlotte@meritagehomes.com License #89487
We collect this data history from publicly available records. To have your information removed, we recommend requesting removal directly through your county’s website.
| Date | Event | Price | List to Sale | Price per Sq Ft |
|---|---|---|---|---|
| 05/16/2025 05/16/25 | Sold | $340,500 | -4.0% | $137 / Sq Ft |
| 04/10/2025 04/10/25 | Pending | -- | -- | -- |
| 04/04/2025 04/04/25 | Price Changed | $354,680 | -11.7% | $143 / Sq Ft |
| 04/02/2025 04/02/25 | Price Changed | $401,680 | 0.0% | $162 / Sq Ft |
| 04/02/2025 04/02/25 | For Sale | $401,680 | +1.8% | $162 / Sq Ft |
| 03/17/2025 03/17/25 | Pending | -- | -- | -- |
| 03/17/2025 03/17/25 | For Sale | $394,680 | -- | $159 / Sq Ft |
We collect this data history from publicly available records. To have your information removed, we recommend requesting removal directly through your county’s website.
| Year | Tax Paid | Tax Assessment Tax Assessment Total Assessment is a certain percentage of the fair market value that is determined by local assessors to be the total taxable value of land and additions on the property. | Land | Improvement |
|---|---|---|---|---|
| 2026 | $2,486 | $893,205 | $150,000 | $743,205 |
| 2025 | $2,486 | $888,205 | $145,000 | $743,205 |
| 2024 | $2,353 | $858,205 | $115,000 | $743,205 |
| 2023 | $2,353 | $889,387 | $115,000 | $774,387 |
| 2022 | $2,710 | $769,255 | $95,000 | $674,255 |
| 2021 | $2,843 | $540,449 | $35,000 | $505,449 |
| 2020 | $241 | $30,000 | $30,000 | $0 |
| 2019 | $276 | $35,000 | $35,000 | $0 |
| 2018 | $299 | $35,000 | $35,000 | $0 |
| 2017 | $234 | $30,000 | $30,000 | $0 |
| 2016 | $265 | $30,000 | $30,000 | $0 |
| 2015 | $276 | $22,000 | $22,000 | $0 |
| 2011 | -- | $29,000 | $29,000 | $0 |
JM
Seller's Agent in 2025
Jimmy McClurg
Meritage Homes of the Carolinas
(704) 969-0153
3,288 Total Sales
JZ
Seller Co-Listing Agent in 2025
Jebbie Zulka
DRB Group of North Carolina, LLC
(704) 302-4446
1,709 Total Sales

Buyer's Agent in 2025
keshia sherrill
Coldwell Banker Realty
(704) 433-7187
90 Total Sales
Source: Canopy MLS
MLS Number: 4232435
Disclaimer: Certain information contained herein is derived from information provided by parties other than Homes.com. All information provided is deemed reliable, but is not guaranteed to be accurate and should be independently verified.
All data is obtained from various sources and may not have been verified by broker or MLS GRID. Supplied Open House Information is subject to change without notice. All information should be independently reviewed and verified for accuracy. Properties may or may not be listed by the office/agent presenting the information. Some IDX listings have been excluded from this website.
Based on information submitted to the MLS GRID
Listings courtesy of Canopy MLS as distributed by MLS GRID
Ask me questions while you tour the home.