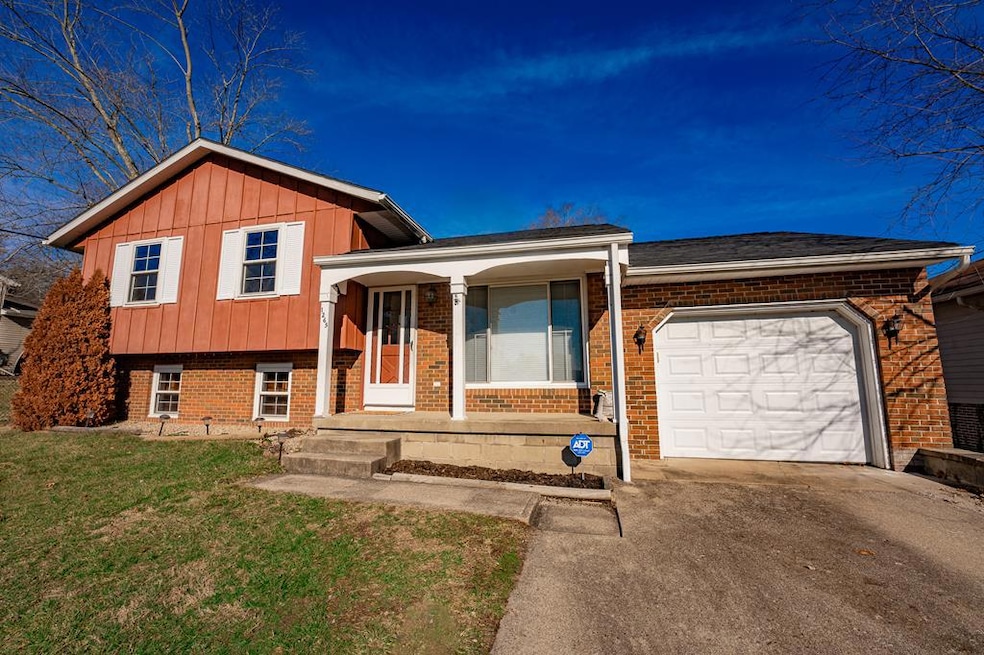
NOT LISTED FOR SALE

Estimated Value: $215,000 - $265,000

3 Beds
1.5 Baths
1,442 Sq Ft
$169/Sq Ft Est. Value

Sale Details

Date Sold: March 8, 2024

Last sale price $220,000 $153 Per Sq Ft

Est. 11% increase in value since last sale

Current estimated payment $1,571 / mo

24 Days on Market

Highlights

  • Barn
  • 1 Car Attached Garage
  • Living Room
  • Covered Patio or Porch
  • Double Pane Windows
  • Shed

About This Home

As of March 2024

Move in Ready Home! The newly remodeled kitchen showcases a modern design with stainless steel appliances and elegant floors. The combination is a perfect blend of contemporary aesthetic to functionality. The home has newer floors throughout and is complimented with white doors and trim. The presence of the fireplace in the lower level family room adds warmth and comfort. It has the perfect patio for outdoor entertaining and the addition of enjoying the outdoors without the hassle of bugs and pests with the screened-in porch. This is ready to be your next home. New cabinets/tops 2024. New Appliances and sink 2024. New roof-Dec. 2023. New Carpeting on screened-in porch 2024. Full bath remodeled in 2022. New flooring in 2022. Hot water tank installed in 2022. APHW offered. Agent is related to seller.

Last Agent to Sell the Property

Shannon Huston

First Capital Realty Brokerage Email: 7407725700, admin@firstcap.realty License #2018003358 Listed on: 02/04/2024

First Capital Realty

Last Buyer's Agent

Timothy Rutherford

ERA Martin & Associates (C) License #2010003072

ERA Martin & Associates (C)
Create a Home Valuation Report for This Property
The Home Valuation Report is an in-depth analysis detailing your home's value as well as a comparison with similar homes in the area

Home Details

Home Type

  • Single Family

Est. Annual Taxes

  • $1,717

Year Built

  • Built in 1971

Lot Details

  • 6,538 Sq Ft Lot
  • Fenced

Parking

  • 1 Car Attached Garage
  • Open Parking

Home Design

  • Brick Exterior Construction
  • Block Foundation
  • Asphalt Roof
  • Wood Siding
  • Aluminum Siding

Interior Spaces

  • 1,442 Sq Ft Home
  • Ceiling Fan
  • Wood Burning Fireplace
  • Double Pane Windows
  • Family Room
  • Living Room

Kitchen

  • Range
  • Microwave
  • Dishwasher

Flooring

  • Carpet
  • Vinyl Plank

Bedrooms and Bathrooms

  • 3 Bedrooms

Outdoor Features

  • Covered Patio or Porch
  • Shed

Schools

  • Chillicothe Csd Elementary And Middle School
  • Chillicothe Csd High School

Farming

  • Barn

Utilities

  • Forced Air Heating and Cooling System
  • Heating System Uses Natural Gas
  • 100 Amp Service
  • Electric Water Heater

Community Details

  • Randall Terrace Subdivision

Listing and Financial Details

  • Home warranty included in the sale of the property
  • Assessor Parcel Number 305109017000

Home Details

Home Type

Single Family

Est. Annual Taxes

$1,717

Year Built

Built in 1971

Lot Details

6,538 Sq Ft Lot

Parking

1

Listing Details

  • Property Sub Type: Residential
  • Prop. Type: Residential
  • Lot Size Acres: 0.1501
  • Lot Size: 60' x 109'
  • Subdivision Name: Randall Terrace
  • Directions: Traveling west on Western Avenue, turn left on Plyleys Lane. Turn Right on Randall Drive. House is on the left. Sign is posted. Traveling east on Western Avenue, turn right on Plyleys Lane. Turn Right on Randall Drive. House is on the left. Sign is posted.
  • Carport Y N: No
  • Garage Yn: Yes
  • Year Built: 1971
  • Kitchen Level: Main
  • Attribution Contact: 7407725700, admin@firstcap.realty
  • Special Features: None

Interior Features

  • Appliances: Electric Water Heater, Dishwasher, Microwave, Range, Refrigerator
  • Has Basement: Block
  • Full Bathrooms: 1
  • Half Bathrooms: 1
  • Total Bedrooms: 3
  • Fireplace Features: Wood Burning
  • Fireplace: Yes
  • Flooring: Vinyl Plank, Carpet
  • Interior Amenities: Ceiling Fan(s), Living Room, Family Room, Kitchen, Screened Room, Bath, 1/2 Bath, Utility, Bedroom
  • Living Area: 1442
  • Window Features: Double Pane Windows
  • RoomLivingRoomDescription: Flooring(Vinyl Plank)
  • Bathroom 2 Level: Lower
  • Bathroom 1 Area: 35
  • Room Bedroom2 Level: Upper
  • Bathroom 2 Area: 15
  • Living Room Living Room Level: Main
  • Room Family Room Level: Lower
  • Room Bedroom3 Area: 110
  • Bathroom 1 Level: Upper
  • Room Bedroom2 Area: 121
  • Room Living Room Area: 156
  • Room Bedroom3 Level: Upper
  • Room Family Room Area: 322

Exterior Features

  • Fencing: Fenced
  • Home Warranty: Yes
  • Construction Type: Aluminum Siding, Brick, Wood Siding
  • Other Structures: Barn(s), Shed(s)
  • Patio And Porch Features: Patio, Porch, Porch-Covered
  • Roof: Asphalt

Garage/Parking

  • Attached Garage: Yes
  • Covered Parking Spaces: 1
  • Garage Spaces: 1
  • Open Parking: Yes
  • Parking Features: 1 Car, Attached, Concrete
  • Total Parking Spaces: 1

Utilities

  • Cooling: Central Air
  • Cooling Y N: Yes
  • Heating: Forced Air, Natural Gas
  • Heating Yn: Yes
  • Electric: 100 Amp Service
  • Sewer: Public Sewer
  • Water Source: Public

Schools

  • Elementary School: Chillicothe CSD
  • High School: Chillicothe CSD
  • Middle Or Junior School: Chillicothe CSD

Lot Info

  • Lot Size Sq Ft: 6538.356
  • Farm Land Area Units: Square Feet
  • Parcel #: 305109017000
  • ResoLotSizeUnits: SquareFeet

Tax Info

  • Tax Annual Amount: 1716.74
  • Tax Year: 2023

Ownership History

We collect this data history from publicly available records. To have your information removed, we recommend requesting removal directly through your county’s website.

Date Name Owned For Owner Type

Purchase Details

Listed on
Feb 4, 2024
Closed on
Mar 8, 2024
Sold by
Mcquay Siblings Properties 3 Llc
Bought by
Seller's Agent
Shannon Huston
First Capital Realty
Buyer's Agent
Timothy Rutherford
ERA Martin & Associates (C)
List Price
$219,900
Sold Price
$220,000
Premium/Discount to List
$100
0.05%
Views
6
Current Estimated Value
$244,009

Home Financials for this Owner

Home Financials are based on the most recent Mortgage that was taken out on this home.
Estimated Appreciation
$24,009
Avg. Annual Appreciation
4.28%
Original Mortgage
$216,015
Interest Rate
7.62%
Mortgage Type
FHA

Purchase Details

Closed on
Nov 9, 2012
Sold by
Secretary Of Housing & Urban Development
Bought by
Karr Tammy K and Mcquay Anthony D

Home Financials for this Owner

Home Financials are based on the most recent Mortgage that was taken out on this home.
Original Mortgage
$52,000
Interest Rate
3.37%
Mortgage Type
Future Advance Clause Open End Mortgage

Purchase Details

Closed on
May 22, 2012
Sold by
The Huntington National Bank
Bought by
Secretary Of Housing & Urban Development

Purchase Details

Closed on
Apr 24, 2012
Sold by
Carroll Sara L and Carroll Jeremy S
Bought by
The Huntington National Bank

Purchase Details

Closed on
Oct 18, 2006
Sold by
Wilson Robert E and Wilson Hui Ok
Bought by
Carroll Sara L and Carroll Jeremy S

Home Financials for this Owner

Home Financials are based on the most recent Mortgage that was taken out on this home.
Original Mortgage
$100,176
Interest Rate
6.5%
Mortgage Type
FHA
Source: Public Records

Home Values in the Area

Source: Public Records

Average Home Value in this Area


Source: Public Records

Agents Specializing in Chillicothe, OH

See All Agents

Purchase History

We collect this data history from publicly available records. To have your information removed, we recommend requesting removal directly through your county’s website.

Date Buyer Sale Price Title Company
$220,000 Chicago Title
Karr Tammy K -- Arrow Title Agency
Secretary Of Housing & Urban Development -- Attorney
The Huntington National Bank $95,878 None Available
Carroll Sara L $101,000 Scioto Valley Title Agency
Source: Public Records

Mortgage History

We collect this data history from publicly available records. To have your information removed, we recommend requesting removal directly through your county’s website.

Date Status Borrower Loan Amount
Open $217,433
Closed Arnett Trevor $216,015
Previous Owner Karr Tammy K $52,000
Previous Owner Carroll Sara L $100,176
Source: Public Records

Property History

We collect this data history from publicly available records. To have your information removed, we recommend requesting removal directly through your county’s website.

Date Event Price List to Sale Price per Sq Ft
03/08/2024 03/08/24 Sold $220,000 0.0% $153 / Sq Ft
03/01/2024 03/01/24 Pending -- -- --
02/05/2024 02/05/24 For Sale $219,900 -- $152 / Sq Ft
Source: Scioto Valley REALTORS®

Tax History

We collect this data history from publicly available records. To have your information removed, we recommend requesting removal directly through your county’s website.

Year Tax Paid Tax Assessment Tax Assessment Total Assessment is a certain percentage of the fair market value that is determined by local assessors to be the total taxable value of land and additions on the property. Land Improvement
2025 $2,780 $77,000 $7,620 $69,380
2024 $1,689 $41,260 $7,620 $33,640
2023 $1,689 $41,400 $7,620 $33,780
2022 $1,719 $41,400 $7,620 $33,780
2021 $1,705 $35,990 $6,870 $29,120
2020 $1,705 $35,990 $6,870 $29,120
2019 $1,706 $35,990 $6,870 $29,120
2018 $1,671 $33,390 $6,870 $26,520
2017 $1,799 $33,390 $6,870 $26,520
2016 $1,783 $33,390 $6,870 $26,520
2015 $1,774 $32,420 $6,870 $25,550
2014 $1,740 $32,420 $6,870 $25,550
2013 $1,742 $32,420 $6,870 $25,550
Source: Public Records

Agents Affiliated with this Home

  • Section Image
  • Section Image
See All Agents

Map

Source: Scioto Valley REALTORS®

MLS Number: 193689

APN: 30-51-09-017.000

Your Personal Tour Guide

Ask me questions while you tour the home.