
Kimberly Ule
Serenity Realty
(234) 290-1326
124 Total Sales
2 in Kent
$185K - $225K Price Range
Estimated Value: $354,000 - $408,000
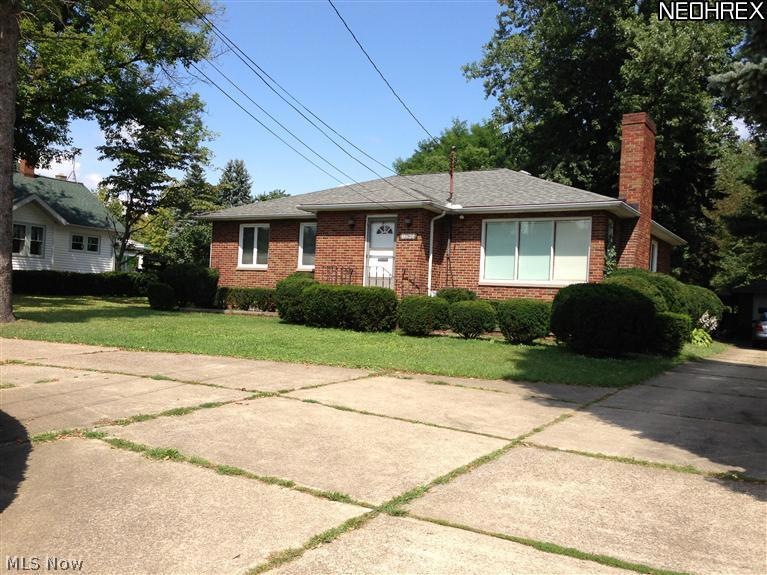
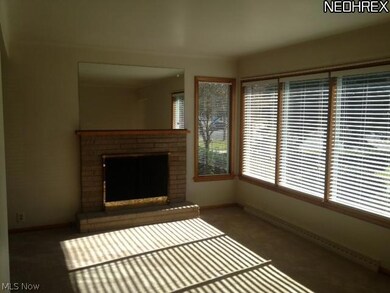
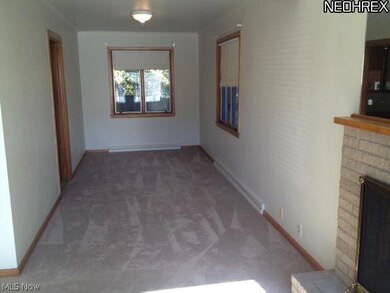
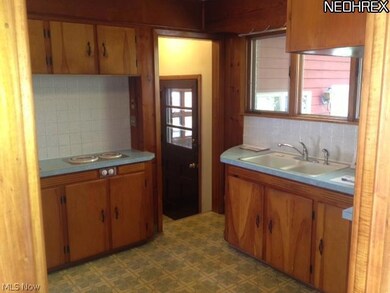
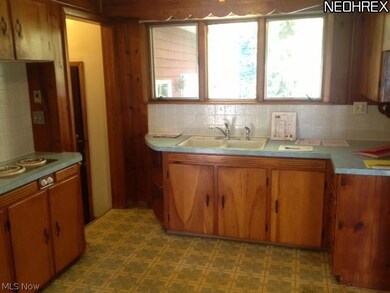
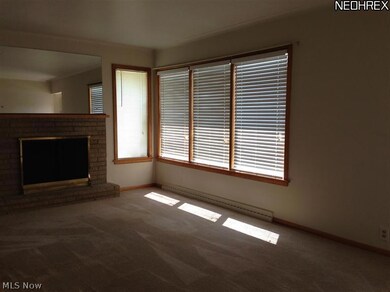
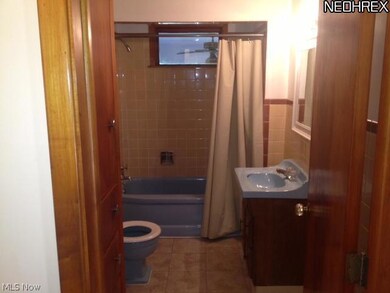
Excellent opportunity. Zoned residential/commercial. Great for in home business...Super 3 Bedroom 2 Bath Brick Ranch. Formal Dining Rm Enclosed Rear Sun Room. New Plumbing 2013, New Carpet Rec Rm 2013. 2 Fireplaces, Central Air, Circular Driveway Detached Garage, Park Like backyard, Easy to Show ...Immediate possession.
Last Agent to Sell the Property
Joe Grecco
Deleted Agent License #256394 Listed on: 09/06/2013
Last Buyer's Agent
Joe Grecco
Deleted Agent License #256394 Listed on: 09/06/2013
We collect this data history from publicly available records. To have your information removed, we recommend requesting removal directly through your county’s website.
Kimberly Ule
Serenity Realty
(234) 290-1326
124 Total Sales
2 in Kent
$185K - $225K Price Range
Tony Morganti
RE/MAX Crossroads Properties
(234) 271-4819
148 Total Sales
3 in Kent
$150K - $464K Price Range
Robert Dale
EXP Realty, LLC.
(234) 348-3898
200 Total Sales
1 in Kent
$193,000 Price
Heather Spangler
McDowell Homes Real Estate Services
(216) 238-3174
108 Total Sales
2 in Kent
$130K - $245K Price Range
Shelly Booth
Coldwell Banker Schmidt Realty
(234) 386-8656
61 Total Sales
3 in Kent
$164K - $259K Price Range
Briana Yost
Berkshire Hathaway HomeServices Stouffer Realty
(234) 231-6459
89 Total Sales
1 in Kent
$129,700 Price
We collect this data history from publicly available records. To have your information removed, we recommend requesting removal directly through your county’s website.
| Date | Buyer | Sale Price | Title Company |
|---|---|---|---|
| -- | None Available | ||
| Lamancusa John E | $90,500 | Village Title Agency | |
| Hilliard Mark D | $90,000 | Bond & Associates Title Agen |
We collect this data history from publicly available records. To have your information removed, we recommend requesting removal directly through your county’s website.
| Date | Status | Borrower | Loan Amount |
|---|---|---|---|
| Open | $158,000 | ||
| Closed | John E Lamancusa Trust | $167,200 |
We collect this data history from publicly available records. To have your information removed, we recommend requesting removal directly through your county’s website.
| Date | Event | Price | List to Sale | Price per Sq Ft |
|---|---|---|---|---|
| 03/28/2014 03/28/14 | Sold | $90,500 | -27.5% | $79 / Sq Ft |
| 02/07/2014 02/07/14 | Pending | -- | -- | -- |
| 09/06/2013 09/06/13 | For Sale | $124,900 | -- | $108 / Sq Ft |
We collect this data history from publicly available records. To have your information removed, we recommend requesting removal directly through your county’s website.
| Year | Tax Paid | Tax Assessment Tax Assessment Total Assessment is a certain percentage of the fair market value that is determined by local assessors to be the total taxable value of land and additions on the property. | Land | Improvement |
|---|---|---|---|---|
| 2025 | $2,746 | $70,220 | $20,830 | $49,390 |
| 2024 | $2,718 | $70,220 | $20,830 | $49,390 |
| 2023 | $2,593 | $55,970 | $15,120 | $40,850 |
| 2022 | $2,615 | $55,970 | $15,120 | $40,850 |
| 2021 | $2,620 | $55,970 | $15,120 | $40,850 |
| 2020 | $2,395 | $47,290 | $15,120 | $32,170 |
| 2019 | $2,395 | $47,290 | $15,120 | $32,170 |
| 2018 | $2,383 | $43,650 | $16,800 | $26,850 |
| 2017 | $2,930 | $43,650 | $16,800 | $26,850 |
| 2016 | $2,997 | $43,650 | $16,800 | $26,850 |
| 2015 | $2,952 | $43,650 | $16,800 | $26,850 |
| 2014 | $2,782 | $39,830 | $16,800 | $23,030 |
| 2013 | $2,762 | $39,830 | $16,800 | $23,030 |
JG
Seller's Agent in 2014
Joe Grecco
Deleted Agent
Seller Co-Listing Agent in 2014
Joseph Grecco
Berkshire Hathaway HomeServices Simon & Salhany Realty
(330) 289-2838
11 Total Sales
Source: MLS Now
MLS Number: 3442324
APN: 17-027-10-00-066-000
Disclaimer: Certain information contained herein is derived from information provided by parties other than Homes.com. All information provided is deemed reliable, but is not guaranteed to be accurate and should be independently verified.
IDX information is provided exclusively for personal, non-commercial use, and may not be used for any purpose other than to identify prospective properties consumers may be interested in purchasing. Information is deemed reliable but not guaranteed.
Ask me questions while you tour the home.