
Seller's Agent in 2025
Orville Haney
Homes Land & Lakes Realty
(574) 505-0681
156 Total Sales

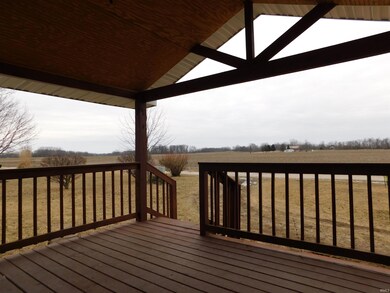
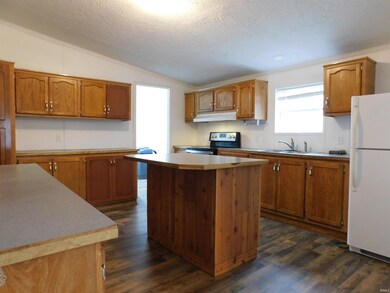
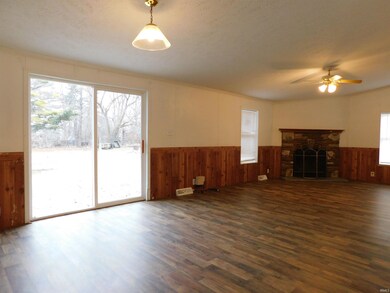
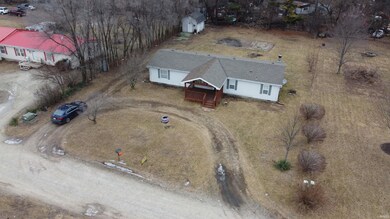
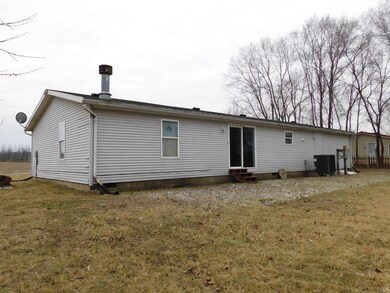

Freshly remodeled family home on the south east edge of Akron. 3 bedrooms with 2 full baths. Country fields and beautiful scenery to view from new spacious, covered porch. Lot size perfect for private back yard for kids or pets. All electric home with newer wood fireplace. A quiet, private location. Many new features, Including new roof, water heater, bathrooms, floors, porch, just to name a few. Well done block foundation. Huge garden shed for storage. This is a great package at a great price. Akron is a vibrant small town with much to offer.
We collect this data history from publicly available records. To have your information removed, we recommend requesting removal directly through your county’s website.
We collect this data history from publicly available records. To have your information removed, we recommend requesting removal directly through your county’s website.
| Date | Buyer | Sale Price | Title Company |
|---|---|---|---|
| $150,000 | -- | ||
| Ramirez Jaime Arroyo | $55,000 | Fretz Abstract | |
| Hoyt Michael Lyle | $32,507 | Fretz Abstract | |
| Dsv Spv3 Llc | -- | -- | |
| Amanda P Chitton | $15,400 | Rosenberg Lpa | |
| Matthew L Foutty | $52,600 | Foutty & Foutty Llp |
We collect this data history from publicly available records. To have your information removed, we recommend requesting removal directly through your county’s website.
| Date | Event | Price | List to Sale | Price per Sq Ft |
|---|---|---|---|---|
| 04/03/2025 04/03/25 | Sold | $150,000 | +0.3% | $137 / Sq Ft |
| 02/12/2025 02/12/25 | For Sale | $149,500 | -- | $137 / Sq Ft |
We collect this data history from publicly available records. To have your information removed, we recommend requesting removal directly through your county’s website.
| Year | Tax Paid | Tax Assessment Tax Assessment Total Assessment is a certain percentage of the fair market value that is determined by local assessors to be the total taxable value of land and additions on the property. | Land | Improvement |
|---|---|---|---|---|
| 2025 | $215 | $80,100 | $15,800 | $64,300 |
| 2024 | $1,070 | $72,500 | $15,800 | $56,700 |
| 2023 | $816 | $53,500 | $15,800 | $37,700 |
| 2022 | $1,030 | $65,200 | $12,000 | $53,200 |
| 2021 | $1,122 | $63,500 | $12,000 | $51,500 |
| 2020 | $1,197 | $63,500 | $12,000 | $51,500 |
| 2019 | $1,113 | $62,000 | $12,000 | $50,000 |
| 2018 | $1,024 | $55,600 | $12,500 | $43,100 |
| 2017 | $962 | $55,900 | $12,500 | $43,400 |
| 2016 | $950 | $56,500 | $12,500 | $44,000 |
| 2014 | $893 | $57,000 | $12,500 | $44,500 |
| 2013 | $893 | $56,700 | $12,500 | $44,200 |
Seller's Agent in 2025
Orville Haney
Homes Land & Lakes Realty
(574) 505-0681
156 Total Sales
Source: Indiana Regional MLS
MLS Number: 202504499
Disclaimer: Certain information contained herein is derived from information provided by parties other than Homes.com. All information provided is deemed reliable, but is not guaranteed to be accurate and should be independently verified.
Based on information submitted to the MLS GRID. All data is obtained from various sources and may not have been verified by broker or MLS GRID. Supplied Open House Information is subject to change without notice. All information should be independently reviewed and verified for accuracy. Properties may or may not be listed by the office/agent presenting the information. Some IDX listings have been excluded from this website. IDX information is provided exclusively for personal, non-commercial use, and may not be used for any purpose other than to identify prospective properties consumers may be interested in purchasing. Information is deemed reliable but not guaranteed.
Based on information submitted to the MLS GRID
Ask me questions while you tour the home.